Skip main navigation
Sold for $625,000
  • $625,000

    10436 Springrose Dr, Tampa, FL 33626

    4beds
    1,930sqft
    Single Family Residence
    Built in 1993
    8,400 Square Feet Lot
    $655,100 Zestimate®
    $324/sqft
    $3,535 Estimated rent

    Home value

    $655,100

    $622,000 - $688,000

    $3,535/mo

    Zestimate® history
    Loading
    Loading...

    Owner options

    List your home for rent

    $3,535/mo

    Rent Zestimate®

    Find your next renter with Zillow Rental Manager. Plus, with online applications, you can quickly screen prospective tenants – for free.

    Learn more

    $3,535/mo

    Rent Zestimate®

    Refinance and save

    $4,284/mo

    Est. payment

    Refinancing to a lower rate could help reduce your monthly payments and save thousands over the life of the loan.

    See today's rates

    $4,284/mo

    Est. payment

    Explore your selling options

    Work with a Zillow partner agent

    Leverage their expertise and Zillow's premium Showcase listings to get your home seen by more buyers.

    Get started

    List with your own agent

    Get your home in front of millions of buyers by listing it on Zillow.

    Learn how to do it

    Sell it yourself

    Take full control of how buyers see your home on Zillow by listing For Sale by Owner (FSBO).

    List your home

    What's special

    Gold accentsMature trees throughoutLarge windowsMarble countertopsSparking poolBackyard neighborsHalf bath
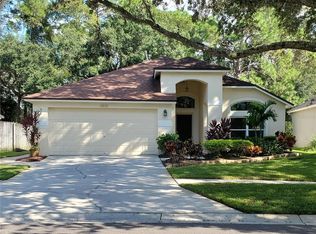
    Welcome to your dream home located on Springrose Drive in the highly desirable Westchase neighborhood. As you drive through the neighborhood you are welcomed with mature trees throughout leading you to your front door. Pulling into the driveway, you will notice the beautifully landscaped front yard. As you enter the front door you are immediately greeted with the Florida sunshine pouring in the large windows and vaulted ceilings. On your left you will find the first bedroom, it is currently being used as an office but can really be whatever you are needing, it can be another bedroom, a craft room or even a playroom. You can let your imagination run wild with possibilities. Close by, you will find a half bath that is perfect for every guest. As you enter into the heart of the home, you find the wide-open living and dining room spaces. This is perfect for entertaining friends and family alike as there is plenty of room for everyone. The vaulted ceilings and large windows include sliding glass doors that allow beautiful views of the protected conservation and pool in the backyard. The open living spaces pour into the beautifully updated kitchen featuring gold accents, marble countertops and stainless-steel appliances. This kitchen also features a gas stove that is wonderful for every home chef. The kitchen also has a perfect nook for an eat in area to enjoy your morning coffee or an evening nightcap with friends. Located just on the other side of the home you will find the primary suite. It is a great size featuring two separate closets and a full bathroom with separate stand-up shower and soaking tub for a tranquil evening in. If you head upstairs you will find two additional bedrooms that are an ideal space and have beautiful views from their windows as well as an updated third bathroom and walk-in shower. As if that wasn't enough, the upstairs space also features a loft area that can be used as a game room, extra living room or whatever you may need. It is a really special space. If you head back downstairs, and through the sliding glass doors, you will find your back yard oasis, featuring a sparking pool waiting for all of your summer parties, a brand-new deck to host a spring dinner party. No need to worry about backyard neighbors, just sit back and enjoy a beautiful view all year round. Westchase is so very special, it has so many wonderful amenities including trails, parks, pools, tennis courts just to name a few. It is also conveniently located to restaurants, bars and shops as well as the airport and mall. You do not want to miss this amazing home. Call today to schedule your appointment before this home becomes someone else's dream come true!

    Zillow last checked:

    Listing updated:

    Listing Provided by:

    Gynafer Hollingsworth 813-541-7057,

    COLDWELL BANKER REALTY 813-289-1712

    Bought with:

    Lori Santarsiere, 3293813

    COASTAL PROPERTIES GROUP INTER

    Source: Stellar MLS,MLS#: T3497591MLS LogoOriginating MLS: Tampa

    Facts & features

    Interior

    Bedrooms & bathrooms
    • Bedrooms: 4
    • Bathrooms: 3
    • Full bathrooms: 2
    • 1/2 bathrooms: 1
    Primary bedroom
    • Features: Walk-In Closet(s)
    • Level: First
    • Dimensions: 12x6
    Bedroom 2
    • Features: Built-in Closet
    • Level: First
    • Dimensions: 12x11
    Bedroom 3
    • Features: Built-in Closet
    • Level: Second
    • Dimensions: 10x10
    Bedroom 3
    • Features: Walk-In Closet(s)
    • Level: Second
    • Dimensions: 9x4
    Primary bathroom
    • Level: First
    • Dimensions: 11x15
    Bathroom 2
    • Level: First
    • Dimensions: 5x5
    Bathroom 4
    • Level: Second
    • Dimensions: 10x10
    Dinette
    • Level: First
    • Dimensions: 14x9
    Dining room
    • Level: First
    • Dimensions: 13x21
    Kitchen
    • Level: First
    • Dimensions: 12x12
    Living room
    • Level: First
    • Dimensions: 13x21
    Loft
    • Level: Second
    • Dimensions: 12x11
    Heating
    • Central
    Cooling
    • Central Air
    Appliances
    • Included: Dishwasher, Microwave, Range, Refrigerator
    • Laundry: In Kitchen, Laundry Closet
    Features
    • Ceiling Fan(s), Open Floorplan, Split Bedroom, Vaulted Ceiling(s)
    • Flooring: Carpet, Engineered Hardwood
    • Doors: Sliding Doors
    • Windows: Blinds, Window Treatments
    • Has fireplace: No
    Interior area
    • Total structure area: 1,930
    • Total interior livable area: 1,930 sqft

    Property

    Parking
    • Total spaces: 2
    • Parking features: Garage - Attached
    • Attached garage spaces: 2
    Features
    • Levels: Two
    • Stories: 2
    • Patio & porch: Rear Porch, Screened
    • Exterior features: Irrigation System, Sidewalk, Storage
    • Has private pool: Yes
    • Pool features: In Ground, Screen Enclosure
    • Fencing: Vinyl
    • Has view: Yes
    • View description: Trees/Woods
    Lot
    • Size: 8,400 sqft
    • Dimensions: 60 x 140
    • Features: Conservation Area
    Details
    • Parcel number: U17281706400000400042.0
    • Zoning: PD
    • Special conditions: None

    Construction

    Type & style
    • Home type: SingleFamily
    • Property subtype: Single Family Residence
    Materials
    • Brick
    • Foundation: Slab
    • Roof: Shingle
    Condition
    • New construction: No
    • Year built: 1993

    Utilities & green energy

    • Sewer: Public Sewer
    • Water: Public
    • Utilities for property: BB/HS Internet Available, Cable Available

    Community & neighborhood

    Location
    • Region: Tampa
    • Subdivision: WESTCHASE SEC 115

    HOA & financial

    HOA
    • Has HOA: Yes
    • HOA fee: $27 monthly
    • Association name: Westchase
    Other fees
    • Pet fee: $0 monthly
    Other financial information
    • Total actual rent: 0

    Other

    Other facts
    • Listing terms: Cash,Conventional,FHA,VA Loan
    • Ownership: Fee Simple
    • Road surface type: Asphalt

    Price history

    DateEventPrice
    3/7/2024Sold$625,000$324/sqft
    Source: Stellar MLS #T3497591 Report a problem
    2/12/2024Pending sale$625,000$324/sqft
    Source: Stellar MLS #T3497591 Report a problem
    2/3/2024Listed for sale$625,000$324/sqft
    Source: Stellar MLS #T3497591 Report a problem
    1/21/2024Pending sale$625,000$324/sqft
    Source: Stellar MLS #T3497591 Report a problem
    1/18/2024Listed for sale$625,000+48.8%$324/sqft
    Source: Stellar MLS #T3497591 Report a problem
    8/26/2020Sold$420,000+2.4%$218/sqft
    Source: Public Record Report a problem
    7/13/2020Pending sale$410,000$212/sqft
    Source: KELLER WILLIAMS REALTY #U8090193 Report a problem
    7/9/2020Listed for sale$410,000+36.7%$212/sqft
    Source: KELLER WILLIAMS REALTY #U8090193 Report a problem
    7/24/2013Sold$300,000+40.2%$155/sqft
    Source: Public Record Report a problem
    7/23/2003Sold$214,000+50.7%$111/sqft
    Source: Public Record Report a problem
    8/5/1998Sold$142,000+1.2%$74/sqft
    Source: Public Record Report a problem
    11/2/1993Sold$140,300$73/sqft
    Source: Public Record Report a problem

    Public tax history

    YearProperty taxesTax assessment
    2025$8,528 +0.2%$429,032 -9%
    2024$8,515 +3.5%$471,698 +7.8%
    2023$8,224 +5.2%$437,731 +3%
    2022$7,820 +9.4%$424,982 +25.4%
    2021$7,146 +59.2%$339,023 +44.7%
    2020$4,488 +2.6%$234,324 +2.3%
    2019$4,375 $229,056 +1.9%
    2018$4,375 +0.5%$224,785 -15.5%
    2017$4,354 +1.2%$266,132 +23.4%
    2016$4,303 +1.2%$215,634 +0.7%
    2015$4,254 -0.9%$214,135 +0.8%
    2014$4,294 +0.6%$212,436 +1.6%
    2013$4,269 +13%$209,046 +9.6%
    2012$3,776 0%$190,691 +0.8%
    2011$3,778 -13.3%$189,105 -0.5%
    2010$4,357 -9.1%$190,110 -7.3%
    2009$4,793 -3%$205,033 -1%
    2008$4,938 -4.4%$207,208 +3%
    2007$5,167 -3.1%$201,173 +2.5%
    2006$5,331 +0.3%$196,266 +3%
    2005$5,316 $190,550 +3%
    2004-- $185,000 +35.8%
    2003-- $136,275 +2.4%
    2002-- $133,081 +1.6%
    2001-- $130,985 +0.3%
    2000$3,778 $130,603

    Find assessor info on the county website

    Neighborhood: Glenfield

    Nearby schools

    GreatSchools rating
    Get a cash offer in 3 minutes
    Find out how much your home could sell for in as little as 3 minutes with a no-obligation cash offer.
    Estimated market value
    $655,100
    Get a cash offer in 3 minutes
    Find out how much your home could sell for in as little as 3 minutes with a no-obligation cash offer.
    Estimated market value
    $655,100