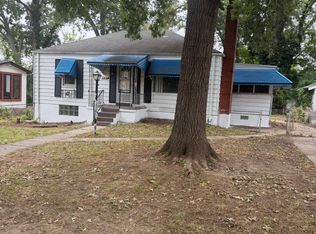
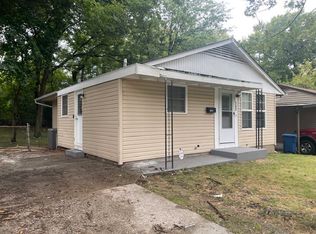
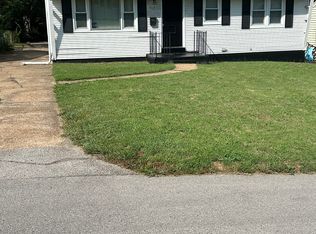
FOR RENT - 3 Bedroom, 1 Bathroom Home
10437 Count Dr., St. Louis, MO 63136
Pet-Friendly | Self-Guided Tours | Easy Online Application
Welcome to 10437 Count Dr.! This inviting 3-bedroom, 1-bathroom home offers a comfortable, functional layout featuring new stainless steel appliances and convenient access to shopping, dining, and everyday essentials.
HOME FEATURES
3 Bedrooms and 1 Full Bathroom
New Stainless Steel Appliances
Comfortable, Functional Living Spaces
Convenient Location Near Shopping, Dining, and Major Roadways
Pet-Friendly Property
PET POLICY
Pets are welcome! Monthly pet rent is based on weight:
Under 50 lbs: $25/month
50 100 lbs: $50/month
100 150 lbs: $75/month
SELF-GUIDED TOURS AVAILABLE
Tour on your own schedule! We offer free, convenient self-guided tours so you can explore the home at your own pace, without the pressure of an in-person showing.
APPLICATION REQUIREMENTS
Combined household income must be at least 3 times the monthly rent.
No prior unsatisfied eviction judgments.
All adults (18+) residing in the home must submit an application and be approved.
APPLY ONLINE
Visit myhomescreen. org/applicants and search for 10437 Count Dr. to complete your application.
Interested in making this your next home? Contact us today to schedule your free self-guided tour or learn more about the property!
House for rent
Single family residence
Available now
Cats, dogs OK
Air conditioner, central air
Hookups laundry
Off street parking
Forced air
What's special
New stainless steel appliancesComfortable functional living spaces
- 3 days |
- -- |
- -- |
Zillow last checked:
Listing updated:
Travel times

Let’s turn your rent into credit progress
Build credit history with every on-time payment and get credit for the payment you’re already making.
Facts & features
Interior
Bedrooms & bathrooms
- Bedrooms: 3
- Bathrooms: 1
- Full bathrooms: 1
Heating
- Forced Air
Cooling
- Air Conditioner, Central Air
Appliances
- Included: Oven, Refrigerator
- Laundry: Hookups
Features
- Flooring: Hardwood
Interior area
- Total interior livable area: 888 sqft
Property
Parking
- Parking features: Off Street
- Details: Contact manager
Details
- Parcel number: 10F121438
Construction
Type & style
- Home type: SingleFamily
- Property subtype: Single Family Residence
Community & HOA
Location
- Region: Saint Louis
Financial & listing details
- Lease term: 1 Year
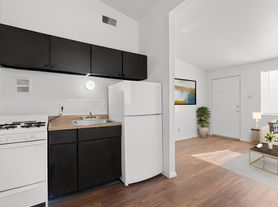
Nearby apartments for rent
Price history
| Date | Event | Price |
|---|---|---|
| 10/16/2026 | Listed for rent | $1,295+23.3%$1/sqft |
Source: Zillow Rentals Report a problem | ||
| 5/7/2026 | Listing removed | $1,050$1/sqft |
Source: Zillow Rentals Report a problem | ||
| 2/26/2026 | Listed for rent | $1,050-8.7%$1/sqft |
Source: Zillow Rentals Report a problem | ||
| 1/21/2026 | Listing removed | $1,150$1/sqft |
Source: Zillow Rentals Report a problem | ||
| 10/13/2025 | Price change | $1,150-4.2%$1/sqft |
Source: Zillow Rentals Report a problem | ||
| 9/8/2025 | Price change | $1,200-7.7%$1/sqft |
Source: Zillow Rentals Report a problem | ||
| 7/31/2025 | Price change | $1,300-3.7%$1/sqft |
Source: Zillow Rentals Report a problem | ||
| 7/7/2025 | Listed for rent | $1,350$2/sqft |
Source: Zillow Rentals Report a problem | ||
| 6/10/2025 | Listing removed | $1,350$2/sqft |
Source: Zillow Rentals Report a problem | ||
| 5/22/2025 | Price change | $1,350-6.9%$2/sqft |
Source: Zillow Rentals Report a problem | ||
| 5/20/2025 | Listed for rent | $1,450$2/sqft |
Source: Zillow Rentals Report a problem | ||
| 2/26/2024 | Sold | -- |
Source:  MARIS #23074870 Report a problem MARIS #23074870 Report a problem | ||
| 1/23/2024 | Pending sale | $45,900$52/sqft |
Source: MARIS #23074870 Report a problem | ||
| 1/11/2024 | Listed for sale | $45,900$52/sqft |
Source: MARIS #23074870 Report a problem | ||
| 12/27/2023 | Pending sale | $45,900$52/sqft |
Source: MARIS #23074870 Report a problem | ||
| 12/23/2023 | Listed for sale | $45,900$52/sqft |
Source: MARIS #23074870 Report a problem | ||
| 6/18/2021 | Sold | -- |
Source: Agent Provided Report a problem | ||
| 10/1/2008 | Sold | -- |
Source: Public Record Report a problem | ||
| 8/13/2007 | Sold | -- |
Source: Public Record Report a problem | ||
| 6/27/2007 | Sold | -- |
Source: Public Record Report a problem | ||