Skip main navigation
Sold for $410,000
  • $410,000

    10438 Donna Bella, Clive, IA 50325

    4beds
    2,088sqft
    Single Family Residence
    Built in 1974
    -- sqft lot
    $408,700 Zestimate®
    $196/sqft
    $2,790 Estimated rent

    Home value

    $408,700

    $384,000 - $433,000

    $2,790/mo

    Zestimate® history
    Loading
    Loading...

    Owner options

    List your home for rent

    $2,790/mo

    Rent Zestimate®

    Find your next renter with Zillow Rental Manager. Plus, with online applications, you can quickly screen prospective tenants – for free.

    Learn more

    $2,790/mo

    Rent Zestimate®

    Refinance and save

    $2,746/mo

    Est. payment

    Refinancing to a lower rate could help reduce your monthly payments and save thousands over the life of the loan.

    See today's rates

    $2,746/mo

    Est. payment

    Explore your selling options

    Work with a Zillow partner agent

    Leverage their expertise and Zillow's premium Showcase listings to get your home seen by more buyers.

    Get started

    List with your own agent

    Get your home in front of millions of buyers by listing it on Zillow.

    Learn how to do it

    Sell it yourself

    Take full control of how buyers see your home on Zillow by listing For Sale by Owner (FSBO).

    List your home

    What's special

    Private finished basementHidden attic storage spaceBuilt insGame spaceSpeakeasy vibeMature treesUpdated kitchen
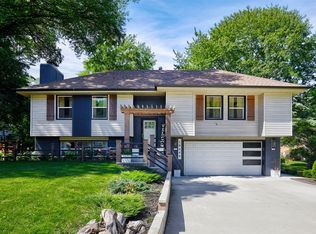
    Step into timeless charm and modern style in this beautifully updated Clive split level that sits on a quiet cul de sac surrounded by mature trees. With over 2800 finished sq ft, this home features 4 beds and 4 baths. The updated kitchen boasts granite countertops, tile backsplash, and a large island. Enjoy multiple living spaces on the main floor including the spacious great room with beautiful wood beams and brick fireplace, dining and living room. The oversized composite deck can be accessed from the kitchen and great room allowing access and views to the backyard featuring many lilacs, hostas, and hydrangeas along with huge trees and new in 2023 wood privacy fence. Upstairs, you'll find an enormous primary ensuite with built ins and a hidden attic storage space, dual vanities, and walk in closet. Two additional bedrooms and full bath complete upper level. The walk out lower level features a fourth bedroom or flex space, laundry room and half bath. Do not miss the private finished basement. With a dedicated entrance from the garage, this timeless speakeasy vibe is set up perfectly for entertaining. Complete with a cozy family room, bar, game space, and additional powder room. A finished flex room adds even more function and could easily serve as a gym, guest room, or home office. The back yard has direct access to Rio Valley Park and sits just off of the Greenbelt trail with a short bike ride to the park, library and aquatic center. Don't miss this gem!

    Zillow last checked:

    Listing updated:

    Listed by:

    Tiffany Ehler 515-681-8264,

    Boutique Real Estate

    Bought with:

    York Taenzer

    Iowa Realty Mills Crossing

    Source: DMMLS,MLS#: 721765MLS LogoOriginating MLS: Des Moines Area Association of REALTORS

    Facts & features

    Interior

    Bedrooms & bathrooms
    • Bedrooms: 4
    • Bathrooms: 4
    • Full bathrooms: 2
    • 1/2 bathrooms: 2
    • Main level bedrooms: 1
    Heating
    • Forced Air, Gas, Natural Gas
    Cooling
    • Central Air
    Appliances
    • Included: Dishwasher, Microwave, Refrigerator, Stove
    Features
    • Dining Area, Separate/Formal Dining Room
    • Flooring: Carpet, Tile
    • Basement: Finished
    • Number of fireplaces: 1
    • Fireplace features: Gas, Vented
    Interior area
    • Total structure area: 2,088
    • Total interior livable area: 2,088 sqft
    • Finished area below ground: 800

    Property

    Parking
    • Total spaces: 2
    • Parking features: Attached, Garage, Two Car Garage
    • Attached garage spaces: 2
    Features
    • Levels: Multi/Split
    • Patio & porch: Deck
    • Exterior features: Deck, Fully Fenced, Fire Pit
    • Fencing: Wood,Full
    Lot
    • Features: Cul-De-Sac
    Details
    • Parcel number: 29100555003027
    • Zoning: R1

    Construction

    Type & style
    • Home type: SingleFamily
    • Architectural style: Split Level
    • Property subtype: Single Family Residence
    Materials
    • Foundation: Poured
    • Roof: Asphalt,Shingle
    Condition
    • Year built: 1974

    Utilities & green energy

    • Sewer: Public Sewer
    • Water: Public

    Community & neighborhood

    Location
    • Region: Clive

    Other

    Other facts
    • Listing terms: Cash,Conventional,FHA,VA Loan
    • Road surface type: Concrete

    Price history

    DateEventPrice
    9/2/2025Sold$410,000+0%$196/sqft
    Source: DMMLS #721765 Report a problem
    7/31/2025Pending sale$409,900$196/sqft
    Source: DMMLS #721765 Report a problem
    7/8/2025Listed for sale$409,900+32.2%$196/sqft
    Source: DMMLS #721765 Report a problem
    9/3/2021Sold$310,000+6.9%$148/sqft
    Source: DMMLS #632484 Report a problem
    7/1/2021Pending sale$289,900$139/sqft
    Source: DMMLS #632484 Report a problem
    6/29/2021Listed for sale$289,900$139/sqft
    Source: DMMLS #632484 Report a problem

    Public tax history

    YearProperty taxesTax assessment
    2025$4,822 +2.2%$352,900 +10.4%
    2024$4,718 -1.2%$319,600
    2023$4,774 +1.3%$319,600 +21.2%
    2022$4,714 +2.7%$263,600
    2021$4,590 +1.6%$263,600 +8%
    2020$4,518 +6.3%$244,100
    2019$4,252 +2.1%$244,100 +10%
    2018$4,166 $222,000
    2017$4,166 +10.3%$222,000 +10%
    2016$3,778 $201,800
    2015$3,778 +9%$201,800 +5.9%
    2014$3,466 $190,600
    2013-- $190,600 +0.3%
    2012-- $190,000
    2011-- $190,000 -2.4%
    2010-- $194,700
    2009-- $194,700 -1.3%
    2008-- $197,200
    2007-- $197,200 +6.4%
    2006-- $185,300
    2005-- $185,300 +8.6%
    2003-- $170,680 +5.4%
    2002-- $161,890
    2001-- $161,890

    Find assessor info on the county website

    Neighborhood: 50325

    Nearby schools

    GreatSchools rating
    Schools provided by the listing agent
    • District: West Des Moines

    Source: DMMLS. This data may not be complete. We recommend contacting the local school district to confirm school assignments for this home.

    Get pre-qualified for a loan
    At Zillow Home Loans, we can pre-qualify you in as little as 5 minutes with no impact to your credit score.

    An equal housing lender. NMLS #10287.

    Sell for more on Zillow
    Get a Zillow Showcase℠ listing at no additional cost and you could sell for .
    $408,700
    2% more
    +$8,174
    With Zillow Showcase(estimated)
    $416,874