Skip main navigation
For sale
  • Price cut: $15K (6/22)
    $404,900

    10448 Donna Bella, Clive, IA 50325

    3beds
    1,266sqft
    : 
    Loading
    Get pre-qualified
    Single Family Residence
    Built in 1974
    0.41 Acres Lot
    $-- Zestimate®
    $320/sqft
    $-- HOA

    What's special

    Two additional large bedroomsAbundance of natural lightNew flooring throughoutAmple cabinet spaceQuiet cul-de-sacGenerously sized dining areaWood-burning fireplace
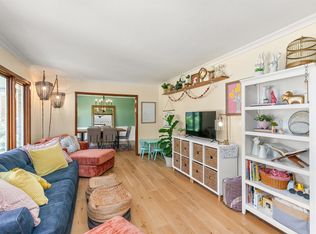
    Beautifully remodeled home on a quiet cul-de-sac in Clive! This is a MUST see! The main level, with an abundance of natural light and new flooring throughout, offers a wonderful living area that melds to a bonus space with a fireplace. Adjacent to this is the open-concept dining and kitchen area. The chef’s dream kitchen, so thoughtfully designed and with ample cabinet space, seamlessly merges with the generously sized dining area creating an amazing place to gather and entertain! Sliders to an oversized, composite deck vastly increases your space during favorable weather! A spacious primary suite, with a private ¾ bath, two additional large bedrooms and a full bath complete the main level. In the lower level you’ll find a fabulous living space, wood-burning fireplace, kitchen area with island and seating and a walkout to your covered patio! There’s also another ½ bath and plenty of storage. The outdoor living space is nearly as amazing as the indoor space! Beautiful deck, covered patio with outdoor, built-in, grilling and pizza oven and a huge yard that backs to Greenbelt park! That puts you steps away from the Greenbelt trails and very close to shopping, entertainment and top-notch restaurants! Call today for your private showing!
    128 days
    |
    536
    |
    23
    |

    Zillow last checked:

    Listing updated:

    Listed by:

    Jennifer Radnich (651)295-7963,

    Keller Williams Realty GDM

    Source: DMMLS,MLS#: 735074MLS LogoOriginating MLS: Des Moines Area Association of REALTORS

    Loading...

      Facts & features

      Interior

      Bedrooms & bathrooms
      • Bedrooms: 3
      • Bathrooms: 3
      • Full bathrooms: 1
      • 3/4 bathrooms: 1
      • 1/2 bathrooms: 1
      • Main level bedrooms: 3
      Heating
      • Forced Air, Gas, Natural Gas
      Cooling
      • Central Air
      Appliances
      • Included: Dryer, Dishwasher, Microwave, Refrigerator, Stove, Washer
      Features
      • Wet Bar, Dining Area
      • Basement: Finished
      • Number of fireplaces: 2
      • Fireplace features: Electric, Wood Burning
      Interior area
      • Total structure area: 1,266
      • Total interior livable area: 1,266 sqft
      • Finished area below ground: 637

      Property

      Parking
      • Total spaces: 2
      • Parking features: Attached, Garage, Two Car Garage
      • Attached garage spaces: 2
      Features
      • Levels: Multi/Split
      • Patio & porch: Covered, Deck, Open, Patio
      • Exterior features: Deck, Patio, Storage
      Lot
      • Size: 0.41 Acres
      • Features: Rectangular Lot
      Details
      • Additional structures: Storage
      • Parcel number: 29100555003026
      • Zoning: RES

      Construction

      Type & style
      • Home type: SingleFamily
      • Architectural style: Split-Foyer
      • Property subtype: Single Family Residence
      Materials
      • Vinyl Siding
      • Foundation: Block
      • Roof: Asphalt,Shingle
      Condition
      • Year built: 1974

      Utilities & green energy

      • Sewer: Public Sewer
      • Water: Public

      Community & HOA

      HOA
      • Has HOA: No
      Location
      • Region: Clive

      Financial & listing details

      • Price per square foot: $320/sqft
      • Tax assessed value: $284,100
      • Annual tax amount: $4,158
      • Date on market: 2/27/2026
      • Cumulative days on market: 129 days
      • Listing terms: Cash,Conventional,FHA
      • Road surface type: Concrete

        Estimated market value

        Not available

        Estimated sales range

        Not available

        Not available

        Price history

        DateEventPrice
        6/22/2026Price change$404,900-3.6%$320/sqft
        Source: DMMLS #735074 Report a problem
        3/19/2026Price change$419,900-2.3%$332/sqft
        Source: DMMLS #735074 Report a problem
        2/27/2026Listed for sale$430,000+89%$340/sqft
        Source: DMMLS #735074 Report a problem
        12/30/2019Sold$227,500-1.1%$180/sqft
        Source: DMMLS #592169 Report a problem
        11/26/2019Pending sale$230,000$182/sqft
        Source: Iowa Realty #592169 Report a problem
        10/24/2019Price change$230,000-2.3%$182/sqft
        Source: Iowa Realty #592169 Report a problem
        9/28/2019Listed for sale$235,500+45.8%$186/sqft
        Source: Iowa Realty #592169 Report a problem
        9/11/2007Sold$161,500$128/sqft
        Source: Public Record Report a problem

        Public tax history

        YearProperty taxesTax assessment
        2025$3,844 +2.2%$284,100 +10.6%
        2024$3,762 -2.1%$256,900
        2023$3,842 +1.3%$256,900 +20.1%
        2022$3,794 -1.7%$213,900
        2021$3,858 +6.2%$213,900 +8%
        2020$3,634 +8%$198,000
        2019$3,366 +2.1%$198,000 +11.5%
        2018$3,298 $177,500
        2017$3,298 +9.9%$177,500 +9.4%
        2016$3,002 $162,200
        2015$3,002 +9.3%$162,200 +6.1%
        2014$2,746 $152,900
        2013-- $152,900 -0.2%
        2012-- $153,200
        2011-- $153,200 -1.9%
        2010-- $156,100
        2009-- $156,100 -1.2%
        2008-- $158,000
        2007-- $158,000 +6%
        2006-- $149,000
        2005-- $149,000 +8.7%
        2003-- $137,050 +12.8%
        2002-- $121,520
        2001-- $121,520

        Find assessor info on the county website

        Monthly payment

        Est. payment

        Payment breakdown

        Explore the cost of this home by adjusting the details. Changes won't be saved.
        All calculations are estimates and provided by Zillow, Inc. for informational purposes only. Actual amounts may vary.
        HOA fees may include property taxes on listings classified as Co-Ops. Contact the listing agent and/or owner for fee details.
        Mortgage interest rates are dependent on a number of factors, including credit score, down payment, and repayment length. Interest rate data provided by Zillow Group Marketplace, Inc. as of 1/1/1970 from various mortgage lenders with which we have lead or other similar arrangements; the Estimated Payment is an average of those rates.
        See how much you could borrow to make a competitive offer.

        Climate risks

        Neighborhood: 50325

        Getting around

        37 / 100
        Car-Dependent
        46 / 100
        Somewhat Bikeable

        Nearby schools

        GreatSchools rating
        Schools provided by the listing agent
        • District: West Des Moines

        Source: DMMLS. This data may not be complete. We recommend contacting the local school district to confirm school assignments for this home.

        A local agent can set up tours, give advice and negotiate with sellers.

        Browse local experts

        Similar homes

        Skip to the end of the carouselSkip to the beginning of the carousel