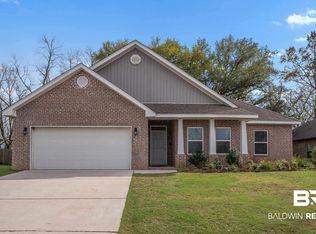
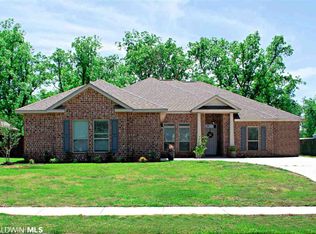
The brand new Avery Floor Plan by D.R. Horton is a spacious 4 bedroom 3.5 bath all brick home. Very open format. Nine foot ceilings with trey ceilings in Master, Family Room, Dining Room and Foyer, accenting this home that comes w/granite kitchen counters, Mohawk LVP flooring in all areas except bedrooms, stainless steel GE appliances and covered patio. Home is under construction with estimated finish of June 2016. Pictures and virtual tour are of an staged model home..
This property is not currently displayed as for sale or rent on Zillow. This may be different from what's on other websites or public sources.