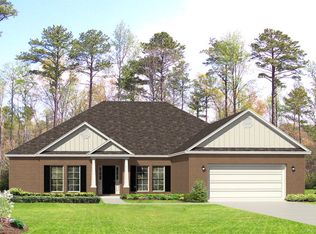
MOTIVATED SELLER - Welcome to Your Perfect Oasis in the Belforest School District! Dreaming of a home where space, style, and comfort come together seamlessly? This stunning 6-bedroom, 3.5-bath gem has it all – and at an unbeatable price of just $155 per square foot! Nestled in the highly sought-after Belforest School District, this beautifully updated home is ready to impress. As you enter through the grand foyer, you're immediately welcomed by a spacious, sunlit great room featuring built-in bookshelves and plenty of storage. It's the ideal space for both relaxing and entertaining. The main-floor primary suite offers ultimate flexibility, with the option of a large nursery, office, or cozy sitting area, making it a true retreat. Upstairs, you'll find five additional generously sized bedrooms, two bathrooms, and a fantastic media/recreation room – perfect for movie nights or fun with guests! Throughout the home, smart thermostats and stylish window treatments add convenience and modern flair. Step outside into your own private paradise. A sparkling inground saltwater pool awaits, surrounded by lush greenery, creating the perfect spot for relaxation or entertainment. Plus, the outbuilding with electricity and plumbing is a dream come true – whether you need a pool house, workshop, or extra storage, the possibilities are endless! Additional features include an outdoor solar shower, a 50-amp cable for an external generator, and hurricane shutters to keep you safe and secure. Plus, this home is Gold Fortified, offering added protection and peace of mind. Don’t let this incredible opportunity slip away – schedule your private tour today and make this beautiful house your forever home! Buyer to verify all details during due diligence. Your dream home is waiting! Buyer to verify all information during due diligence.
Closed
Street View
Zillow last checked:
Listing updated:
Bought with:
Melissa N Parker, 107163
Waters Edge Realty
Source: Baldwin Realtors,MLS#: 368673
Price history
| Date | Event | Price |
|---|---|---|
| 7/22/2025 | Sold | $640,000-3%$150/sqft |
Source:  Baldwin Realtors #368673 Report a problem Baldwin Realtors #368673 Report a problem | ||
| 6/2/2025 | Pending sale | $660,000$155/sqft |
Source: Baldwin Realtors #368673 Report a problem | ||
| 5/2/2025 | Contingent | $660,000$155/sqft |
Source: Baldwin Realtors #368673 Report a problem | ||
| 3/14/2025 | Price change | $660,000-2.2%$155/sqft |
Source: Baldwin Realtors #368673 Report a problem | ||
| 2/1/2025 | Price change | $675,000-0.7%$159/sqft |
Source:  GCMLS #7461429 Report a problem GCMLS #7461429 Report a problem | ||
| 11/18/2024 | Price change | $680,000-2.2%$160/sqft |
Source: GCMLS #7461429 Report a problem | ||
| 10/1/2024 | Listed for sale | $695,000+95.8%$163/sqft |
Source: Baldwin Realtors #368673 Report a problem | ||
| 10/18/2019 | Sold | $355,000-11.2%$83/sqft |
Source: Baldwin Realtors #279640 Report a problem | ||
| 2/12/2019 | Listed for sale | $399,900+28%$94/sqft |
Source: Roberts Brothers Eastern Shore #279640 Report a problem | ||
| 11/10/2015 | Sold | $312,450$73/sqft |
Source: Public Record Report a problem | ||


Get a cash offer in 3 minutes
Find out how much your home could sell for in as little as 3 minutes with a no-obligation cash offer.
Estimated market value
$656,000
