Fixer upper SOLD ‘”AS IS” ** Conventional or Cash only. Property is definitely habitable & needs mostly cosmetics. Seller will not be doing any repairs! **Great Opportunity in Northglenn – This one level living home with 1,240 Sq Ft is waiting for your touch and updates with tons of potential. There is no basement. Home was built with a crawl space. Located in a Northglenn subdivision, this home presents a great project for first-time homebuyers or investors. This home features 3 bedrooms, one full bathroom & one ½ bathroom. Kitchen was updated a few years ago (no dishwasher). ANOTHER BONUS is the HARD WOOD FLOORING UNDER THE CARPET. The alarm system is included in the sale. High quality windows were installed sometime after DIA came in existence. The windows really do keep out a lot of noise. See for yourself. , washer and dryer in the hall closet are included as well. The Carbon Monoxide detector is in the hallway. The attached 2 car garage provides convenient parking, with small RV parking on the West side of the garage. The spacious backyard offers ample room for outdoor activities. Public record has the lot size at 7700 s.f. but the lot is MUCH larger than that. Research for yourself. The back deck is 6x23, home also comes with 2 sheds for extra storage, an 8’ fence to the rear of the backyard for additional privacy. There is a private well for watering the lawn and gardens. The owner used the well for watering the lawn and gardens. There is no known permit for the well. Anything in the house or the sheds can be negotiated with the sale of the home. NOTE: The personal representative has never lived in the property and knows very little about the property.
Sold for $425,000
$425,000
10438 Williams Street, Northglenn, CO 80233
3beds
1,240sqft
Single Family Residence
Built in 1962
7,700 Square Feet Lot
$444,800 Zestimate®
$343/sqft
$2,717 Estimated rent
Home value
$444,800
$423,000 - $467,000
$2,717/mo
Zestimate® history
Owner options
List your home for rent
$2,717/mo
Rent Zestimate®
Find your next renter with Zillow Rental Manager. Plus, with online applications, you can quickly screen prospective tenants – for free.
$2,717/mo
Rent Zestimate®
Refinance and save
$2,495/mo
Est. payment
Refinancing to a lower rate could help reduce your monthly payments and save thousands over the life of the loan.
$2,495/mo
Est. payment
Explore your selling options
Work with a Zillow partner agent
Leverage their expertise and Zillow's premium Showcase listings to get your home seen by more buyers.
Get startedList with your own agent
Get your home in front of millions of buyers by listing it on Zillow.
Learn how to do itSell it yourself
Take full control of how buyers see your home on Zillow by listing For Sale by Owner (FSBO).
List your homeWhat's special
One level livingBack deckHigh quality windowsSpacious backyard
Zillow last checked:
Listing updated:
Listed by:
Jerry Readle 720-220-7225 jerry@jerryandloishomes.com,
RE/MAX Northwest Inc
Bought with:
Veronica Carcamo-Hernandez, 100101871
PAK Home Realty
Source: REcolorado as distributed by MLS GRID,MLS#: 6357494
Facts & features
Interior
Bedrooms & bathrooms
- Bedrooms: 3
- Bathrooms: 2
- Full bathrooms: 1
- 1/2 bathrooms: 1
- Main level bathrooms: 2
- Main level bedrooms: 3
Primary bedroom
- Description: 1/2 Bath, Closet W/Doors, Ceiling Fan W/Light
- Level: Main
- Area: 156 Square Feet
- Dimensions: 12 x 13
Bedroom
- Description: Ceiling Fan W/Light, Closet W/Doors, High Quality Window Throughout Home
- Level: Main
- Area: 120 Square Feet
- Dimensions: 12 x 10
Bedroom
- Description: Ceiling Fan W/Light, Carpet, Closet W/Doors
- Level: Main
- Area: 120 Square Feet
- Dimensions: 10 x 12
Bathroom
- Description: Updated Pedestal Sink
- Level: Main
Bathroom
- Description: Main Full Bath, Updated Vanity
- Level: Main
Family room
- Description: Wood Burning Fireplace
- Level: Main
- Area: 221 Square Feet
- Dimensions: 13 x 17
Kitchen
- Description: Updated Kitchen, Eat In Kitchen, Stove, Microwave, Updated Refrigerator, Lazy Susan, Pull Out Drawers & Soft Close, No Dishwasher, Small Breakfast Bar
- Level: Main
- Area: 150 Square Feet
- Dimensions: 15 x 10
Heating
- Forced Air
Cooling
- None
Appliances
- Included: Disposal, Dryer, Microwave, Oven, Range, Refrigerator, Self Cleaning Oven, Washer
- Laundry: In Unit
Features
- Ceiling Fan(s), Eat-in Kitchen, Kitchen Island, No Stairs, Open Floorplan, Pantry, Smoke Free, Solid Surface Counters
- Flooring: Carpet, Laminate, Tile, Wood
- Windows: Double Pane Windows, Window Coverings, Window Treatments
- Has basement: No
- Number of fireplaces: 1
- Fireplace features: Family Room, Wood Burning
- Common walls with other units/homes: No Common Walls
Interior area
- Total structure area: 1,240
- Total interior livable area: 1,240 sqft
- Finished area above ground: 1,240
Property
Parking
- Total spaces: 3
- Parking features: Concrete, Exterior Access Door, Storage
- Attached garage spaces: 2
- Details: RV Spaces: 1
Features
- Levels: One
- Stories: 1
- Entry location: Ground
- Patio & porch: Covered, Deck
- Exterior features: Garden, Private Yard, Rain Gutters, Water Feature
- Fencing: Full
Lot
- Size: 7,700 Square Feet
Details
- Parcel number: R0039053
- Zoning: RES
- Special conditions: Standard
Construction
Type & style
- Home type: SingleFamily
- Architectural style: Traditional
- Property subtype: Single Family Residence
Materials
- Brick, Frame
- Foundation: Concrete Perimeter
- Roof: Composition
Condition
- Fixer
- Year built: 1962
Utilities & green energy
- Electric: 220 Volts
- Sewer: Public Sewer
- Water: Public
- Utilities for property: Electricity Connected
Community & HOA
Community
- Security: Carbon Monoxide Detector(s), Security System, Smoke Detector(s), Video Doorbell
- Subdivision: Northglenn
HOA
- Has HOA: No
Location
- Region: Northglenn
Financial & listing details
- Price per square foot: $343/sqft
- Tax assessed value: $403,000
- Annual tax amount: $2,261
- Date on market: 4/24/2025
- Listing terms: Cash,Conventional
- Exclusions: None
- Ownership: Estate
- Electric utility on property: Yes
- Road surface type: Paved
Price history
| Date | Event | Price |
|---|---|---|
| 6/5/2025 | Sold | $425,000$343/sqft |
Source:  REcolorado as distributed by MLS GRID #6357494 Report a problem REcolorado as distributed by MLS GRID #6357494 Report a problem | ||
| 5/6/2025 | Pending sale | $425,000$343/sqft |
Source: REcolorado as distributed by MLS GRID #6357494 Report a problem | ||
| 4/24/2025 | Listed for sale | $425,000$343/sqft |
Source: REcolorado as distributed by MLS GRID #6357494 Report a problem | ||
Public tax history
| Year | Property taxes | Tax assessment |
|---|---|---|
| 2025 | $2,261 +0.9% | $25,190 -14.4% |
| 2024 | $2,241 +4.3% | $29,420 |
| 2023 | $2,148 -3.1% | $29,420 +22.8% |
| 2022 | $2,216 | $23,960 -2.8% |
| 2021 | -- | $24,640 +11.2% |
| 2020 | $1,904 | $22,150 -0.2% |
| 2019 | $1,904 +51.5% | $22,200 +32.3% |
| 2018 | $1,257 | $16,780 |
| 2017 | $1,257 | $16,780 +20.5% |
| 2016 | -- | $13,920 +100% |
| 2015 | $861 | $6,960 +15% |
| 2014 | -- | $6,050 |
| 2013 | -- | $6,050 -52.1% |
| 2012 | -- | $12,620 |
| 2011 | -- | $12,620 +0.2% |
| 2010 | -- | $12,600 +100.3% |
| 2009 | -- | $6,290 -7.8% |
| 2008 | -- | $6,820 -50% |
| 2007 | -- | $13,640 -1.3% |
| 2006 | -- | $13,820 |
| 2005 | -- | $13,820 +4% |
| 2004 | -- | $13,290 |
| 2003 | $1,405 +1.7% | $13,290 +5.6% |
| 2002 | $1,381 +13.6% | $12,580 +19.5% |
| 2001 | $1,216 | $10,530 |
| 2000 | -- | $10,530 |
Find assessor info on the county website
Neighborhood: 80233
Nearby homes
- $428,1003 bd2 ba1.7k sqft10428 Williams St, Northglenn, CO 80233Off Market

- $445,4003 bd2 ba1.2k sqft10448 Williams St, Northglenn, CO 80233Off Market
- $416,4003 bd2 ba1k sqft10421 Gilpin St, Northglenn, CO 80233Off Market
- $429,5004 bd2 ba1.7k sqft10458 Williams St, Northglenn, CO 80233Off Market
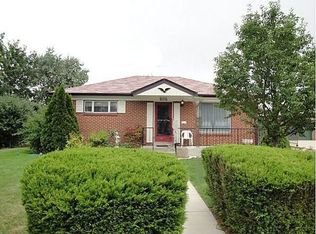
- $409,2002 bd1 ba1.7k sqft10449 Williams St, Northglenn, CO 80233Off Market
- $565,0004 bd2 ba2.2k sqft10440 Gilpin St, Northglenn, CO 80233Sold
- $454,5003 bd2 ba1.4k sqft10431 Gilpin St, Northglenn, CO 80233Off Market
- $472,9005 bd2 ba2.2k sqft10468 Williams St, Northglenn, CO 80233Off Market
Nearby schools
GreatSchools rating
- 4/10Leroy Drive Elementary SchoolGrades: K-5Distance: 0.4 mi
- 4/10Northglenn Middle SchoolGrades: 6-8Distance: 0.9 mi
- 2/10Thornton High SchoolGrades: 9-12Distance: 1.5 mi
Schools provided by the listing agent
- Elementary: Leroy Drive
- Middle: Northglenn
- High: Thornton
- District: Adams 12 5 Star Schl
Source: REcolorado as distributed by MLS GRID. This data may not be complete. We recommend contacting the local school district to confirm school assignments for this home.
Get a cash offer in 3 minutes
Find out how much your home could sell for in as little as 3 minutes with a no-obligation cash offer.
Estimated market value
$444,800
Get a cash offer in 3 minutes
Find out how much your home could sell for in as little as 3 minutes with a no-obligation cash offer.
Estimated market value
$444,800
- Colorado
- Adams County
- Northglenn
- 80233
- 10438 Williams Street
Nearby cities
Nearby zip codes
Other Northglenn Topics
