Discover the potential of this charming 1-bedroom, 1-bathroom condo in the quaint Williamsburg Subdivision of Saint Petersburg. With a spacious living area, and updated kitchen appliances. this property offers low-maintenance living in a well-kept community. HOA fees cover pool, grounds, sewer, water, trash, gas, and pest control. Ideal for investors, the condo is situated in a stable rental market with minimal rental restrictions. Conveniently located near grocery stores and just 12 minutes from downtown St. Petersburg, it’s a reliable addition to any portfolio. UPDATE: As of Nov 4th brand new Trane AC system has been installed! Top of the line!!!
Sold for $88,500
$88,500
1044 82ND TERRACE N #1044C, ST PETERSBURG, FL 33702
1beds
630sqft
Condominium
Built in 1978
-- sqft lot
$101,700 Zestimate®
$140/sqft
$1,380 Estimated rent
Home value
$101,700
$97,000 - $107,000
$1,380/mo
Zestimate® history
Owner options
List your home for rent
$1,380/mo
Rent Zestimate®
Find your next renter with Zillow Rental Manager. Plus, with online applications, you can quickly screen prospective tenants – for free.
$1,380/mo
Rent Zestimate®
Refinance and save
$959/mo
Est. payment
Refinancing to a lower rate could help reduce your monthly payments and save thousands over the life of the loan.
$959/mo
Est. payment
Explore your selling options
Work with a Zillow partner agent
Leverage their expertise and Zillow's premium Showcase listings to get your home seen by more buyers.
Get startedList with your own agent
Get your home in front of millions of buyers by listing it on Zillow.
Learn how to do itSell it yourself
Take full control of how buyers see your home on Zillow by listing For Sale by Owner (FSBO).
List your homeWhat's special
Zillow last checked:
Listing updated:
Listed by:
Emily Knight 727-219-3745,
TREASURED HOME COLLECTION 727-210-3282
Bought with:
Susan Ross, 3283805
INVESTMENT REALTY
Source: Stellar MLS,MLS#: U8255088 Originating MLS: Suncoast Tampa
Originating MLS: Suncoast Tampa
Facts & features
Interior
Bedrooms & bathrooms
- Bedrooms: 1
- Bathrooms: 1
- Full bathrooms: 1
Primary bedroom
- Features: Ceiling Fan(s), Built-in Closet
- Level: Basement
- Area: 130 Square Feet
- Dimensions: 10x13
Dining room
- Features: Ceiling Fan(s), No Closet
- Level: First
- Area: 80 Square Feet
- Dimensions: 8x10
Kitchen
- Features: Exhaust Fan, No Closet
- Level: First
- Area: 64 Square Feet
- Dimensions: 8x8
Living room
- Features: No Closet
- Level: First
- Area: 180 Square Feet
- Dimensions: 12x15
Utility room
- Features: Storage Closet
- Level: First
- Area: 20 Square Feet
- Dimensions: 4x5
Heating
- Electric
Cooling
- Central Air
Appliances
- Included: Dishwasher, Electric Water Heater, Range, Range Hood, Refrigerator
- Laundry: Common Area
Features
- Ceiling Fan(s)
- Flooring: Ceramic Tile
- Has fireplace: No
Interior area
- Total structure area: 630
- Total interior livable area: 630 sqft
Property
Features
- Levels: One
- Stories: 1
- Exterior features: Balcony
Details
- Parcel number: 253016979530100443
- Special conditions: None
Construction
Type & style
- Home type: Condo
- Property subtype: Condominium
Materials
- Block, Brick
- Foundation: Block, Brick/Mortar
- Roof: Shingle
Condition
- New construction: No
- Year built: 1978
Utilities & green energy
- Sewer: Public Sewer
- Water: Public
- Utilities for property: Cable Available, Electricity Connected, Sewer Connected, Water Connected
Community & HOA
Community
- Features: Buyer Approval Required, Deed Restrictions
- Pet fee: $0 monthly
- Subdivision: WILLIAMSBURG CONDO
HOA
- Has HOA: Yes
- Services included: Community Pool, Maintenance Structure, Maintenance Grounds, Manager, Pool Maintenance, Sewer, Trash, Water
- HOA fee: $451 monthly
- HOA name: Creative Management / Stephanie Nistor
Location
- Region: Saint Petersburg
Financial & listing details
- Price per square foot: $140/sqft
- Tax assessed value: $30,134
- Annual tax amount: $1,446
- Date on market: 9/13/2024
- Cumulative days on market: 67 days
- Listing terms: Cash
- Ownership: Condominium
- Total actual rent: 0
- Electric utility on property: Yes
- Road surface type: Asphalt
Price history
| Date | Event | Price |
|---|---|---|
| 6/17/2026 | Listing removed | $109,900$174/sqft |
Source:  Stellar MLS #TB8483972 Report a problem Stellar MLS #TB8483972 Report a problem | ||
| 5/7/2026 | Price change | $109,900-4.4%$174/sqft |
Source: Stellar MLS #TB8483972 Report a problem | ||
| 4/23/2026 | Price change | $115,000-4.2%$183/sqft |
Source: Stellar MLS #TB8483972 Report a problem | ||
| 3/12/2026 | Listed for sale | $120,000+35.6%$190/sqft |
Source: Stellar MLS #TB8483972 Report a problem | ||
| 1/2/2025 | Sold | $88,500-10.6%$140/sqft |
Source: Stellar MLS #U8255088 Report a problem | ||
| 11/19/2024 | Pending sale | $99,000$157/sqft |
Source: Stellar MLS #U8255088 Report a problem | ||
| 10/22/2024 | Price change | $99,000-11.6%$157/sqft |
Source: Stellar MLS #U8255088 Report a problem | ||
| 9/21/2024 | Price change | $112,000-5.1%$178/sqft |
Source: Stellar MLS #U8255088 Report a problem | ||
| 9/14/2024 | Listed for sale | $118,000$187/sqft |
Source: Stellar MLS #U8255088 Report a problem | ||
Public tax history
| Year | Property taxes | Tax assessment |
|---|---|---|
| 2015 | $686 +5.4% | $30,134 -1.4% |
| 2014 | $651 +12.5% | $30,560 +20.6% |
| 2013 | $579 -4.2% | $25,332 +12% |
| 2012 | $604 +33.6% | $22,625 +10% |
| 2011 | $452 -37% | $20,568 -37.8% |
| 2010 | $717 -34.8% | $33,046 -34.6% |
| 2009 | $1,100 -19.1% | $50,504 -20% |
| 2008 | $1,359 -13.5% | $63,100 -15% |
| 2007 | $1,571 +0.1% | $74,200 +9.4% |
| 2006 | $1,570 +61.4% | $67,800 +70.4% |
| 2005 | $972 +1043.2% | $39,800 +39.6% |
| 2004 | $85 | $28,500 |
Find assessor info on the county website
Neighborhood: Winston Park
Nearby homes
- $125,0001 bd1 ba630 sqft1290 83rd Ave N APT D, Saint Petersburg, FL 33702For Sale
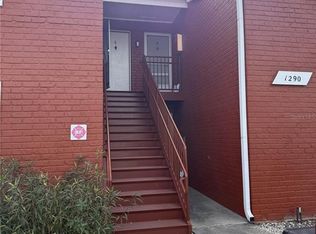
- $99,0001 bd1 ba630 sqft1310 83rd Ave N APT D, Saint Petersburg, FL 33702For Sale

- $135,0001 bd1 ba540 sqft8210 12th Way N APT G, Saint Petersburg, FL 33702For Sale

- $78,0001 bd1 ba470 sqft8220 12th Way N APT G, Saint Petersburg, FL 33702Sold

- $64,000-- bd1 ba415 sqft8220 12th Way N APT H, Saint Petersburg, FL 33702Sold
- $72,5001 bd1 ba415 sqft8221 12th Way N APT F, Saint Petersburg, FL 33702Sold
- $85,000-- bd1 ba415 sqft8224 11th St N APT A, Saint Petersburg, FL 33702Sold
- $95,0001 bd1 ba475 sqft1064 82nd Ter N APT F, Saint Petersburg, FL 33702Sold
- $95,0001 bd1 ba475 sqft1064 82nd Ter N APT G, Saint Petersburg, FL 33702Sold
Nearby schools
GreatSchools rating
- 6/10Sawgrass Lake Elementary SchoolGrades: PK-5Distance: 0.7 mi
- 3/10Meadowlawn Middle SchoolGrades: 6-8Distance: 1.4 mi
- 5/10Northeast High SchoolGrades: PK,9-12Distance: 1.8 mi
Schools provided by the listing agent
- Elementary: Sawgrass Lake Elementary-PN
- Middle: Meadowlawn Middle-PN
- High: Northeast High-PN
Source: Stellar MLS. This data may not be complete. We recommend contacting the local school district to confirm school assignments for this home.
Get a cash offer in 3 minutes
Find out how much your home could sell for in as little as 3 minutes with a no-obligation cash offer.
Estimated market value
$101,700
Get a cash offer in 3 minutes
Find out how much your home could sell for in as little as 3 minutes with a no-obligation cash offer.
Estimated market value
$101,700
- Florida
- Pinellas County
- Saint Petersburg
- 33702
- Winston Park
- 1044 82ND TERRACE N Unit 1044C
Nearby cities
Nearby neighborhoods
Nearby zip codes
Other Saint Petersburg Topics
- Apartments for Rent in 33702
- Houses for Sale in 33702
- Houses for Rent in 33702
- 33702 Real Estate
- Saint Petersburg Condos
- Houses for Sale in Saint Petersburg
- Newest Listings in Saint Petersburg
- Saint Petersburg Home Values
- Saint Petersburg Real Estate Agents
- Saint Petersburg Refinance
- Saint Petersburg Mortgage Rates
