Absolutely immaculate end unit now available in the popular Woods at Rock Raymond community. When you enter the foyer through the attractive side door entry, you immediately notice the beautiful wood flooring and the expansive great room with an overlook from above. The gas fireplace is framed with windows, allowing for great light, and is the focal point of the room. The kitchen boasts a large island, granite countertops, recessed lighting, stainless steel appliances and a separate eating area. Enjoy your coffee and reading in the bright and airy sunroom complete with a slider to the rear landscaped stamped concrete patio area, great for summer outings. The main bedroom is on this level, with crown molding and a walk-in closet. The main bathroom has recently been upgraded to include laminate flooring and a spacious shower. There is also a powder room with a newer vanity. The conveniently located laundry room completes the 1st floor. Most of the first level features beautiful wood flooring. Head up the oak stairs with runner to the 2nd floor. Use your imagination to furnish the loft area complete with more wood flooring. There are 2 additional bedrooms on this level with an adjoining bathroom for your overnight guests. The full basement is neat and clean with painted walls and a painted floor. This space is a great area as it is, or it allows for extra space to be finished if desired. Other fine features include a whole house water filtration system, a side entry 2 car garage with a laundry tub, economical gas heat, hot water and cooking, and yes the pool table is included. The cul-de-sac location makes this one of the nicest locations within the community. In addition to everything this home has to offer, it is also priced aggressively for a quick sale. Don't miss out!
Sold for $490,000
$490,000
1044 Aris Pear Way, Downingtown, PA 19335
3beds
2,653sqft
Townhouse
Built in 2005
1,901 Square Feet Lot
$506,900 Zestimate®
$185/sqft
$3,019 Estimated rent
Home value
$506,900
$476,000 - $542,000
$3,019/mo
Zestimate® history
Owner options
List your home for rent
$3,019/mo
Rent Zestimate®
Find your next renter with Zillow Rental Manager. Plus, with online applications, you can quickly screen prospective tenants – for free.
$3,019/mo
Rent Zestimate®
Refinance and save
$3,437/mo
Est. payment
Refinancing to a lower rate could help reduce your monthly payments and save thousands over the life of the loan.
$3,437/mo
Est. payment
Explore your selling options
Work with a Zillow partner agent
Leverage their expertise and Zillow's premium Showcase listings to get your home seen by more buyers.
Get startedList with your own agent
Get your home in front of millions of buyers by listing it on Zillow.
Learn how to do itSell it yourself
Take full control of how buyers see your home on Zillow by listing For Sale by Owner (FSBO).
List your homeWhat's special
Zillow last checked:
Listing updated:
Listed by:
Todd Reed 610-570-5864,
Keller Williams Real Estate -Exton,
Co-Listing Agent: Sheila A Keller 610-802-0276,
Keller Williams Real Estate -Exton
Bought with:
Christine Tobelmann, RS270029
Long & Foster Real Estate, Inc.
Source: Bright MLS,MLS#: PACT2101430
Facts & features
Interior
Bedrooms & bathrooms
- Bedrooms: 3
- Bathrooms: 3
- Full bathrooms: 2
- 1/2 bathrooms: 1
- Main level bathrooms: 2
- Main level bedrooms: 1
Rooms
- Room types: Bedroom 2, Bedroom 3, Kitchen, Bedroom 1, Sun/Florida Room, Great Room, Laundry, Loft, Bathroom 1, Bathroom 2, Half Bath
Bedroom 1
- Features: Ceiling Fan(s), Crown Molding, Flooring - HardWood, Walk-In Closet(s)
- Level: Main
Bedroom 2
- Features: Flooring - Carpet, Walk-In Closet(s)
- Level: Upper
Bedroom 3
- Features: Ceiling Fan(s), Flooring - Carpet
- Level: Upper
Bathroom 1
- Features: Double Sink, Flooring - Laminated, Recessed Lighting
- Level: Main
Bathroom 2
- Features: Flooring - Vinyl
- Level: Upper
Great room
- Features: Cathedral/Vaulted Ceiling, Ceiling Fan(s), Fireplace - Gas, Flooring - HardWood
- Level: Main
Half bath
- Features: Flooring - HardWood
- Level: Main
Kitchen
- Features: Granite Counters, Flooring - HardWood, Kitchen Island, Eat-in Kitchen, Kitchen - Gas Cooking, Recessed Lighting
- Level: Main
Laundry
- Features: Flooring - Vinyl
- Level: Main
Loft
- Features: Flooring - HardWood
- Level: Upper
Other
- Features: Flooring - HardWood
- Level: Main
Heating
- Forced Air, Natural Gas
Cooling
- Central Air, Electric
Appliances
- Included: Microwave, Dishwasher, Disposal, Oven/Range - Gas, Refrigerator, Gas Water Heater
- Laundry: Main Level, Laundry Room
Features
- Bathroom - Walk-In Shower, Ceiling Fan(s), Combination Kitchen/Dining, Crown Molding, Kitchen Island, Pantry, Primary Bath(s), Recessed Lighting, Walk-In Closet(s), Dry Wall
- Flooring: Carpet, Hardwood, Vinyl, Laminate
- Windows: Vinyl Clad
- Basement: Full
- Number of fireplaces: 1
- Fireplace features: Gas/Propane, Marble
Interior area
- Total structure area: 2,653
- Total interior livable area: 2,653 sqft
- Finished area above ground: 2,653
- Finished area below ground: 0
Property
Parking
- Total spaces: 2
- Parking features: Garage Faces Side, Garage Door Opener, Inside Entrance, Driveway, Attached
- Attached garage spaces: 2
- Has uncovered spaces: Yes
Accessibility
- Accessibility features: Accessible Entrance
Features
- Levels: Two
- Stories: 2
- Patio & porch: Patio
- Exterior features: Sidewalks
- Pool features: None
Lot
- Size: 1,901 Square Feet
Details
- Additional structures: Above Grade, Below Grade
- Parcel number: 3902 0205
- Zoning: RESID.
- Special conditions: Standard
Construction
Type & style
- Home type: Townhouse
- Architectural style: Colonial
- Property subtype: Townhouse
Materials
- Vinyl Siding, Stone
- Foundation: Concrete Perimeter
Condition
- Excellent
- New construction: No
- Year built: 2005
Utilities & green energy
- Electric: 200+ Amp Service, Circuit Breakers
- Sewer: Public Sewer
- Water: Public
Community & HOA
Community
- Senior community: Yes
- Subdivision: The Woods At Rock Raymond
HOA
- Has HOA: Yes
- Services included: Common Area Maintenance, Maintenance Grounds, Road Maintenance, Snow Removal
- HOA fee: $320 monthly
- HOA name: THE WOODS AT ROCK RAYMOND
Location
- Region: Downingtown
- Municipality: CALN TWP
Financial & listing details
- Price per square foot: $185/sqft
- Tax assessed value: $160,210
- Annual tax amount: $8,665
- Date on market: 6/30/2025
- Listing agreement: Exclusive Right To Sell
- Listing terms: Cash,Conventional
- Inclusions: Refrigerator, Pool Table, Main Br Tv Bracket, Exercise Matt In Basement, Curtains, All As-is
- Exclusions: Washer, Dryer Combo
- Ownership: Fee Simple
Price history
| Date | Event | Price |
|---|---|---|
| 7/30/2025 | Sold | $490,000$185/sqft |
Source:  Bright MLS #PACT2101430 Report a problem Bright MLS #PACT2101430 Report a problem | ||
| 7/1/2025 | Pending sale | $490,000$185/sqft |
Source: Bright MLS #PACT2101430 Report a problem | ||
| 7/1/2025 | Listed for sale | $490,000+32.4%$185/sqft |
Source: Bright MLS #PACT2101430 Report a problem | ||
| 3/5/2018 | Sold | $370,000+12.2%$139/sqft |
Source: Public Record Report a problem | ||
| 8/8/2016 | Sold | $329,900$124/sqft |
Source: Public Record Report a problem | ||
| 6/3/2016 | Listed for sale | $329,900+13.8%$124/sqft |
Source: KW Greater West Chester #6804368 Report a problem | ||
| 7/31/2013 | Sold | $290,000-12.1%$109/sqft |
Source: Agent Provided Report a problem | ||
| 7/8/2011 | Listing removed | $329,900$124/sqft |
Source: Keller Williams Real Estate #5869648 Report a problem | ||
| 4/13/2011 | Listed for sale | $329,900+6.7%$124/sqft |
Source: Keller Williams Real Estate #5869648 Report a problem | ||
| 6/27/2006 | Sold | $309,280$117/sqft |
Source: Public Record Report a problem | ||
Public tax history
| Year | Property taxes | Tax assessment |
|---|---|---|
| 2025 | $8,666 +2% | $160,210 |
| 2024 | $8,495 +3% | $160,210 |
| 2023 | $8,250 +1.2% | $160,210 |
| 2022 | $8,154 +5.4% | $160,210 |
| 2021 | $7,738 +434.4% | $160,210 |
| 2020 | $1,448 -79.7% | $160,210 |
| 2019 | $7,142 +4.3% | $160,210 |
| 2018 | $6,848 +9900.7% | $160,210 |
| 2017 | $68 -98.7% | $160,210 |
| 2016 | $5,112 | $160,210 |
| 2015 | $5,112 | $160,210 |
| 2014 | $5,112 | $160,210 |
| 2013 | -- | $160,210 |
| 2012 | -- | $160,210 |
| 2011 | -- | $160,210 |
| 2010 | -- | $160,210 |
| 2009 | -- | $160,210 |
| 2008 | -- | $160,210 -17.3% |
| 2007 | -- | $193,750 |
Find assessor info on the county website
Neighborhood: 19335
Nearby homes
- $456,0002 bd2 ba2.2k sqft1040 Aris Pear Way, Downingtown, PA 19335Off Market
- $449,9002 bd3 ba2.2k sqft1040 Aris Pear Way #5, Downingtown, PA 19335For Sale
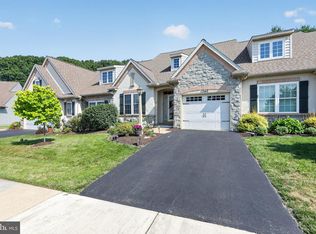
- $558,7003 bd4 ba3k sqft1036 Aris Pear Way, Downingtown, PA 19335Off Market
- $435,3003 bd1 ba1.9k sqft312 Rock Raymond Rd, Downingtown, PA 19335Off Market
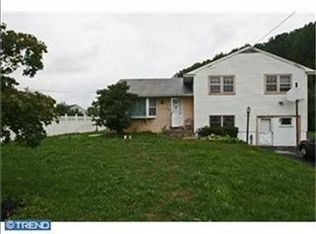
- $515,0003 bd3 ba2.6k sqft1028 Aris Pear Way, Downingtown, PA 19335Sold
- $477,9002 bd2 ba1.5k sqft1021 Aris Pear Way, Downingtown, PA 19335Off Market
- $496,7002 bd2 ba2.4k sqft1024 Aris Pear Way, Downingtown, PA 19335Off Market
- $300,0004 bd1 ba1k sqft314 Rock Raymond Rd, Downingtown, PA 19335Sold
Nearby schools
GreatSchools rating
- 4/10Reeceville El SchoolGrades: K-5Distance: 3.9 mi
- 4/10Coatesville Intermediate High SchoolGrades: 8-9Distance: 4.4 mi
- 4/10Coatesville Area Senior High SchoolGrades: 10-12Distance: 4.5 mi
Schools provided by the listing agent
- District: Coatesville Area
Source: Bright MLS. This data may not be complete. We recommend contacting the local school district to confirm school assignments for this home.
Get a cash offer in 3 minutes
Find out how much your home could sell for in as little as 3 minutes with a no-obligation cash offer.
Estimated market value
$506,900
Get a cash offer in 3 minutes
Find out how much your home could sell for in as little as 3 minutes with a no-obligation cash offer.
Estimated market value
$506,900
- Pennsylvania
- Chester County
- Downingtown
- 19335
- 1044 Aris Pear Way
Nearby cities
Nearby zip codes
Other Downingtown Topics
