Skip main navigation
Sold for $410,000
  • $410,000

    1040 Aris Pear Way, Downingtown, PA 19335

    2beds
    2,279sqft
    Townhouse
    Built in 2005
    1,530 Square Feet Lot
    $410,300 Zestimate®
    $180/sqft
    $2,910 Estimated rent

    Home value

    $410,300

    $390,000 - $431,000

    $2,910/mo

    Zestimate® history
    Loading
    Loading...

    Owner options

    List your home for rent

    $2,910/mo

    Rent Zestimate®

    Find your next renter with Zillow Rental Manager. Plus, with online applications, you can quickly screen prospective tenants – for free.

    Learn more

    $2,910/mo

    Rent Zestimate®

    Refinance and save

    $3,069/mo

    Est. payment

    Refinancing to a lower rate could help reduce your monthly payments and save thousands over the life of the loan.

    See today's rates

    $3,069/mo

    Est. payment

    Explore your selling options

    Work with a Zillow partner agent

    Leverage their expertise and Zillow's premium Showcase listings to get your home seen by more buyers.

    Get started

    List with your own agent

    Get your home in front of millions of buyers by listing it on Zillow.

    Learn how to do it

    Sell it yourself

    Take full control of how buyers see your home on Zillow by listing For Sale by Owner (FSBO).

    List your home

    What's special

    Stone gas fireplaceAttached one-car garageCovered front porchExtensive association-maintained exteriorInviting floor planLaundry facilitiesHardwood foyer
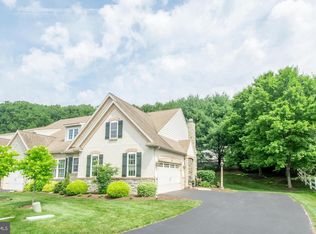
    Enjoy a carefree, low-maintenance lifestyle in the sought-after 55+ community of The Woods at Rock Raymond—at a price that makes this home stand out. Lovingly maintained by its original owner, the home features an inviting floor plan, comfortable indoor and outdoor living spaces, and exceptional value. The association handles extensive exterior maintenance, including the roof, siding, driveway resurfacing and snow removal, lawn maintenance and mulching, patio upkeep, and painting of front door and trim. Spend less time on upkeep and more time doing what you love in a convenient Downingtown location near shopping, dining, and outdoor recreation, including Struble Trail and Marsh Creek State Park. A covered front porch welcomes you into the hardwood foyer, where 9-foot ceilings enhance the main level. The living room provides a comfortable space to relax, while the kitchen features a large pantry closet and counter seating and overlooks the dining room and great room. A stone gas fireplace and ceiling fan highlight the great room, while the adjoining sunroom features a tile floor and opens to a patio with a private setting—an inviting spot to relax and enjoy the outdoors. A powder room and attached one-car garage complete the first floor. Upstairs, the loft offers flexible space for a home office, reading area or additional sitting room. The primary bedroom features a walk-in closet and private bath with a double-bowl vanity, soaking tub and separate shower. A second bedroom, hall bath and laundry facilities complete this level. The spacious unfinished basement with an egress window provides abundant storage and the potential for additional living space. Major improvements include a new roof in 2025, HVAC system in 2020 and hot water heater in 2023, taking care of three of the home’s most important systems. With the association handling so much of the exterior maintenance, this home offers an especially appealing combination of comfort, convenience and peace of mind. Located on a cul-de-sac street with nearby guest parking, this home offers a wonderful opportunity to enjoy the convenience, community and carefree lifestyle of 55+ living. With its extensive association-maintained exterior, major recent improvements and appealing living spaces, this home represents an exceptional opportunity to own in The Woods at Rock Raymond at a price that is hard to find in today’s market. Click on camera icon for virtual tour.

    Zillow last checked:

    Listing updated:

    Listed by:

    Theresa Tarquinio 610-291-6536,

    RE/MAX Professional Realty

    Bought with:

    Lauren Dickerman, RS315399

    Keller Williams Real Estate -Exton

    Tiffany DiRocco, RS356013

    Keller Williams Real Estate -Exton

    Source: Bright MLS,MLS#: PACT2135244MLS Logo

    Facts & features

    Interior

    Bedrooms & bathrooms
    • Bedrooms: 2
    • Bathrooms: 3
    • Full bathrooms: 2
    • 1/2 bathrooms: 1
    • Main level bathrooms: 1
    Rooms
    • Room types: Living Room, Dining Room, Primary Bedroom, Bedroom 2, Kitchen, Basement, Sun/Florida Room, Great Room, Laundry, Loft, Bathroom 2, Primary Bathroom, Half Bath
    Primary bedroom
    • Features: Ceiling Fan(s), Crown Molding
    • Level: Upper
    Bedroom 2
    • Features: Ceiling Fan(s)
    • Level: Upper
    Primary bathroom
    • Level: Upper
    Bathroom 2
    • Level: Upper
    Basement
    • Level: Lower
    Dining room
    • Level: Main
    Great room
    • Features: Fireplace - Gas, Ceiling Fan(s)
    • Level: Main
    Half bath
    • Level: Main
    Kitchen
    • Features: Pantry
    • Level: Main
    Laundry
    • Level: Upper
    Living room
    • Level: Main
    Loft
    • Level: Upper
    Other
    • Level: Main
    Heating
    • Forced Air, Natural Gas
    Cooling
    • Central Air, Electric
    Appliances
    • Included: Microwave, Dishwasher, Dryer, Refrigerator, Washer, Disposal, Gas Water Heater
    • Laundry: Upper Level, Laundry Room
    Features
    • Soaking Tub, Ceiling Fan(s), Crown Molding, Family Room Off Kitchen, Pantry, Recessed Lighting, Wainscotting, Walk-In Closet(s), 9'+ Ceilings
    • Basement: Concrete,Unfinished
    • Number of fireplaces: 1
    • Fireplace features: Gas/Propane, Stone
    Interior area
    • Total structure area: 2,279
    • Total interior livable area: 2,279 sqft
    • Finished area above ground: 2,279
    • Finished area below ground: 0

    Property

    Parking
    • Total spaces: 1
    • Parking features: Garage Faces Front, Garage Door Opener, Attached, Driveway, Off Street
    • Attached garage spaces: 1
    • Has uncovered spaces: Yes
    Accessibility
    • Accessibility features: None
    Features
    • Levels: Two
    • Stories: 2
    • Patio & porch: Patio
    • Exterior features: Sidewalks
    • Pool features: None
    Lot
    • Size: 1,530 Square Feet
    • Features: Cul-De-Sac
    Details
    • Additional structures: Above Grade, Below Grade
    • Parcel number: 3902 0206
    • Zoning: RESIDENTIAL
    • Special conditions: Standard

    Construction

    Type & style
    • Home type: Townhouse
    • Architectural style: Carriage House,Colonial
    • Property subtype: Townhouse
    Materials
    • Stone, Vinyl Siding, Stucco
    • Foundation: Concrete Perimeter
    • Roof: Shingle
    Condition
    • New construction: No
    • Year built: 2005

    Utilities & green energy

    • Sewer: Public Sewer
    • Water: Public

    Community & HOA

    Community
    • Senior community: Yes
    • Subdivision: The Woods At Rock Raymond
    HOA
    • Has HOA: Yes
    • Services included: Common Area Maintenance, Maintenance Structure, Maintenance Grounds, Snow Removal
    • HOA fee: $340 monthly
    Location
    • Region: Downingtown
    • Municipality: CALN TWP

    Financial & listing details

    • Price per square foot: $180/sqft
    • Tax assessed value: $138,120
    • Annual tax amount: $8,000
    • Date on market: 9/10/2026
    • Listing agreement: Exclusive Right To Sell
    • Inclusions: Washer, Dryer And Refrigerator, As Is Condition
    • Ownership: Fee Simple

    Price history

    DateEventPrice
    10/15/2026Sold$410,000$180/sqft
    Source: Bright MLS #PACT2135244 Report a problem
    10/7/2026Pending sale$410,000$180/sqft
    Source: Bright MLS #PACT2135244 Report a problem
    9/15/2026Contingent$410,000$180/sqft
    Source: Bright MLS #PACT2135244 Report a problem
    9/10/2026Listed for sale$410,000+53.5%$180/sqft
    Source: Bright MLS #PACT2135244 Report a problem
    6/27/2006Sold$267,149$117/sqft
    Source: Public Record Report a problem

    Public tax history

    YearProperty taxesTax assessment
    2026$7,786 +4.2%$138,120
    2025$7,471 +2%$138,120
    2024$7,324 +3%$138,120
    2023$7,113 +1.2%$138,120
    2022$7,030 +5.4%$138,120
    2021$6,671 +434.4%$138,120
    2020$1,248 -79.7%$138,120
    2019$6,157 +4.3%$138,120
    2018$5,903 +9900.6%$138,120
    2017$59 -98.7%$138,120
    2016$4,373 $138,120
    2015$4,373 $138,120
    2014$4,373 $138,120
    2013-- $138,120
    2012-- $138,120
    2011-- $138,120
    2010-- $138,120
    2009-- $138,120 -23.4%
    2008-- $180,420
    2007-- $180,420
    Find assessor info on the county website

    Neighborhood: 19335

    Nearby schools

    GreatSchools rating
    Schools provided by the listing agent
    • District: Coatesville Area

    Source: Bright MLS. This data may not be complete. We recommend contacting the local school district to confirm school assignments for this home.

    Get a cash offer in 3 minutes
    Find out how much your home could sell for in as little as 3 minutes with a no-obligation cash offer.
    Estimated market value

    $410,300

    Get a cash offer in 3 minutes
    Find out how much your home could sell for in as little as 3 minutes with a no-obligation cash offer.
    Estimated market value

    $410,300