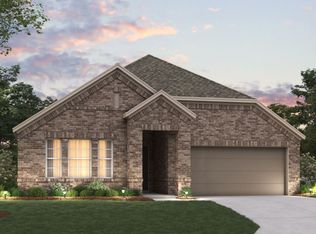
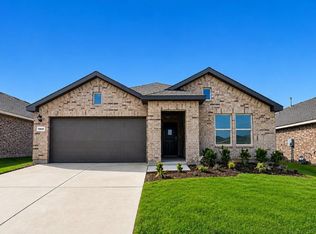
Now selling the new phase at D.R. Horton's Rosewood at Beltmill in North Fort Worth and Eagle Mountain-Saginaw ISD!! Gorgeous Single Story 4 bedroom Texas Cali floorplan-Elevation C, Complete and Move-in Ready! Modern open concept with Living and Dining opening to large Chef's Kitchen located in the heart of the Home complete with seating Island, Granite Countertops, Stainless Steel Appliances, Gas Range and walk-in Pantry. Large primary Bedroom with 5 foot over sized shower and walk-in Closet. Tiled Entry, Hallways and Wet areas, plus America's Smart Home Technology Package. Covered front porch and back Patio, 6 foot stained fenced Backyard, Landscape Package with full sod and Sprinkler System and more! Nearby nature, wildlife, and outdoor activities include Eagle Mountain Lake offering Boat and Jet Ski rentals; Eagle Mountain Park offering hiking trails and nature; and Twin Points Park offering seasonal beach and party area rentals.
For sale
Price increase: $5.9K (9/14)
$354,350
1044 Burnt Ranch Ln, Fort Worth, TX 76131
4beds
1,839sqft
Single Family Residence
Built in 2026
6,276 Square Feet Lot
$351,700 Zestimate®
$193/sqft
$50/mo HOA
What's special
Single storyStainless steel appliancesBack patioGranite countertopsSeating islandWalk-in closetCovered front porch
- 56 days
- 121
- 10
Zillow last checked:
Listing updated:
Listed by:
Stephen Kahn 0353405 817-354-7653,
Century 21 Mike Bowman, Inc. 817-354-7653
Source: NTREIS,MLS#: 21341018
Facts & features
Interior
Bedrooms & bathrooms
- Bedrooms: 4
- Bathrooms: 2
- Full bathrooms: 2
Primary bedroom
- Features: Separate Shower, Walk-In Closet(s)
- Level: First
- Dimensions: 16 x 13
Bedroom
- Features: Split Bedrooms
- Level: First
- Dimensions: 11 x 11
Bedroom
- Features: Split Bedrooms
- Level: First
- Dimensions: 11 x 11
Bedroom
- Features: Split Bedrooms, Walk-In Closet(s)
- Level: First
- Dimensions: 12 x 10
Dining room
- Level: First
- Dimensions: 10 x 9
Kitchen
- Features: Built-in Features, Granite Counters, Kitchen Island, Walk-In Pantry
- Level: First
- Dimensions: 13 x 11
Living room
- Level: First
- Dimensions: 16 x 16
Utility room
- Features: Utility Room
- Level: First
- Dimensions: 7 x 6
Heating
- Central, Natural Gas
Cooling
- Central Air, Electric
Appliances
- Included: Some Gas Appliances, Dishwasher, Disposal, Gas Range, Gas Water Heater, Microwave, Plumbed For Gas, Vented Exhaust Fan
- Laundry: Washer Hookup, Dryer Hookup, ElectricDryer Hookup, Laundry in Utility Room
Features
- Decorative/Designer Lighting Fixtures, Eat-in Kitchen, Granite Counters, High Speed Internet, Kitchen Island, Open Floorplan, Pantry, Smart Home, Cable TV
- Flooring: Carpet, Luxury Vinyl Plank
- Has basement: No
- Has fireplace: No
- Fireplace features: None
Interior area
- Total interior livable area: 1,839 sqft
Video & virtual tour
Property
Parking
- Total spaces: 2
- Parking features: Door-Single, Garage Faces Front, Garage
- Attached garage spaces: 2
Features
- Levels: One
- Stories: 1
- Patio & porch: Rear Porch, Covered
- Pool features: None, Community
- Fencing: Back Yard,Wood
Lot
- Size: 6,276 Square Feet
- Dimensions: appro x 48 x 120 x 55 x 120
- Features: Interior Lot, Landscaped, Subdivision, Sprinkler System, Few Trees
- Residential vegetation: Grassed
Details
- Parcel number: 43275632
Construction
Type & style
- Home type: SingleFamily
- Architectural style: Traditional,Detached
- Property subtype: Single Family Residence
Materials
- Brick, Frame
- Foundation: Slab
- Roof: Composition
Condition
- New Construction
- Year built: 2026
Utilities & green energy
- Sewer: Public Sewer
- Water: Public
- Utilities for property: Electricity Connected, Natural Gas Available, Phone Available, Sewer Available, Separate Meters, Underground Utilities, Water Available, Cable Available
Community & HOA
Community
- Features: Playground, Park, Pool, Community Mailbox, Curbs, Sidewalks
- Security: Smoke Detector(s)
- Subdivision: Rosewood At Beltmill
HOA
- Has HOA: Yes
- Services included: Association Management
- HOA fee: $600 annually
- HOA name: Vcm, Inc.
- HOA phone: 972-612-2303
Location
- Region: Fort Worth
Financial & listing details
- Price per square foot: $193/sqft
- Date on market: 7/26/2026
- Cumulative days on market: 52 days
- Listing terms: Cash,Conventional,FHA,VA Loan
- Exclusions: Minerals retained by Developer.
Estimated market value
$351,700
$334,000 - $369,000
$2,502/mo
Price history
| Date | Event | Price |
|---|---|---|
| 9/14/2026 | Price change | $354,350+1.7%$193/sqft |
Source: NTREIS #21341018 Report a problem | ||
| 9/8/2026 | Pending sale | $348,490$189/sqft |
Source: NTREIS #21341018 Report a problem | ||
| 8/14/2026 | Price change | $348,490-0.1%$189/sqft |
Source: NTREIS #21341018 Report a problem | ||
| 8/11/2026 | Price change | $348,990-1.7%$190/sqft |
Source: NTREIS #21341018 Report a problem | ||
| 7/26/2026 | Listed for sale | $354,990$193/sqft |
Source: NTREIS #21341018 Report a problem | ||
Public tax history
Tax history is unavailable.
Monthly payment
Est. payment
Payment breakdown
Explore the cost of this home by adjusting the details. Changes won't be saved.Climate risks
Neighborhood: 76131
Nearby schools
Schools provided by the listing agent
- Elementary: Comanche Springs
- Middle: Prairie Vista
- High: Saginaw
- District: Eagle MT-Saginaw ISD
Source: NTREIS. This data may not be complete. We recommend contacting the local school district to confirm school assignments for this home.

Similar homes
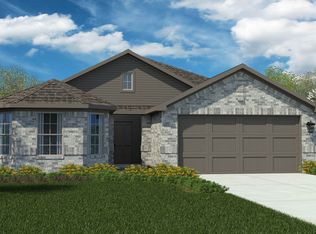
- $356,9904 bd2 ba1.8k sqft1056 Foxburg Dr, Fort Worth, TX 76131New Construction
 NTREIS
 - $361,6854 bd2 ba1.8k sqft1060 Foxburg Dr, Fort Worth, TX 76131New Construction
 NTREIS
 - $363,6854 bd2 ba1.8k sqft1044 Foxburg Dr, Fort Worth, TX 76131New Construction
 NTREIS
 - $364,6854 bd2 ba1.8k sqft1061 Standing Point Dr, Fort Worth, TX 76131New Construction
 MLS ID #21334262, Stephen Kahn. NTREIS
