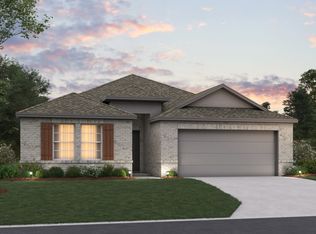
Welcome to 1709 Cambium Drive, Fort Worth, Texas a stunning new construction home built by M-I Homes. This thoughtfully designed home offers spacious of well-planned living space, featuring 4 bedrooms, 3 bathrooms, and an owner's bedroom conveniently located on the main level.
Step inside to discover an open-concept living space that seamlessly connects key living areas, creating a warm and inviting atmosphere for everyday living and entertaining. The quality of design is evident throughout, from the carefully selected finishes to the functional layout that maximizes both comfort and style.
This home features:
spacious amount of living space
4 bedrooms and 3 bathrooms
Owner's bedroom located on the main level
Open-concept living space
Quality craftsmanship and thoughtful design details
2-car garage
Situated in a well-established neighborhood, this inviting area offers easy access to nearby parks and green spaces, providing plenty of opportunities for outdoor recreation and relaxation within a strong, welcoming community.
This home reflects the high standards of quality and design that M-I Homes is known for, offering a fresh and move-in-ready living experience. Every detail has been carefully considered to deliver a home that balances beauty, functionality, and lasting value.
Pending
Price cut: $5K (5/13)
$449,990
1709 Cambium Dr, Fort Worth, TX 76131
4beds
2,411sqft
:
Get pre-qualified$3,360/mo
Single Family Residence
Built in 2026
6,011 Square Feet Lot
$443,300 Zestimate®
$187/sqft
$50/mo HOA
What's special
- 78 days |
- 17 |
- 0 |
Zillow last checked:
Listing updated:
Listed by:
Robert Powley 0832861 210-421-9291,
Escape Realty 210-421-9291
Source: NTREIS,MLS#: 21257153
Facts & features
Interior
Bedrooms & bathrooms
- Bedrooms: 4
- Bathrooms: 3
- Full bathrooms: 3
Primary bedroom
- Features: Walk-In Closet(s)
- Level: First
- Dimensions: 15 x 12
Bedroom
- Level: Second
- Dimensions: 13 x 11
Bedroom
- Level: Second
- Dimensions: 11 x 12
Bedroom
- Features: Split Bedrooms, Walk-In Closet(s)
- Level: First
- Dimensions: 12 x 11
Primary bathroom
- Features: Dual Sinks, Separate Shower
- Level: First
- Dimensions: 10 x 12
Bonus room
- Level: First
- Dimensions: 11 x 11
Dining room
- Level: First
- Dimensions: 12 x 11
Game room
- Level: Second
- Dimensions: 13 x 16
Kitchen
- Features: Kitchen Island, Walk-In Pantry
- Level: First
- Dimensions: 8 x 11
Living room
- Level: First
- Dimensions: 15 x 21
Utility room
- Features: Utility Room
- Level: First
- Dimensions: 7 x 8
Heating
- Central, Natural Gas
Cooling
- Central Air, Ceiling Fan(s), Electric
Appliances
- Included: Some Gas Appliances, Dishwasher, Gas Cooktop, Disposal, Gas Water Heater, Microwave, Plumbed For Gas, Tankless Water Heater, Vented Exhaust Fan, Water Purifier
- Laundry: Electric Dryer Hookup, Laundry in Utility Room
Features
- Decorative/Designer Lighting Fixtures, Granite Counters, High Speed Internet, Kitchen Island, Open Floorplan, Cable TV, Vaulted Ceiling(s), Walk-In Closet(s)
- Flooring: Carpet, Ceramic Tile
- Windows: Bay Window(s), Window Coverings
- Has basement: No
- Has fireplace: No
Interior area
- Total interior livable area: 2,411 sqft
Video & virtual tour
Property
Parking
- Total spaces: 2
- Parking features: Door-Multi, Garage Faces Front, Garage, Garage Door Opener
- Attached garage spaces: 2
Features
- Levels: Two
- Stories: 2
- Patio & porch: Front Porch, Covered
- Exterior features: Lighting, Private Yard, Rain Gutters
- Pool features: None
- Fencing: Wood
Lot
- Size: 6,011 Square Feet
- Dimensions: 50 x 120
- Features: Interior Lot, Landscaped, Subdivision, Sprinkler System, Few Trees
Details
- Parcel number: 43270631
Construction
Type & style
- Home type: SingleFamily
- Architectural style: Traditional,Detached
- Property subtype: Single Family Residence
Materials
- Brick
- Foundation: Slab
- Roof: Composition
Condition
- New construction: Yes
- Year built: 2026
Utilities & green energy
- Sewer: Public Sewer
- Water: Public
- Utilities for property: Natural Gas Available, Sewer Available, Separate Meters, Underground Utilities, Water Available, Cable Available
Green energy
- Energy efficient items: Appliances, HVAC, Insulation, Lighting, Thermostat, Water Heater, Windows
- Water conservation: Low-Flow Fixtures
Community & HOA
Community
- Features: Playground, Sidewalks, Trails/Paths, Community Mailbox, Curbs
- Security: Prewired, Carbon Monoxide Detector(s), Smoke Detector(s)
- Subdivision: Sanderos
HOA
- Has HOA: Yes
- Services included: All Facilities, Association Management, Maintenance Grounds
- HOA fee: $600 annually
- HOA name: Neighborhood Management
- HOA phone: 972-349-0707
Location
- Region: Fort Worth
Financial & listing details
- Price per square foot: $187/sqft
- Date on market: 5/8/2026
- Cumulative days on market: 78 days
- Listing terms: Cash,Conventional,FHA,VA Loan
Estimated market value
$443,300
$421,000 - $465,000
$2,755/mo
Price history
| Date | Event | Price |
|---|---|---|
| 5/26/2026 | Pending sale | $449,990$187/sqft |
Source: NTREIS #21257153 Report a problem | ||
| 5/13/2026 | Price change | $449,990-1.1%$187/sqft |
Source: NTREIS #21257153 Report a problem | ||
| 5/11/2026 | Price change | $454,990+42.4%$189/sqft |
Source: NTREIS #21257153 Report a problem | ||
| 5/8/2026 | Price change | $319,484-29.8%$133/sqft |
Source: NTREIS #21257153 Report a problem | ||
| 5/8/2026 | Price change | $454,990-0.7%$189/sqft |
Source:  M/I Homes Report a problem M/I Homes Report a problem | ||
| 4/18/2026 | Listed for sale | $458,159$190/sqft |
Source: M/I Homes Report a problem | ||
Public tax history
Tax history is unavailable.
Monthly payment
Est. payment
Payment breakdown
Explore the cost of this home by adjusting the details. Changes won't be saved.Climate risks
Neighborhood: 76131
Nearby schools
GreatSchools rating
- 4/10Copper Creek Elementary SchoolGrades: PK-5Distance: 1 mi
- 4/10Prarie Vista Middle SchoolGrades: 6-8Distance: 0.9 mi
- 5/10Saginaw High SchoolGrades: 9-12Distance: 1.1 mi
Schools provided by the listing agent
- Elementary: Chisholm Ridge
- Middle: Highland
- High: Saginaw
- District: Eagle MT-Saginaw ISD
Source: NTREIS. This data may not be complete. We recommend contacting the local school district to confirm school assignments for this home.
- $--4 bd2 ba1.8k sqft1704 Cambium Dr, Fort Worth, TX 76131Sold
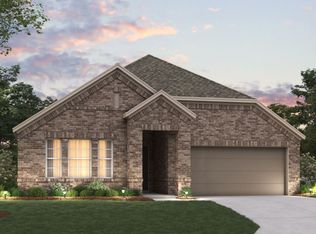
- $454,9904 bd3 ba2.6k sqft1725 Cambium Dr, Fort Worth, TX 76131Pending
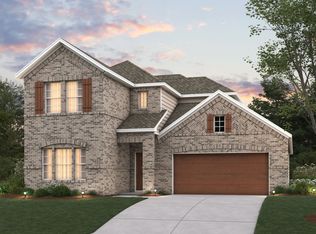
- $429,9904 bd3 ba2.1k sqft1713 Cambium Dr, Fort Worth, TX 76131New Construction
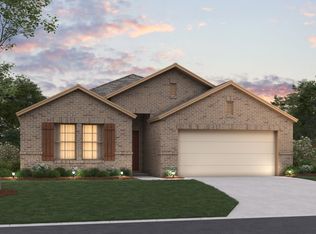
- $409,9904 bd2 ba1.8k sqft1701 Cambium Dr, Fort Worth, TX 76131New Construction

- $379,9903 bd2 ba1.6k sqft1733 Cambium Dr, Fort Worth, TX 76131Pending
- $--4 bd2 ba2.1k sqft1712 Pinnate Dr, Fort Worth, TX 76131Sold
- $--4 bd2 ba1.6k sqft10516 Ruffin Dr, Fort Worth, TX 76131Sold
- $444,9904 bd3 ba2.1k sqft1745 Cambium Dr, Fort Worth, TX 76131New Construction
A local agent can set up tours, give advice and negotiate with sellers.
A local lender can help you make sure your offer is ready when you are.
Similar homes
- $444,9904 bd3 ba2.1k sqft1745 Cambium Dr, Fort Worth, TX 76131New Construction
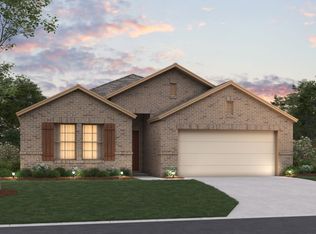 NTREIS
 - $429,9904 bd3 ba2.1k sqft1713 Cambium Dr, Fort Worth, TX 76131New ConstructionNTREIS
- $414,9904 bd2 ba1.8k sqft1732 Cambium Dr, Fort Worth, TX 76131New ConstructionNTREIS
- $424,9904 bd3 ba2.1k sqft1721 Shad Bush Dr, Fort Worth, TX 76131For Sale
 MLS ID #21266093, Robert Powley. NTREIS
 - $439,9504 bd3 ba2.1k sqft12525 Weather Wheat Way, Fort Worth, TX 76131New ConstructionNTREIS
- $400,0004 bd2 ba2.1k sqft201 Black Alder Dr, Fort Worth, TX 76131For SaleMLS ID #21303702, Angi Breidenbach. NTREIS
- $454,0355 bd4 ba2.3k sqft12512 Sasky Rd, Fort Worth, TX 76131New ConstructionNTREIS
- $436,4344 bd2 ba1.8k sqft1712 Deciduous Dr, Fort Worth, TX 76131New ConstructionM/I Homes
- $428,9694 bd4 ba2.7k sqft1133 Wind Drift Way, Fort Worth, TX 76131New ConstructionNTREIS
- $429,2594 bd2 ba1.8k sqft1736 Cambium Dr, Fort Worth, TX 76131New ConstructionM/I Homes
- $--4 bd2 ba2.1k sqft6705 Northland Dr, Fort Worth, TX 76137AuctionAuction.com 2
- $--4 bd3 ba3k sqft7629 Woodside Hl, Fort Worth, TX 76179AuctionAuction.com 2
- $424,2593 bd2 ba1.8k sqft1705 Deciduous Dr, Fort Worth, TX 76131New ConstructionM/I Homes
- $406,0004 bd3 ba2k sqft453 Letara Vista Dr, Haslet, TX 76052For SaleMLS ID #21330375, Hongzhu Liao. NTREIS
- from $355,9904 bd2 ba1.6k sqftELGIN Plan, Rosewood at Beltmill, Fort Worth, TX 76131New ConstructionDR Horton
- $485,0004 bd2 ba2.2k sqft5024 Freestone Dr, Weatherford, TX 76085For SaleMLS ID #21315440, Courtney Gutierrez. NTREIS
- $--4 bd3 ba2.9k sqft740 Arledge St, Azle, TX 76020AuctionAuction.com 4
- from $365,9903 bd2 ba1.7k sqftDesoto Plan, Sanderos, Fort Worth, TX 76131New ConstructionM/I Homes
- $557,4904 bd4 ba3.2k sqft12521 Sasky Rd, Fort Worth, TX 76131New ConstructionNTREIS
- $570,4855 bd4 ba3.5k sqft12517 Sasky Rd, Fort Worth, TX 76131New ConstructionNTREIS
