Skip main navigation
Off market
Street View
  • $958,600

    1044 Crystal Ct, Glenview, IL 60025

    3beds
    2,238sqft
    SingleFamily
    Built in 1986
    0.41 Acres Lot
    $958,600 Zestimate®
    $428/sqft
    $4,868 Estimated rent

    Home value

    $958,600

    $901,000 - $1.02M

    $4,868/mo

    Zestimate® history
    Loading
    Loading...

    Owner options

    List your home for rent

    $4,868/mo

    Rent Zestimate®

    Find your next renter with Zillow Rental Manager. Plus, with online applications, you can quickly screen prospective tenants – for free.

    Learn more

    $4,868/mo

    Rent Zestimate®

    Refinance and save

    $6,694/mo

    Est. payment

    Refinancing to a lower rate could help reduce your monthly payments and save thousands over the life of the loan.

    See today's rates

    $6,694/mo

    Est. payment

    Explore your selling options

    Work with a Zillow partner agent

    Leverage their expertise and Zillow's premium Showcase listings to get your home seen by more buyers.

    Get started

    List with your own agent

    Get your home in front of millions of buyers by listing it on Zillow.

    Learn how to do it

    Sell it yourself

    Take full control of how buyers see your home on Zillow by listing For Sale by Owner (FSBO).

    List your home

    What's special

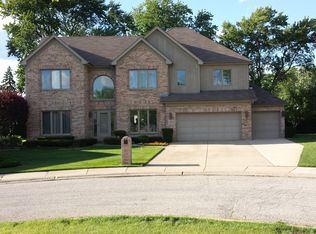
    This beautiful home has been meticulously cared for and fashionably updated creating a gracious and comfortable environment. Two story foyer with double entry doors, brass chandelier and crown molding. The formal dining room will serve any of your dining needs from dinner parties to family gatherings. Hardwood floor, crown molding and brass chandelier grace this room. Living room with hardwood floor and crown molding. The kitchen is a great preparation area for all your favorite meals. Plenty of cabinets, tile back splash, planning desk and newer stainless steel appliances include Jenn-Air cook-top with stainless steel exhaust hood above (2007), Jenn-Air double ovens with convection feature (2007), Panasonic microwave, Kitchenaid dishwasher (2010), and Thermador refrigerator (2005). Breakfast area with attractive brass light fixture. The relaxing family room offers a peaceful setting with gas starting wood burning fireplace flanked by built-ins with newer fireplace screen (2008) and hardwood floor. The master bedroom suite is an elegant retreat with Berber carpet, crown molding, a dressing area with walk-in closet with make-up vanity with marble counter top and hand painted sink. The attractive bath features whirlpool tub in a tile platform with accent border, separate shower with tile surround with accent border and built-in corner linen unit in cherry. Bedrooms II and III are spacious rooms with crown molding and walk-in closets with Bedroom III with built-in organizer in its closet. Hall bath (2009) with vanity with granite counter top and tub with tile surround with mosaic accent border. Hall walk-in closet. The finished lower level adds valuable space to this substantial home. There is an L-shaped recreation room (27 x 13 and 11 x 12), office-exercise area (16 x 12) and bath. First floor laundry with front-load Maytag washer and dryer (2006) and overhead storage cabinets. Close to transportation (train, highways 94 and 294), shopping, dining and recreation. Awa

    This property is off market, which means it's not currently listed for sale or rent on Zillow. This may be different from what's available on other websites or public sources.
    Facts & features

    Interior

    Bedrooms & bathrooms
    • Bedrooms: 3
    • Bathrooms: 3
    • Full bathrooms: 3
    Heating
    • Forced air, Gas
    Cooling
    • Central
    Appliances
    • Included: Dishwasher, Dryer, Freezer, Garbage disposal, Microwave, Range / Oven, Refrigerator, Washer
    Features
    • Flooring: Tile, Carpet, Hardwood
    • Basement: Finished
    • Has fireplace: Yes
    Interior area
    • Total interior livable area: 2,238 sqft

    Property

    Parking
    • Total spaces: 2
    • Parking features: Garage - Attached
    Features
    • Exterior features: Brick
    Lot
    • Size: 0.41 Acres
    Details
    • Parcel number: 0433213022

    Construction

    Type & style
    • Home type: SingleFamily
    Materials
    • Frame
    • Roof: Shake / Shingle
    Condition
    • Year built: 1986

    Community & neighborhood

    Location
    • Region: Glenview

    Price history

    DateEventPrice
    3/22/2021Sold$675,000+2.3%$302/sqft
    Source: MRED as distributed by MLS GRID #10997502 Report a problem
    2/22/2021Contingent$659,900$295/sqft
    Source: MRED as distributed by MLS GRID #10997502 Report a problem
    2/17/2021Listed for sale$659,900+20%$295/sqft
    Source: MRED as distributed by MLS GRID #10997502 Report a problem
    11/19/2010Sold$550,000-5%$246/sqft
    Source: MRED as distributed by MLS GRID #07630331 Report a problem
    10/9/2010Price change$579,000-3.3%$259/sqft
    Source: NRT Chicago #07630331 Report a problem
    9/11/2010Listed for sale$599,000$268/sqft
    Source: Coldwell Banker #07630331 Report a problem

    Public tax history

    YearProperty taxesTax assessment
    2024-- $61,001 +0%
    2023$12,767 +3.1%$60,999
    2022$12,385 +9.3%$60,999 +24.8%
    2021$11,335 +0.7%$48,870
    2020$11,256 +6.1%$48,870 -10%
    2019$10,611 -11.9%$54,301 -2.7%
    2018$12,040 +2.6%$55,785
    2017$11,733 +4.1%$55,785
    2016$11,272 +13.7%$55,785 +26%
    2015$9,915 +1.7%$44,261
    2014$9,747 -7.4%$44,261 -9.8%
    2013$10,526 +7%$49,073 -1.5%
    2012$9,841 +3.7%$49,804
    2011$9,489 +6%$49,804
    2010$8,956 +21.5%$49,804 -11.9%
    2009$7,374 -8.2%$56,531 -7%
    2008$8,032 +8.9%$60,785
    2007$7,377 -5%$60,785 +13.4%
    2006$7,761 +1.7%$53,590
    2005$7,634 +3.3%$53,590
    2004$7,386 +12.5%$53,590 +32.9%
    2003$6,568 +1.1%$40,325
    2002$6,495 +12.9%$40,325
    2001$5,752 +3%$40,325 +19.8%
    2000$5,584 +0.6%$33,666
    1999$5,550 $33,666

    Find assessor info on the county website

    Neighborhood: 60025

    Nearby schools

    GreatSchools rating
    Schools provided by the listing agent
    • Elementary: HENKING ELEMENTARY SCHOOL
    • Middle: ATTEA MIDDLE SCHOOL
    • High: GLENBROOK SOUTH HIGH SCHOOL
    • District: 34

    Source: The MLS. This data may not be complete. We recommend contacting the local school district to confirm school assignments for this home.

    Get a cash offer in 3 minutes
    Find out how much your home could sell for in as little as 3 minutes with a no-obligation cash offer.
    Estimated market value
    $958,600
    Get a cash offer in 3 minutes
    Find out how much your home could sell for in as little as 3 minutes with a no-obligation cash offer.
    Estimated market value
    $958,600