SHOWINGS START 11/27/26 // PICS 11/21 // PRE-INSPECTED // Bring your TLC and make this cherished, one-owner ranch your own! Loved since 1972, this home is ready for its next chapter with you. Step inside to find hardwood floors flowing throughout a highly functional layout. Your living room transitions smoothly into the kitchen and dining area, where you'll find two unique boxed windows, a convenient half bath just off the kitchen, and a blank canvas waiting for your fresh ideas. Beyond the kitchen, discover a stunning vaulted 4-season room for you to enjoy every season. Down the hall, you'll find a full bath and 3 bedrooms, including an extra-large primary bedroom. Need more space? You can split the primary back into two rooms to create a true 4-bedroom layout! Downstairs, your full, open basement offers endless storage, plus you'll enjoy peace of mind with a new furnace and water heater installed earlier this year. Outside, relax in your cozy front or back yard shaded by mature trees, and utilize the large 2.5-car garage for parking and projects. Nestled in a desirable Menasha neighborhood, you are perfectly situated near parks, shopping, and more. Bring your vision and unlock this property's potential today! // 48 hr bind, no bind wkds/holdys
Active-no offer
$269,900
1044 Grove St, Menasha, WI 54952
3beds
1,320sqft
Single Family Residence
Built in 1972
8,712 Square Feet Lot
$272,400 Zestimate®
$204/sqft
$-- HOA
What's special
- 1 day
- 244
- 18
Zillow last checked:
Listing updated:
Listed by:
Keith A Krepline 920-993-7355,
Coldwell Banker Real Estate Group,
Brandon Salveson-Krepline 920-450-4909,
Coldwell Banker Real Estate Group
Source: RANW as distributed by MLS GRID,MLS#: 50335976
Facts & features
Interior
Bedrooms & bathrooms
- Bedrooms: 3
- Bathrooms: 1
- Full bathrooms: 1
Bedroom 1
- Level: Main
- Dimensions: 19x10
Bedroom 2
- Level: Main
- Dimensions: 12x10
Bedroom 3
- Level: Main
- Dimensions: 10x9
Dining room
- Level: Main
- Dimensions: 13x8
Kitchen
- Level: Main
- Dimensions: 11x11
Living room
- Level: Main
- Dimensions: 16x13
Other
- Description: 4 Season Room
- Level: Main
- Dimensions: 11x13
Heating
- Forced Air
Cooling
- Forced Air, Central Air
Features
- Basement: Full,Sump Pump
- Has fireplace: No
- Fireplace features: None
Interior area
- Total interior livable area: 1,320 sqft
- Finished area above ground: 1,320
- Finished area below ground: 0
Property
Parking
- Total spaces: 2
- Parking features: Detached
- Garage spaces: 2
Accessibility
- Accessibility features: 1st Floor Bedroom, 1st Floor Full Bath, Level Drive, Level Lot
Lot
- Size: 8,712 Square Feet
- Features: Sidewalk
Details
- Parcel number: 60074000
- Zoning: Residential
Construction
Type & style
- Home type: SingleFamily
- Architectural style: Ranch
- Property subtype: Single Family Residence
Materials
- Brick, Vinyl Siding
- Foundation: Poured Concrete
Condition
- New construction: No
- Year built: 1972
Utilities & green energy
- Sewer: Public Sewer
- Water: Public
Community & HOA
Location
- Region: Menasha
Financial & listing details
- Price per square foot: $204/sqft
- Tax assessed value: $126,000
- Annual tax amount: $2,939
- Date on market: 11/19/2026
- Inclusions: all appliances present.
Estimated market value
$272,400
$259,000 - $286,000
$1,938/mo
Price history
| Date | Event | Price |
|---|---|---|
| 11/19/2026 | Listed for sale | $269,900$204/sqft |
Source: RANW as distributed by MLS GRID #50335976 Report a problem | ||
Public tax history
| Year | Property taxes | Tax assessment |
|---|---|---|
| 2024 | -- | $126,000 |
| 2023 | $2,587 | $126,000 |
| 2022 | $2,587 +3.1% | $126,000 +5.7% |
| 2021 | $2,509 +0.4% | $119,200 +9.3% |
| 2020 | $2,499 -13% | $109,100 -12.6% |
| 2019 | $2,872 | $124,800 +22.4% |
| 2018 | $2,872 +2.3% | $102,000 |
| 2017 | $2,807 +1.6% | $102,000 |
| 2016 | $2,764 -6.1% | $102,000 -8.3% |
| 2015 | $2,943 +0.6% | $111,200 |
| 2014 | $2,926 -1.1% | $111,200 |
| 2013 | $2,958 +1.3% | $111,200 |
| 2012 | $2,919 -0.5% | $111,200 |
| 2011 | $2,934 +1.9% | $111,200 |
| 2010 | $2,880 +1.7% | $111,200 |
| 2009 | $2,832 +4.9% | $111,200 |
| 2008 | $2,700 +4% | $111,200 |
| 2007 | $2,597 -2.5% | $111,200 |
| 2006 | $2,663 -0.2% | $111,200 |
| 2005 | $2,667 +7.6% | $111,200 |
| 2004 | $2,479 | $111,200 +38.1% |
| 2003 | -- | $80,500 |
| 2002 | $2,310 | $80,500 |
| 2001 | $2,310 +5.3% | $80,500 |
| 2000 | $2,195 | $80,500 |
Find assessor info on the county website
Monthly payment
Est. payment
Payment breakdown
Explore the cost of this home by adjusting the details. Changes won't be saved.Climate risks
Neighborhood: 54952

Similar homes
- $268,9003 bd1 ba1.6k sqft1013 London St, Menasha, WI 54952For Sale
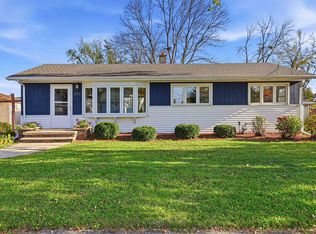 MLS ID #50335129, Karen H Ziemke. RANW as distributed by MLS GRID
- $280,0003 bd2 ba1k sqft1104 Melissa St, Menasha, WI 54952For Sale
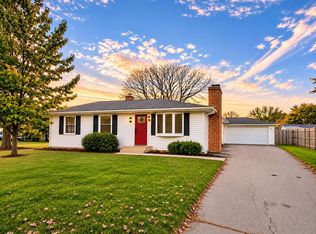 MLS ID #50334900, Lindsey Kate. RANW as distributed by MLS GRID
- $274,9002 bd2 ba1.4k sqft1340 Harold Dr, Menasha, WI 54952For Sale
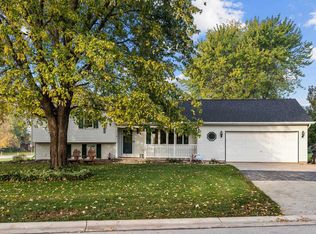 MLS ID #50334841, Ireland M Stoffel. RANW as distributed by MLS GRID
- $264,9004 bd2 ba1.7k sqft632 7th St, Menasha, WI 54952For Sale
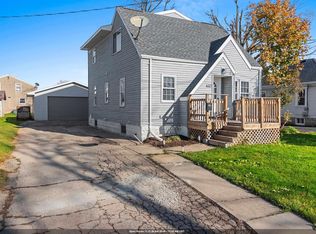 MLS ID #50335579, Alyssa L Iglesias. RANW as distributed by MLS GRID
