Highly Sought Dogwood Plan. Largest Floorplan in Community with over 3300 sq feet. Mt. Juliet Schools. Currently sold out in neighborhood. Instant value. Beautiful and well-maintained Home perfect for family. Features a primary suite with full bathroom and walk in shower, separate soaking tub, double sinks, and large walk-in closet on the main level. In addition to the primary, the main floor of the home has a formal dining room/office space and butler’s pantry, with large living space. High ceilings and nice open concept. Quartz Countertops, Backsplash Tile, Hardwood Flooring, Jack and Jill Bathroom upstairs. Elegant show-stopping floor to ceiling stone fireplace. Enjoy cozy nights by the fire inside and out. Back porch has extended concrete patio perfect for entertaining and fire pit. Upstairs you will find a spacious loft area, 2 bathrooms, and 4 bedrooms – each with their own walk-in closet. Garage is wired for an electric car voltage outlet if desired. Waverly features an amenity center that is a very short walk from home, with state-of-the-art fitness center, pool, outdoor showers, farmers pavilion, playground, and walking trails.
Closed
$670,000
1044 Laurel Valley Ln, Mount Juliet, TN 37122
5beds
3,374sqft
Single Family Residence, Residential
Built in 2023
9,147 Square Feet Lot
$650,400 Zestimate®
$199/sqft
$3,453 Estimated rent
Home value
$650,400
$605,000 - $696,000
$3,453/mo
Zestimate® history
Owner options
List your home for rent
$3,453/mo
Rent Zestimate®
Find your next renter with Zillow Rental Manager. Plus, with online applications, you can quickly screen prospective tenants – for free.
$3,453/mo
Rent Zestimate®
Refinance and save
$3,944/mo
Est. payment
Refinancing to a lower rate could help reduce your monthly payments and save thousands over the life of the loan.
$3,944/mo
Est. payment
Explore your selling options
Work with a Zillow partner agent
Leverage their expertise and Zillow's premium Showcase listings to get your home seen by more buyers.
Get startedList with your own agent
Get your home in front of millions of buyers by listing it on Zillow.
Learn how to do itSell it yourself
Take full control of how buyers see your home on Zillow by listing For Sale by Owner (FSBO).
List your homeWhat's special
Spacious loft areaLargest floorplanOpen conceptLarge walk-in closetJack and jill bathroomBacksplash tileHigh ceilings
Zillow last checked:
Listing updated:
Listed by:
Lynsey Sutton 615-497-4756,
Keys2Potential Real Estate & Design
Bought with:
Chadd McCulley, 331438
Benchmark Realty, LLC
Source: RealTracs MLS as distributed by MLS GRID,MLS#: 2991840
Facts & features
Interior
Bedrooms & bathrooms
- Bedrooms: 5
- Bathrooms: 4
- Full bathrooms: 3
- 1/2 bathrooms: 1
- Main level bedrooms: 1
Other
- Features: Utility Room
- Level: Utility Room
- Area: 90 Square Feet
- Dimensions: 9x10
Recreation room
- Features: Second Floor
- Level: Second Floor
- Area: 198 Square Feet
- Dimensions: 18x11
Heating
- Central, Electric, Natural Gas
Cooling
- Central Air, Electric
Appliances
- Included: Built-In Electric Oven, Cooktop, Electric Range, Dishwasher, Disposal, ENERGY STAR Qualified Appliances, Microwave
Features
- Built-in Features, Ceiling Fan(s), Entrance Foyer, Extra Closets, High Ceilings, Open Floorplan, Pantry, Walk-In Closet(s)
- Flooring: Carpet, Wood
- Basement: None
- Number of fireplaces: 1
- Fireplace features: Family Room, Gas
Interior area
- Total structure area: 3,374
- Total interior livable area: 3,374 sqft
- Finished area above ground: 3,374
Property
Parking
- Total spaces: 2
- Parking features: Garage Door Opener, Garage Faces Front
- Attached garage spaces: 2
Features
- Levels: Two
- Stories: 2
- Patio & porch: Patio, Covered
- Pool features: Association
Lot
- Size: 9,147 Square Feet
Details
- Parcel number: 070P E 00300 000
- Special conditions: Standard
Construction
Type & style
- Home type: SingleFamily
- Property subtype: Single Family Residence, Residential
Materials
- Brick
- Roof: Shingle
Condition
- New construction: No
- Year built: 2023
Utilities & green energy
- Sewer: Public Sewer
- Water: Public
- Utilities for property: Electricity Available, Natural Gas Available, Water Available
Green energy
- Energy efficient items: Windows, Water Heater
Community & HOA
Community
- Security: Smoke Detector(s)
- Subdivision: Waverly Ph 5b
HOA
- Has HOA: Yes
- Amenities included: Clubhouse, Fitness Center, Playground, Pool, Sidewalks, Trail(s)
- HOA fee: $65 monthly
Location
- Region: Mount Juliet
Financial & listing details
- Price per square foot: $199/sqft
- Tax assessed value: $644,400
- Annual tax amount: $4,180
- Date on market: 9/9/2025
- Electric utility on property: Yes
Price history
| Date | Event | Price |
|---|---|---|
| 11/13/2025 | Sold | $670,000-1.5%$199/sqft |
Source:  RealTracs MLS as distributed by MLS GRID #2991840 Report a problem RealTracs MLS as distributed by MLS GRID #2991840 Report a problem | ||
| 10/9/2025 | Contingent | $679,999$202/sqft |
Source: RealTracs MLS as distributed by MLS GRID #2991840 Report a problem | ||
| 9/24/2025 | Price change | $679,999-1.4%$202/sqft |
Source: RealTracs MLS as distributed by MLS GRID #2991840 Report a problem | ||
| 9/16/2025 | Price change | $689,999-1.4%$205/sqft |
Source: RealTracs MLS as distributed by MLS GRID #2991840 Report a problem | ||
| 9/9/2025 | Listed for sale | $699,900-2.8%$207/sqft |
Source: RealTracs MLS as distributed by MLS GRID #2991840 Report a problem | ||
| 8/6/2025 | Listing removed | $719,900$213/sqft |
Source: RealTracs MLS as distributed by MLS GRID #2921848 Report a problem | ||
| 7/12/2025 | Price change | $719,900-1.4%$213/sqft |
Source: RealTracs MLS as distributed by MLS GRID #2921848 Report a problem | ||
| 6/26/2025 | Price change | $729,900-2.7%$216/sqft |
Source: RealTracs MLS as distributed by MLS GRID #2921848 Report a problem | ||
| 6/23/2025 | Listed for sale | $749,900+10.3%$222/sqft |
Source: RealTracs MLS as distributed by MLS GRID #2921848 Report a problem | ||
| 6/23/2023 | Sold | $679,850+3.3%$201/sqft |
Source: RealTracs MLS as distributed by MLS GRID #2456513 Report a problem | ||
| 11/6/2022 | Pending sale | $657,840$195/sqft |
Source: RealTracs MLS as distributed by MLS GRID #2456513 Report a problem | ||
Public tax history
| Year | Property taxes | Tax assessment |
|---|---|---|
| 2025 | $4,180 | $161,100 |
| 2024 | $4,180 | $161,100 |
| 2023 | $4,180 | $161,100 |
Find assessor info on the county website
Neighborhood: 37122
Nearby homes
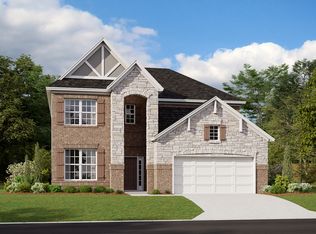
- $745,9004 bd4 ba3.3k sqft115 Willow Bend Dr, Mount Juliet, TN 37122Off Market
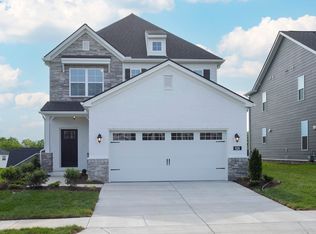
- $545,6514 bd3 ba2.3k sqft114 Willow Bend Dr LOT 271, Mount Juliet, TN 37122Sold
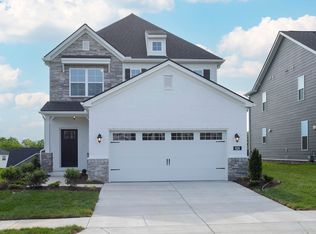
- $548,5404 bd3 ba2.3k sqft104 Willow Bend Dr LOT 235, Mount Juliet, TN 37122Sold
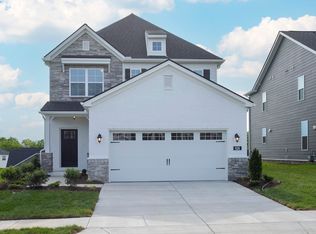
- $505,2164 bd3 ba2.3k sqft815 Pleasant Ridge Run LOT 250, Mount Juliet, TN 37122Pending
- $523,9754 bd3 ba2.3k sqft825 Pleasant Ridge Run, Mount Juliet, TN 37122Pending
- $533,3054 bd3 ba2.3k sqft809 Pleasant Ridge Run LOT 253, Mount Juliet, TN 37122Pending
- $520,2104 bd3 ba2.3k sqft823 Pleasant Ridge Run LOT 254, Mount Juliet, TN 37122Pending
- $523,4104 bd3 ba2.3k sqft838 Pleasant Ridge Run LOT 121, Mount Juliet, TN 37122Pending
Nearby schools
GreatSchools rating
- 8/10Stoner Creek Elementary SchoolGrades: PK-5Distance: 4.5 mi
- 7/10West Wilson Middle SchoolGrades: 6-8Distance: 5 mi
- 8/10Mt. Juliet High SchoolGrades: 9-12Distance: 4.2 mi
Schools provided by the listing agent
- Elementary: Stoner Creek Elementary
- Middle: West Wilson Middle School
- High: Mt. Juliet High School
Source: RealTracs MLS as distributed by MLS GRID. This data may not be complete. We recommend contacting the local school district to confirm school assignments for this home.
Get a cash offer in 3 minutes
Find out how much your home could sell for in as little as 3 minutes with a no-obligation cash offer.
Estimated market value
$650,400
Get a cash offer in 3 minutes
Find out how much your home could sell for in as little as 3 minutes with a no-obligation cash offer.
Estimated market value
$650,400
- Tennessee
- Wilson County
- Mount Juliet
- 37122
- 1044 Laurel Valley Ln
Nearby cities
Nearby zip codes
Other Mount Juliet Topics
