Words won't do this one justice, but let me give it a shot - Welcome Home to 1044 Ledgebrook Drive in Tallmadge!! This Custom Built Ranch is Near Perfection offering just under 4000 Sq Ft of Living Space Featuring up to 5 Bedrooms, 3 Full Bathrooms, 2 Kitchens and So Much More!! Entering the Home You are greeted with a True Open Floor Plan, Great Room Feel. The centralized Great Room is surrounded by a Dining Area along with an Incredible Eat In Kitchen and access to the Elevated Composite Deck out Back - You can't help but feel connected to the entire home in this area. A Private Master Bedroom is a Sanctuary with it's Custom En Suite Bathroom and Large Walk in Closet. 2 Additional Bedrooms, a Hallway Full Bath and Main Floor Laundry Room help to complete this Ideal Main Floor Set Up. As you head into the Walkout Lower Level you won't feel like anything has changed as the finishes compliment the Main Floor. Starting with a Massive Rec Room Area that is flanked by a Custom Wet Bar that could even serve as a Secondary Kitchen! On the far side of the Lower Level are 2 rooms that serve as potential Bedrooms with a nearby Full Bathroom. On the near side by the stairs are 2 additional rooms currently set up as a Sitting Area/Office and a Workout Room, but the possibilities are endless. Even with all of this extra living area being finished, Storage Space is still plentiful. The Exterior of this Home continues the High End feel starting with the Curb Appeal of an All Brick Front. Heading around Back you will Find an Elevated Composite Deck with Gas Hook Up, a Paver Patio Down Below finished off with a Large, Flat Backyard. This is a home that truly has it all. Per Owners Roof and HVAC Systems approx 2012/2013. Appliances in both Kitchens can Stay. Hot and Cold Water in Garage.
Come check out your Dream Home Today!!
Closed
$495,000
1044 Ledgebrook Dr, Tallmadge, OH 44278
5beds
3,925sqft
Single Family Residence
Built in 2000
0.49 Acres Lot
$495,100 Zestimate®
$126/sqft
$3,046 Estimated rent
Home value
$495,100
$470,000 - $520,000
$3,046/mo
Zestimate® history
Owner options
List your home for rent
$3,046/mo
Rent Zestimate®
Find your next renter with Zillow Rental Manager. Plus, with online applications, you can quickly screen prospective tenants – for free.
$3,046/mo
Rent Zestimate®
Refinance and save
$2,695/mo
Est. payment
Refinancing to a lower rate could help reduce your monthly payments and save thousands over the life of the loan.
$2,695/mo
Est. payment
Explore your selling options
Work with a Zillow partner agent
Leverage their expertise and Zillow's premium Showcase listings to get your home seen by more buyers.
Get startedList with your own agent
Get your home in front of millions of buyers by listing it on Zillow.
Learn how to do itSell it yourself
Take full control of how buyers see your home on Zillow by listing For Sale by Owner (FSBO).
List your homeWhat's special
Workout roomWalkout lower levelMain floor laundry roomMassive rec room areaTrue open floor planPaver patioCustom wet bar
Zillow last checked:
Listing updated:
Listed by:
Danny Mosholder 330-633-5536 info@mosholder.com,
Mosholder Realty Inc.,
Steven Mosholder 330-554-6770,
Mosholder Realty Inc.
Bought with:
Steven Mosholder, 2007005247
Mosholder Realty Inc.
Danny Mosholder, 2004021754
Mosholder Realty Inc.
Source: MLS Now,MLS#: 5197326 Originating MLS: Akron Cleveland Association of REALTORS
Originating MLS: Akron Cleveland Association of REALTORSFacts & features
Interior
Bedrooms & bathrooms
- Bedrooms: 5
- Bathrooms: 3
- Full bathrooms: 3
- Main level bathrooms: 2
- Main level bedrooms: 3
Primary bedroom
- Description: Flooring: Carpet
- Level: First
- Dimensions: 17 x 16
Bedroom
- Description: Flooring: Carpet
- Level: First
- Dimensions: 13 x 12
Bedroom
- Description: Flooring: Carpet
- Level: First
- Dimensions: 13 x 12
Bedroom
- Description: Flooring: Carpet
- Level: Basement
- Dimensions: 15 x 12
Bedroom
- Description: Flooring: Carpet
- Level: Basement
- Dimensions: 14 x 13
Dining room
- Description: Flooring: Carpet,Ceramic Tile
- Level: First
- Dimensions: 22 x 16
Eat in kitchen
- Description: Flooring: Ceramic Tile
- Level: First
- Dimensions: 24 x 14
Exercise room
- Description: Flooring: Carpet
- Level: Basement
- Dimensions: 14 x 10
Great room
- Description: Flooring: Carpet
- Level: First
- Dimensions: 23 x 17
Kitchen
- Description: Flooring: Simulated Wood
- Features: Bar
- Level: Basement
- Dimensions: 16 x 13
Laundry
- Description: Flooring: Luxury Vinyl Tile
- Level: First
- Dimensions: 10 x 9
Office
- Description: Flooring: Carpet
- Level: Basement
- Dimensions: 12 x 12
Recreation
- Description: Flooring: Carpet,Simulated Wood
- Features: Fireplace, Bar
- Level: Basement
- Dimensions: 45 x 15
Heating
- Forced Air, Gas
Cooling
- Central Air
Appliances
- Laundry: Main Level, Laundry Room
Features
- Cathedral Ceiling(s), Eat-in Kitchen, Granite Counters, Open Floorplan, Bar
- Basement: Full,Finished,Sump Pump,Walk-Out Access
- Number of fireplaces: 1
- Fireplace features: Basement, Gas, Recreation Room
Interior area
- Total structure area: 3,925
- Total interior livable area: 3,925 sqft
- Finished area above ground: 2,276
- Finished area below ground: 1,649
Property
Parking
- Total spaces: 2
- Parking features: Attached, Driveway, Garage
- Attached garage spaces: 2
Features
- Levels: One
- Stories: 1
- Patio & porch: Deck, Patio, Porch
Lot
- Size: 0.49 Acres
- Dimensions: 100 x 214
Details
- Parcel number: 6006907
- Special conditions: Standard
Construction
Type & style
- Home type: SingleFamily
- Architectural style: Ranch
- Property subtype: Single Family Residence
Materials
- Brick, Vinyl Siding
- Roof: Asphalt,Fiberglass
Condition
- Updated/Remodeled
- Year built: 2000
Details
- Builder name: Stone Brook Homes
Utilities & green energy
- Sewer: Public Sewer
- Water: Public
Community & HOA
Community
- Subdivision: Tallmadge 15
HOA
- Has HOA: No
Location
- Region: Tallmadge
Financial & listing details
- Price per square foot: $126/sqft
- Tax assessed value: $312,400
- Annual tax amount: $5,653
- Date on market: 4/1/2026
- Cumulative days on market: 28 days
Price history
| Date | Event | Price |
|---|---|---|
| 7/22/2026 | Sold | $495,000-1%$126/sqft |
Source:  MLS Now #5197326 Report a problem MLS Now #5197326 Report a problem | ||
| 6/13/2026 | Pending sale | $499,900$127/sqft |
Source: MLS Now #5197326 Report a problem | ||
| 6/4/2026 | Price change | $499,900-3.8%$127/sqft |
Source: MLS Now #5197326 Report a problem | ||
| 5/19/2026 | Price change | $519,900+4%$132/sqft |
Source: MLS Now #5197326 Report a problem | ||
| 4/4/2026 | Pending sale | $499,900$127/sqft |
Source: MLS Now #5197326 Report a problem | ||
| 4/1/2026 | Listed for sale | $499,900+115.9%$127/sqft |
Source: MLS Now #5197326 Report a problem | ||
| 6/30/2010 | Sold | $231,500-3.5%$59/sqft |
Source: Public Record Report a problem | ||
| 3/20/2010 | Price change | $239,900-4%$61/sqft |
Source: Mosholder Realty Inc. #3110702 Report a problem | ||
| 3/9/2010 | Listed for sale | $249,900+540.8%$64/sqft |
Source: Mosholder Realty Inc. #3110702 Report a problem | ||
| 7/20/2000 | Sold | $39,000$10/sqft |
Source: Public Record Report a problem | ||
Public tax history
| Year | Property taxes | Tax assessment |
|---|---|---|
| 2025 | $5,652 +0.2% | $109,340 |
| 2024 | $5,642 +3.5% | $109,340 |
| 2023 | $5,453 -1.2% | $109,340 +20.9% |
| 2022 | $5,518 -0.4% | $90,440 |
| 2021 | $5,542 | $90,440 |
| 2020 | -- | $90,440 +15.8% |
| 2019 | $5,311 +13.5% | $78,103 +0% |
| 2018 | $4,678 +10% | $78,100 |
| 2017 | $4,253 | $78,100 +11% |
| 2016 | $4,253 | $70,380 |
| 2015 | $4,253 +0.7% | $70,380 |
| 2014 | $4,224 +0.8% | $70,380 -1% |
| 2013 | $4,189 -2% | $71,070 |
| 2012 | $4,273 +0.4% | $71,070 0% |
| 2011 | $4,256 -12.9% | $71,078 -17.5% |
| 2010 | $4,886 | $86,142 |
| 2009 | -- | $86,142 |
| 2008 | $4,349 +16.9% | $86,142 +12.9% |
| 2007 | $3,720 +3.7% | $76,321 |
| 2006 | $3,587 +3.6% | $76,321 |
| 2005 | $3,462 | $76,321 -0.2% |
| 2004 | -- | $76,461 |
| 2003 | $4,733 +135.4% | $76,461 +68.5% |
| 2002 | $2,010 -44.7% | $45,381 -40.7% |
| 2001 | $3,635 +528.7% | $76,545 +456.9% |
| 2000 | $578 | $13,745 |
Find assessor info on the county website
Neighborhood: 44278
Nearby homes
- $430,0004 bd5 ba3.6k sqft1054 Grovewood Dr, Tallmadge, OH 44278Sold
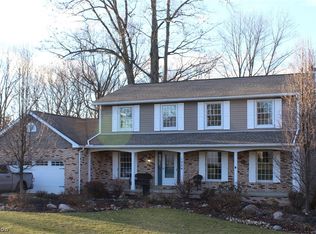
- $395,0003 bd2 ba2.5k sqft1026 Ledgebrook Dr, Tallmadge, OH 44278Off Market
- $304,9003 bd2 ba1.7k sqft356 Newton St, Tallmadge, OH 44278Off Market
- $23,060-- bd-- ba-- sqftNewton St, Tallmadge, OH 44278Off Market
- $5,150-- bd-- ba-- sqftNewton St, Tallmadge, OH 44278Off Market
- $5,310-- bd-- ba-- sqftNewton St, Tallmadge, OH 44278Off Market
- $5,310-- bd-- ba-- sqftNewton St, Tallmadge, OH 44278Off Market
- $2,150-- bd-- ba-- sqftNewton St, Tallmadge, OH 44278Off Market
Nearby schools
GreatSchools rating
- 5/10Munroe Elementary SchoolGrades: K-5Distance: 2 mi
- 8/10Tallmadge Middle SchoolGrades: 6-8Distance: 1.9 mi
- 7/10Tallmadge High SchoolGrades: 9-12Distance: 2.5 mi
Schools provided by the listing agent
- District: Tallmadge CSD - 7715
Source: MLS Now. This data may not be complete. We recommend contacting the local school district to confirm school assignments for this home.
Get a cash offer in 3 minutes
Find out how much your home could sell for in as little as 3 minutes with a no-obligation cash offer.
Estimated market value
$495,100
Get a cash offer in 3 minutes
Find out how much your home could sell for in as little as 3 minutes with a no-obligation cash offer.
Estimated market value
$495,100
- Ohio
- Summit County
- Tallmadge
- 44278
- 1044 Ledgebrook Dr
Nearby cities
Nearby zip codes
Other Tallmadge Topics
