Skip main navigation
Closed
  • $430,000

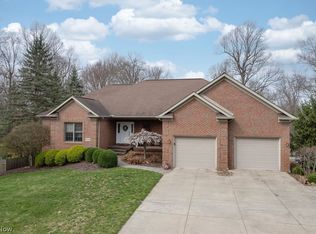
    1054 Grovewood Dr, Tallmadge, OH 44278

    4beds
    3,614sqft
    Single Family Residence
    Built in 1990
    0.47 Acres Lot
    $475,200 Zestimate®
    $119/sqft
    $3,144 Estimated rent

    Home value

    $475,200

    $451,000 - $499,000

    $3,144/mo

    Zestimate® history
    Loading
    Loading...

    Owner options

    List your home for rent

    $3,144/mo

    Rent Zestimate®

    Find your next renter with Zillow Rental Manager. Plus, with online applications, you can quickly screen prospective tenants – for free.

    Learn more

    $3,144/mo

    Rent Zestimate®

    Refinance and save

    $2,882/mo

    Est. payment

    Refinancing to a lower rate could help reduce your monthly payments and save thousands over the life of the loan.

    See today's rates

    $2,882/mo

    Est. payment

    Explore your selling options

    Work with a Zillow partner agent

    Leverage their expertise and Zillow's premium Showcase listings to get your home seen by more buyers.

    Get started

    List with your own agent

    Get your home in front of millions of buyers by listing it on Zillow.

    Learn how to do it

    Sell it yourself

    Take full control of how buyers see your home on Zillow by listing For Sale by Owner (FSBO).

    List your home

    What's special

    Large islandFull kitchenNew light fixturesLaundry areaSliding doorsWireless doorbellFresh paint
    Welcome to this beautifully revived home! This property is a stunning multi-generational home that perfectly marries modern utility and clean elegance. At the heart of the home, you will be enchanted by the inviting fireplace, setting the stage for cozy evenings and cherished memories. The complete remodel has fresh paint, new flooring, Craftmade cabinets, and sparkling granite counters throughout ensuring a luxurious feel in every corner. For those who love to entertain, the kitchen is a dream with all new stainless-steel appliances, a large island for gatherings, a sleek stainless-steel sink with convenient pull-down faucet. Enjoy the ease and beauty of all new light fixtures - most with energy-saving LED technology. Accommodating modern living arrangements, the home features a basement living suite with two sleeping areas, full kitchen, full bath, and laundry area, providing comfort and privacy for extended family or guests. This additional space enhances the home's versatility, making it an ideal choice for families of all sizes. Tech-friendly touches include a wireless doorbell and all-new electrical switches & outlets, adding convenience to your daily life. Step outside to discover a meticulously designed space for outdoor leisure with 3 separate sheds, cedar privacy fence, large wood swing set, and a built-in gas grill that connects to a natural gas feed. Sliding doors, with in-pane blinds, lead to a serene backdrop perfect for relaxation or hosting barbecues. Practicality is assured with a considerable 80-gallon hot water tank, ensuring that all residents can enjoy ample hot water. This property is move-in ready and awaits you to start making new memories. With every detail thoughtfully addressed, 1054 Grovewood Drive stands as a beacon of comfort and style for the discerning homeowner seeking a turnkey solution. Do not miss the opportunity to make this exceptional residence your own! This modernized home has it all! Schedule your chance to see it now!

    Zillow last checked:

    Listing updated:

    Listed by:

    Robert T Andrews Robert@Robert-Andrews.com330-321-1906,

    RE/MAX Crossroads Properties

    Bought with:

    Amy L Hoes, 2007005508

    EXP Realty, LLC.

    Ellen M Chaney, 2008001177

    EXP Realty, LLC.

    Source: MLS Now,MLS#: 5017391MLS LogoOriginating MLS: Medina County Board of REALTORS

    Facts & features

    Interior

    Bedrooms & bathrooms
    • Bedrooms: 4
    • Bathrooms: 5
    • Full bathrooms: 4
    • 1/2 bathrooms: 1
    • Main level bathrooms: 1
    Primary bedroom
    • Description: Ceiling fan,Flooring: Carpet
    • Features: Walk-In Closet(s)
    • Level: Second
    • Dimensions: 16 x 11
    Bedroom
    • Description: 1 Ceiling fan,Flooring: Carpet
    • Level: Second
    • Dimensions: 12 x 11
    Bedroom
    • Description: 2 Ceiling fan,Flooring: Carpet
    • Level: Second
    • Dimensions: 12 x 11
    Bedroom
    • Description: 3,Flooring: Carpet
    • Level: Second
    • Dimensions: 12 x 11
    Primary bathroom
    • Description: Skylight, 6-foot shower, vanity area, double sink, complete redo, EVERYTHING NEW,Flooring: Luxury Vinyl Tile
    • Features: Granite Counters, Walk-In Closet(s)
    • Level: Second
    • Dimensions: 12 x 9
    Bathroom
    • Description: Double shower,Flooring: Luxury Vinyl Tile
    • Level: Basement
    • Dimensions: 8 x 8
    Bathroom
    • Description: Skylight, double sink, complete redo, EVERYTHING NEW,Flooring: Luxury Vinyl Tile
    • Features: Granite Counters
    • Level: Second
    • Dimensions: 13 x 5
    Other
    • Description: Ceiling fan, bathroom in the suite,Flooring: Carpet
    • Level: Lower
    • Dimensions: 12 x 11
    Other
    • Description: Ceiling fan,Flooring: Carpet
    • Level: Lower
    • Dimensions: 12 x 11
    Dining room
    • Description: Mirror in the dining room stays with the house,Flooring: Carpet
    • Features: Chandelier
    • Level: First
    • Dimensions: 12 x 11
    Eat in kitchen
    • Description: Craftmade cabinets, Granite counter tops, new appliances, EVERYTHING NEW,Flooring: Luxury Vinyl Tile
    • Features: Granite Counters
    • Level: First
    • Dimensions: 19 x 12
    Entry foyer
    • Description: Flooring: Ceramic Tile
    • Level: First
    • Dimensions: 11 x 8
    Family room
    • Description: Wood burning fireplace with heatilater.,Flooring: Luxury Vinyl Tile
    • Features: Fireplace
    • Level: First
    • Dimensions: 18 x 13
    Great room
    • Description: Surround sound, new range, separate ice maker, all appliances, all stay with the home.,Flooring: Luxury Vinyl Tile
    • Features: Granite Counters, Wired for Sound
    • Level: Lower
    • Dimensions: 31 x 12
    Laundry
    • Description: Washer & dryer band new and stay with the home.,Flooring: Luxury Vinyl Tile
    • Level: First
    • Dimensions: 8 x 6
    Laundry
    • Description: Washer & dryer stay with the home.,Flooring: Luxury Vinyl Tile
    • Level: Lower
    • Dimensions: 9 x 8
    Living room
    • Description: Flooring: Luxury Vinyl Tile
    • Level: First
    • Dimensions: 17 x 11
    Office
    • Description: Flooring: Carpet
    • Level: First
    • Dimensions: 12 x 11
    Heating
    • Forced Air, Fireplace(s), Gas
    Cooling
    • Central Air, Ceiling Fan(s), Whole House Fan
    Appliances
    • Included: Dryer, Dishwasher, Disposal, Microwave, Range, Refrigerator, Washer
    • Laundry: Laundry Chute, Washer Hookup, Electric Dryer Hookup, In Basement, Main Level, Laundry Room, Laundry Tub, Sink
    Features
    • Ceiling Fan(s), Chandelier, Double Vanity, Entrance Foyer, Eat-in Kitchen, Granite Counters, High Speed Internet, In-Law Floorplan, Kitchen Island, Pantry, Sound System, Walk-In Closet(s), Wired for Sound
    • Windows: Double Pane Windows, Insulated Windows, Screens, Skylight(s)
    • Basement: Full,Finished,Interior Entry,Bath/Stubbed,Walk-Out Access
    • Number of fireplaces: 1
    • Fireplace features: Family Room, Heatilator, Wood Burning
    Interior area
    • Total structure area: 3,614
    • Total interior livable area: 3,614 sqft
    • Finished area above ground: 2,314
    • Finished area below ground: 1,300

    Property

    Parking
    • Total spaces: 2
    • Parking features: Attached, Concrete, Driveway, Electricity, Garage Faces Front, Garage, Garage Door Opener, Inside Entrance, Kitchen Level, Paved, Parking Pad
    • Attached garage spaces: 2
    Accessibility
    • Accessibility features: None
    Features
    • Levels: Two
    • Stories: 2
    • Patio & porch: Covered, Deck, Front Porch, Patio
    • Exterior features: Awning(s), Garden, Gas Grill, Outdoor Grill
    • Fencing: Back Yard,Gate,Privacy,Wood
    • Has view: Yes
    • View description: Neighborhood
    Lot
    • Size: 0.47 Acres
    • Features: < 1/2 Acre, Back Yard, Corner Lot, City Lot, Front Yard, Garden, Landscaped, Pie Shaped Lot, Sloped, Few Trees
    Details
    • Additional structures: Shed(s)
    • Parcel number: 6007114

    Construction

    Type & style
    • Home type: SingleFamily
    • Architectural style: Colonial
    • Property subtype: Single Family Residence
    • Attached to another structure: Yes
    Materials
    • Block, Shingle Siding, Stone Veneer, Vinyl Siding, Wood Siding
    • Foundation: Block
    • Roof: Asphalt,Fiberglass
    Condition
    • Updated/Remodeled
    • Year built: 1990
    Details
    • Warranty included: Yes

    Utilities & green energy

    • Sewer: Public Sewer
    • Water: Public

    Community & HOA

    Community
    • Security: Carbon Monoxide Detector(s)
    • Subdivision: Tallmadge Hlnds 03
    HOA
    • Has HOA: No
    Location
    • Region: Tallmadge

    Financial & listing details

    • Price per square foot: $119/sqft
    • Tax assessed value: $321,730
    • Annual tax amount: $5,616
    • Date on market: 2/16/2024
    • Cumulative days on market: 34 days
    • Listing terms: Cash,Conventional,FHA,VA Loan

    Price history

    DateEventPrice
    4/12/2024Sold$430,000+2.6%$119/sqft
    Source: MLS Now #5017391 Report a problem
    3/21/2024Pending sale$419,054$116/sqft
    Source: MLS Now #5017391 Report a problem
    3/6/2024Price change$419,054-3.5%$116/sqft
    Source: MLS Now #5017391 Report a problem
    2/26/2024Price change$434,054-3.3%$120/sqft
    Source: MLS Now #5017391 Report a problem
    2/21/2024Price change$449,054-8.2%$124/sqft
    Source: MLS Now #5017391 Report a problem
    2/16/2024Listed for sale$489,056+1907.2%$135/sqft
    Source: MLS Now #5017391 Report a problem
    6/20/2016Sold$24,365-90.4%$7/sqft
    Source: Public Record Report a problem
    3/22/2016Listing removed$253,900$70/sqft
    Source: RE/MAX Crossroads Properties #3779665 Report a problem
    3/10/2016Price change$253,900-0.4%$70/sqft
    Source: RE/MAX Crossroads Properties #3779665 Report a problem
    2/6/2016Listed for sale$254,900+12.3%$71/sqft
    Source: RE/MAX Crossroads Properties #3779665 Report a problem
    1/24/2006Sold$227,000$63/sqft
    Source: Public Record Report a problem

    Public tax history

    YearProperty taxesTax assessment
    2025$5,821 +0.2%$112,600
    2024$5,810 +3.5%$112,600
    2023$5,616 +16.7%$112,600 +42.8%
    2022$4,811 -0.4%$78,848
    2021$4,832 $78,848
    2020-- $78,848 +11.8%
    2019$4,795 +13.5%$70,522 +0%
    2018$4,224 +5.7%$70,520
    2017$3,996 $70,520 +6.7%
    2016$3,996 $66,120
    2015$3,996 +0.7%$66,120
    2014$3,969 +1.5%$66,120 -0.4%
    2013$3,912 -2%$66,370
    2012$3,990 +0.4%$66,370 0%
    2011$3,974 -4.7%$66,374 -9.7%
    2010$4,171 $73,542
    2009-- $73,542
    2008$3,713 +3.1%$73,542 -0.4%
    2007$3,600 +3.7%$73,858 0%
    2006$3,471 +3.6%$73,861
    2005$3,351 $73,861 +7.7%
    2004-- $68,601
    2003$2,923 -3.9%$68,601 -2.8%
    2002$3,041 +9.4%$70,585 +17.3%
    2001$2,780 +12.9%$60,190
    2000$2,463 $60,190
    Find assessor info on the county website

    Neighborhood: 44278

    Nearby schools

    GreatSchools rating
    Schools provided by the listing agent
    • District: Tallmadge CSD - 7715

    Source: MLS Now. This data may not be complete. We recommend contacting the local school district to confirm school assignments for this home.

    Get a cash offer in 3 minutes
    Find out how much your home could sell for in as little as 3 minutes with a no-obligation cash offer.
    Estimated market value
    $475,200
    Get a cash offer in 3 minutes
    Find out how much your home could sell for in as little as 3 minutes with a no-obligation cash offer.
    Estimated market value
    $475,200