Skip main navigation
Sold for $385,000
  • $385,000

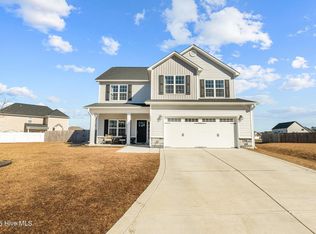
    1044 Mackerel Manor, New Bern, NC 28562

    3beds
    2,290sqft
    Single Family Residence
    Built in 2021
    0.36 Acres Lot
    $385,300 Zestimate®
    $168/sqft
    $2,407 Estimated rent

    Home value

    $385,300

    $343,000 - $432,000

    $2,407/mo

    Zestimate® history
    Loading
    Loading...

    Owner options

    List your home for rent

    $2,407/mo

    Rent Zestimate®

    Find your next renter with Zillow Rental Manager. Plus, with online applications, you can quickly screen prospective tenants – for free.

    Learn more

    $2,407/mo

    Rent Zestimate®

    Refinance and save

    $2,715/mo

    Est. payment

    Refinancing to a lower rate could help reduce your monthly payments and save thousands over the life of the loan.

    See today's rates

    $2,715/mo

    Est. payment

    Explore your selling options

    Work with a Zillow partner agent

    Leverage their expertise and Zillow's premium Showcase listings to get your home seen by more buyers.

    Get started

    List with your own agent

    Get your home in front of millions of buyers by listing it on Zillow.

    Learn how to do it

    Sell it yourself

    Take full control of how buyers see your home on Zillow by listing For Sale by Owner (FSBO).

    List your home

    What's special

    Big yardTray ceilingsSpacious roomsLarge eat-in kitchenFully fenced backyardTwo-car garageUpgraded double-sized patio
    This newly built home combines comfort, privacy, & a big yard. Spacious rooms, tray ceilings, & large eat-in kitchen. Upgraded double-sized patio and fully fenced backyard add even more room to entertain. The main-floor offers the owner's suite & two additional bedrooms, plus a versatile 4th guest bedroom or office upstairs with its own full bath. The frog is above the two-car garage with upgraded generator-ready panel box. An easy commute to Havelock, Morehead city, Newport & more.

    Zillow last checked:

    Listing updated:

    Listed by:

    David Boyd 252-617-1034,

    Touchdown Realty Co

    Bought with:

    CASSANDRA DIGBY, 291874

    Keller Williams Realty

    Source: Hive MLS,MLS#: 100559440MLS LogoOriginating MLS: Coastal Plains Association of Realtors

    Facts & features

    Interior

    Bedrooms & bathrooms
    • Bedrooms: 3
    • Bathrooms: 3
    • Full bathrooms: 3
    Rooms
    • Room types: Master Bedroom, Bedroom 1, Bedroom 2, Office, Living Room
    Heating
    • Electric, Heat Pump, Natural Gas
    Cooling
    • Central Air
    Appliances
    • Included: Electric Oven, Built-In Microwave, Refrigerator, Dishwasher
    • Laundry: Laundry Room
    Features
    • Master Downstairs, Walk-in Closet(s), Tray Ceiling(s), Entrance Foyer, Solid Surface, Ceiling Fan(s), Gas Log, Walk-In Closet(s)
    • Flooring: Carpet, Laminate, Tile
    • Doors: Storm Door(s)
    • Basement: None
    • Attic: Access Only
    • Number of fireplaces: 1
    • Fireplace features: Gas Log
    Interior area
    • Total structure area: 2,290
    • Total interior livable area: 2,290 sqft

    Property

    Parking
    • Total spaces: 2
    • Parking features: Garage Faces Front, Attached, Additional Parking, Concrete, Garage Door Opener, Lighted, Off Street, On Site, Paved, Garage
    • Attached garage spaces: 2
    Features
    • Levels: One and One Half
    • Patio & porch: Open, Covered, Patio, Porch
    • Exterior features: Storm Doors, Other
    • Fencing: Wood
    • View description: None
    • Frontage type: See Remarks
    Lot
    • Size: 0.36 Acres
    • Dimensions: 52 x 143 x 52 x 170 x 98
    • Features: Cul-De-Sac, See Remarks, Level
    Details
    • Parcel number: 71062 226
    • Zoning: RES
    • Special conditions: Standard

    Construction

    Type & style
    • Home type: SingleFamily
    • Property subtype: Single Family Residence
    Materials
    • Stone, Vinyl Siding, Wood Frame
    • Foundation: Slab
    • Roof: Architectural Shingle
    Condition
    • New construction: No
    • Year built: 2021

    Utilities & green energy

    • Sewer: Public Sewer
    • Water: Public
    • Utilities for property: Natural Gas Connected, Sewer Available, Water Available
    Green energy
    • Green verification: ENERGY STAR Certified Homes

    Community & HOA

    Community
    • Security: Smoke Detector(s)
    • Subdivision: Bluewater Rise
    HOA
    • Has HOA: Yes
    • Amenities included: Maintenance Common Areas, Maintenance Roads, Management
    • HOA fee: $236 annually
    • HOA name: Premier Management Co
    • HOA phone: 910-679-3012
    Location
    • Region: New Bern

    Financial & listing details

    • Price per square foot: $168/sqft
    • Tax assessed value: $343,430
    • Annual tax amount: $2,866
    • Date on market: 3/11/2026
    • Cumulative days on market: 99 days
    • Listing agreement: Exclusive Agency
    • Listing terms: Cash,Conventional,FHA,VA Loan,See Remarks
    • Road surface type: Paved

    Price history

    DateEventPrice
    7/23/2026Sold$385,000-3.7%$168/sqft
    Source: Hive MLS #100559440 Report a problem
    6/18/2026Contingent$399,900$175/sqft
    Source: Hive MLS #100559440 Report a problem
    6/1/2026Price change$399,900-1.3%$175/sqft
    Source: Hive MLS #100559440 Report a problem
    5/13/2026Price change$405,000-1.2%$177/sqft
    Source: Hive MLS #100559440 Report a problem
    5/3/2026Price change$410,000-1.2%$179/sqft
    Source: Hive MLS #100559440 Report a problem
    3/25/2026Price change$415,000-2.4%$181/sqft
    Source: Hive MLS #100559440 Report a problem
    3/11/2026Listed for sale$425,000+30%$186/sqft
    Source: Hive MLS #100559440 Report a problem
    3/4/2022Sold$327,000$143/sqft
    Source: Hive MLS #100265774 Report a problem
    9/30/2021Pending sale$327,000$143/sqft
    Source: Hive MLS #100265774 Report a problem
    9/19/2021Price change$327,000+14.3%$143/sqft
    Source: Hive MLS #100265774 Report a problem
    4/12/2021Pending sale$286,000$125/sqft
    Source: Hive MLS #100265774 Report a problem

    Public tax history

    YearProperty taxesTax assessment
    2026$2,939 $343,430
    2025$2,939 $343,430
    2024$2,939 +1.6%$343,430
    2023$2,893 $343,430 +58.2%
    2022-- $217,120
    2021-- --
    Find assessor info on the county website

    Neighborhood: 28562

    Nearby schools

    GreatSchools rating
    Schools provided by the listing agent
    • Elementary: Creekside Elementary School
    • Middle: Grover C.Fields
    • High: New Bern

    Source: Hive MLS. This data may not be complete. We recommend contacting the local school district to confirm school assignments for this home.

    Get a cash offer in 3 minutes
    Find out how much your home could sell for in as little as 3 minutes with a no-obligation cash offer.
    Estimated market value
    $385,300
    Get a cash offer in 3 minutes
    Find out how much your home could sell for in as little as 3 minutes with a no-obligation cash offer.
    Estimated market value
    $385,300