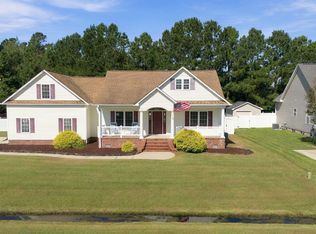
Welcome home to this beautifully maintained, like new, 4-bedroom, 2.5-bath home in Bluewater Rise Subdivision, offering over 2,200 square feet of thoughtfully designed living space with upgrades that set it apart AND in a cul-de-sac!
The main level features an inviting foyer, formal dining area, spacious living room with a gas-log fireplace, and an open kitchen complete with granite countertops, backsplash, stainless steel appliances, workable island, pantry, and breakfast nook. Custom trim work, board and batten details, updated light fixtures, and LVP flooring with no carpet downstairs add even more style throughout the home.
Upstairs, the primary suite features a tray ceiling, walk-in closet, and private bath with a separate soaking tub and shower. Three additional bedrooms, a full bath, and conveniently located second-floor laundry complete the upper level.
The backyard was made for enjoying Eastern North Carolina living. The fully fenced yard features an extended patio along the entire back of the home, pergola, fire pit, and 10x16 storage shed, giving you plenty of room for entertaining, relaxing, and outdoor storage.
Additional highlights include a covered front porch, attached two-car garage, paved driveway, central air, and natural gas connection. Conveniently located near Downtown New Bern, shopping, dining, and approximately 20 to 30 minutes from MCAS Cherry Point. Let's not forget to mention that this neighborhood is also conveniently located near two golf courses: Taberna Country Club and Carolina Colours Golf Club .
Pending
$379,900
1040 Mackerel Manor, New Bern, NC 28562
4beds
2,229sqft
Single Family Residence
Built in 2021
9,583 Square Feet Lot
$379,000 Zestimate®
$170/sqft
$21/mo HOA
What's special
- 34 days
- 148
- 0
Likely to sell faster than
Zillow last checked:
Listing updated:
Listed by:
Kinsey June 252-618-1744,
Keller Williams Realty Points East
Source: Hive MLS,MLS#: 100604718 Originating MLS: Coastal Plains Association of Realtors
Facts & features
Interior
Bedrooms & bathrooms
- Bedrooms: 4
- Bathrooms: 3
- Full bathrooms: 2
- 1/2 bathrooms: 1
Rooms
- Room types: Living Room, Dining Room, Breakfast Nook, Master Bedroom, Bedroom 2, Bedroom 3, Bedroom 4, Laundry
Primary bedroom
- Level: Second
Bedroom 2
- Level: Second
Bedroom 3
- Level: Second
Bedroom 4
- Level: Second
Breakfast nook
- Level: First
Dining room
- Level: First
Kitchen
- Level: First
Laundry
- Level: Second
Living room
- Level: First
Heating
- Electric, Heat Pump, Natural Gas
Cooling
- Central Air
Appliances
- Laundry: Laundry Room
Features
- Walk-in Closet(s), Kitchen Island, Ceiling Fan(s), Pantry, Walk-in Shower, Blinds/Shades, Eat-in Kitchen, Walk-In Closet(s)
- Flooring: LVT/LVP, Carpet
- Has fireplace: Yes
Interior area
- Total structure area: 2,229
- Total interior livable area: 2,229 sqft
Video & virtual tour
Property
Parking
- Total spaces: 2
- Parking features: On Site, Paved
- Attached garage spaces: 2
Features
- Levels: Two
- Patio & porch: Covered, Patio, Front Porch
- Fencing: Full,Wood
- Has view: Yes
- View description: See Remarks
- Frontage type: See Remarks
Lot
- Size: 9,583 Square Feet
- Dimensions: 80 x 120
Details
- Parcel number: 71062 228
- Zoning: R
- Special conditions: Standard
Construction
Type & style
- Home type: SingleFamily
- Property subtype: Single Family Residence
Materials
- Vinyl Siding, Wood Frame
- Foundation: Slab
- Roof: Shingle
Condition
- New construction: No
- Year built: 2021
Utilities & green energy
- Utilities for property: Sewer Connected, Water Connected
Community & HOA
Community
- Subdivision: Bluewater Rise
HOA
- Has HOA: Yes
- Amenities included: Maintenance Common Areas, Management
- HOA fee: $248 annually
- HOA name: PREMIER MANAGEMENT
- HOA phone: 910-679-3012
Location
- Region: New Bern
Financial & listing details
- Price per square foot: $170/sqft
- Tax assessed value: $325,060
- Annual tax amount: $2,811
- Date on market: 9/18/2026
- Cumulative days on market: 34 days
- Listing agreement: Exclusive Right To Sell
- Listing terms: Cash,Conventional,FHA,VA Loan
- Road surface type: Paved
Estimated market value
$379,000
$360,000 - $398,000
$2,402/mo
Price history
| Date | Event | Price |
|---|---|---|
| 9/25/2026 | Pending sale | $379,900$170/sqft |
Source:  Hive MLS #100604718 Report a problem | ||
| 9/18/2026 | Listed for sale | $379,900+23.9%$170/sqft |
Source: Hive MLS #100604718 Report a problem | ||
| 6/28/2022 | Sold | $306,600+0.9%$138/sqft |
Source: Hive MLS #100300079 Report a problem | ||
| 2/7/2022 | Pending sale | $304,000$136/sqft |
Source: Hive MLS #100300079 Report a problem | ||
| 11/9/2021 | Listed for sale | $304,000$136/sqft |
Source: Hive MLS #100300079 Report a problem | ||
Public tax history
| Year | Property taxes | Tax assessment |
|---|---|---|
| 2026 | $2,786 | $325,060 |
| 2025 | $2,786 | $325,060 |
| 2024 | $2,786 +1.6% | $325,060 |
| 2023 | $2,741 | $325,060 +237.6% |
| 2022 | -- | $96,280 |
| 2021 | -- | -- |
Find assessor info on the county website
Monthly payment
Est. payment
Payment breakdown
Explore the cost of this home by adjusting the details. Changes won't be saved.Climate risks
Neighborhood: 28562
Nearby schools
Schools provided by the listing agent
- Elementary: Creekside Elementary School
- Middle: Grover C.Fields
- High: New Bern
Source: Hive MLS. This data may not be complete. We recommend contacting the local school district to confirm school assignments for this home.

Similar homes
- $375,0004 bd3 ba2.4k sqft2007 Snapper Street, New Bern, NC 28562For Sale
 MLS ID #100606648, NEW BERN REALTY GROUP, CENTURY 21 ZAYTOUN RAINES. Hive MLS
- $385,0004 bd3 ba2.3k sqft1011 Sailfish Street, New Bern, NC 28562For Sale
 MLS ID #100610003, Cassandra White, Jai & Company Realty. Hive MLS
- $--3 bd2 ba1.8k sqft111 Evans Mill Rd, New Bern, NC 28562Auction
 Auction.com 2
- $395,0004 bd3 ba2.1k sqft124 Mom Lane, New Bern, NC 28562For Sale
 MLS ID #100611131, TAMMY FEREBEE, COLDWELL BANKER SEA COAST ADVANTAGE. Hive MLS
- $375,0004 bd3 ba2.3k sqft4026 Bluewater Boulevard, New Bern, NC 28562New ConstructionMLS ID #100567085, LEONTINE ZAMBRANO, COLDWELL BANKER SEA COAST ADVANTAGE. Hive MLS
- $398,5004 bd3 ba2k sqft3002 Sharpnose Street, New Bern, NC 28562For SaleMLS ID #100550955, Norma Charboneau Wagaman, RE/MAX Ocean Properties. Hive MLS
- $358,0004 bd3 ba2.1k sqft1007 Croaker Court, New Bern, NC 28562New ConstructionMLS ID #100601023, JEREMY SMITH, Keller Williams Realty. Hive MLS
- $449,9003 bd3 ba3.1k sqft3009 Sharpnose Street, New Bern, NC 28562For SaleMLS ID #100599539, Niambi Stephens, Keller Williams Crystal Coast. Hive MLS
- $374,0004 bd3 ba2.2k sqft4007 Bluewater Boulevard, New Bern, NC 28562New ConstructionMLS ID #100563685, LEONTINE ZAMBRANO, COLDWELL BANKER SEA COAST ADVANTAGE. Hive MLS
- $389,0004 bd3 ba2k sqft125 Mom Lane, New Bern, NC 28562For SaleMLS ID #100574054, LAURIE LAMOTTE, Home Sweet Home Realty by Laurie LaMotte, LLC. Hive MLS
- $397,0005 bd3 ba3k sqft3259 Austin Avenue, New Bern, NC 28562For SaleMLS ID #100598656, BLAKE SAMPERI, ROCKBEAR REALTY. Hive MLS
- $400,0003 bd3 ba2.2k sqft1000 Croaker Court, New Bern, NC 28562New ConstructionMLS ID #100574902, LEONTINE ZAMBRANO, COLDWELL BANKER SEA COAST ADVANTAGE. Hive MLS
- $364,0003 bd2 ba2k sqft4004 Bluewater Boulevard, New Bern, NC 28562New ConstructionMLS ID #100607368, JEREMY SMITH, Keller Williams Realty. Hive MLS
- $438,5005 bd4 ba2.9k sqft2011 Sharpnose Street, New Bern, NC 28562New ConstructionMLS ID #100611493, JEREMY SMITH, Keller Williams Realty. Hive MLS
- $345,0003 bd2 ba1.7k sqft3246 Austin Avenue, New Bern, NC 28562For SaleMLS ID #100602608, The Donna and Team New Bern, Keller Williams Realty. Hive MLS
- $383,0003 bd2 ba2.3k sqft4013 Bluewater Boulevard, New Bern, NC 28562New ConstructionMLS ID #100562283, JEREMY SMITH, Keller Williams Realty. Hive MLS
- $397,0003 bd3 ba2.2k sqft3002 Bluewater Boulevard, New Bern, NC 28562New ConstructionMLS ID #100590834, JEREMY SMITH, Keller Williams Realty. Hive MLS
- $449,9004 bd4 ba3.1k sqft2019 Tarpon Trail, New Bern, NC 28562For SaleMLS ID #100610340, MARGIE DUNN, PRIME REALTY NC, LLC. Hive MLS
- $471,0003 bd3 ba3.1k sqft2013 Sharpnose Street, New Bern, NC 28562New ConstructionMLS ID #100612095, JEREMY SMITH, Keller Williams Realty. Hive MLS
- $359,0003 bd3 ba1.8k sqft104 Uster Court, New Bern, NC 28562For SaleMLS ID #100599242, Meg Underwood, Realty ONE Group East. Hive MLS
