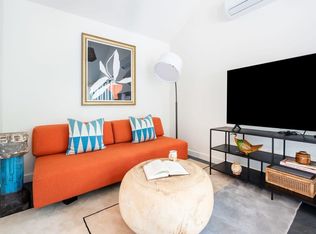
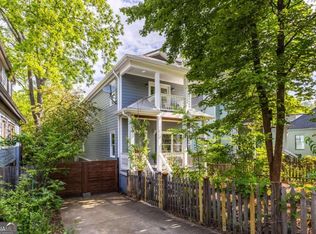
Completely Renovated Craftsman Bungalow with Guest House Apartment Experience timeless charm with modern luxury in this designer-designed Craftsman bungalow, meticulously rebuilt by a renowned local builder. Every inch of this property showcases custom craftsmanship and high-end finishes, blending classic architecture with contemporary style. Short distance to the Beltline, Madison Yards, Glenwood & lots of other shopping, restaurants, bars, coffee shops & general cool stuff. This location is at the heart of Atlanta. Property Details: Located on the northwest corner of Manigault and Esten in Reynoldstown Lot size: 40x125 feet, with the long side along Esten and the shorter side on Manigault Lot slopes ten feet from front to back, utilizing natural topography to create a seamless addition and water flow away from the home. Main House Features: 1,830 sq ft total (excludes large crawlspace room) 3 Bedrooms | 2.5 Bathrooms 132 sq ft concrete front porch with new metal roof Original heartpine siding with hand-cut shingles on original gable ends and Hardiplank siding on the addition Restored heartpine flooring in living, dining, study, and entryway Red oak flooring in bedrooms, with high-quality tile floors in bathrooms, powder, and laundry rooms Gourmet kitchen with custom cabinetry and restored pine flooring Primary suite with spa-like ensuite bathroom and cantilevered porch under a mature Sycamore tree Extra soundproofing insulation between upper and lower bedrooms Outlets installed near toilets for TOTO Washlet compatibility Cast iron pipes used to reduce plumbing noise Upgraded Aquor Water Systems hose bibs All new wiring, plumbing, HVAC systems, and high-quality insulation throughout Guest House Apartment (ADU): 360 sq ft | 1 Bedroom | 1 Bathroom Polished concrete floors with dark epoxy finish Full kitchen with custom cabinetry Private entrance Perfect for rental income, home office, or in-law suite Additional Features: Restored one-car garage/shop (286 sq ft) with room for a full-sized Audi station wagon Extended city sewer line on Esten for gravity-based connection (investment of over $40,000) New roof with Rooster weathervane on the “witch’s peak” Designed by Kristen Fountain of KFDD Designs glazed Zellige Moroccan Tiles in kitchen backsplash and powder wall; unique handmade cement tiles in main bath and flooring, penny round in lower bath walls and powder and laundry flooring, porcelain tiles for ADU kitchen backsplash and ADU bath walls. Renowned Neighbor/ architect /builder There is a new high end, extra large 66 gal hybrid hot water heater in the lower level crawl space- which once you crawl into it is a full sized and full height storage or possibly hobby room. substantial sums were spent ensuring the crawlspace is watertight. An electric tankless water heater in the ADU will provide plenty of hot water there as well. It has a Samsung minisplit for heating and air conditioning, which is effective and quiet. Located in the heart of Reynoldstown, close to top schools, dining, and shopping, this stunning property blends historic character with modern convenience.
Closed
Zillow last checked:
Listing updated:
Bought with:
Mandi Robertson, 349705
Compass
Source: FMLS GA,MLS#: 7535797
Price history
| Date | Event | Price |
|---|---|---|
| 4/15/2025 | Sold | $966,348-3.4%$488/sqft |
Source:  FMLS GA #7535797 Report a problem FMLS GA #7535797 Report a problem | ||
| 4/15/2025 | Listing removed | $3,000$2/sqft |
Source: FMLS GA #7343002 Report a problem | ||
| 4/5/2025 | Listed for rent | $3,000+20%$2/sqft |
Source: FMLS GA #7343002 Report a problem | ||
| 4/1/2025 | Pending sale | $1,000,000$505/sqft |
Source: FMLS GA #7535797 Report a problem | ||
| 3/7/2025 | Listed for sale | $1,000,000-9%$505/sqft |
Source: FMLS GA #7535797 Report a problem | ||
| 3/5/2025 | Listing removed | $2,500$1/sqft |
Source: FMLS GA #7343002 Report a problem | ||
| 1/13/2025 | Listed for rent | $2,500$1/sqft |
Source: FMLS GA #7343002 Report a problem | ||
| 12/2/2024 | Listing removed | $2,500$1/sqft |
Source: FMLS GA #7343002 Report a problem | ||
| 11/24/2024 | Listed for rent | $2,500$1/sqft |
Source: FMLS GA #7343002 Report a problem | ||
| 10/26/2024 | Listing removed | $2,500$1/sqft |
Source: FMLS GA #7343002 Report a problem | ||
| 10/21/2024 | Listed for rent | $2,500$1/sqft |
Source: FMLS GA #7343002 Report a problem | ||
| 9/17/2024 | Listing removed | $2,500$1/sqft |
Source: FMLS GA #7343002 Report a problem | ||
| 9/3/2024 | Listed for rent | $2,500-9.1%$1/sqft |
Source: FMLS GA #7343002 Report a problem | ||
| 8/26/2024 | Listing removed | -- |
Source: FMLS GA #7343002 Report a problem | ||
| 6/30/2024 | Listed for rent | $2,750$1/sqft |
Source: FMLS GA #7343002 Report a problem | ||
| 6/8/2024 | Listing removed | -- |
Source: FMLS GA #7343002 Report a problem | ||
| 4/28/2024 | Listed for rent | $2,750-8.3%$1/sqft |
Source: FMLS GA #7343002 Report a problem | ||
| 2/28/2024 | Listing removed | -- |
Source: FMLS GA #7343002 Report a problem | ||
| 2/24/2024 | Listed for rent | $3,000+67.1%$2/sqft |
Source: FMLS GA #7343002 Report a problem | ||
| 4/5/2023 | Listing removed | $1,099,000$555/sqft |
Source: FMLS GA #7142996 Report a problem | ||
| 1/4/2023 | Price change | $1,099,000-4.4%$555/sqft |
Source:  GAMLS #10110084 Report a problem GAMLS #10110084 Report a problem | ||
| 12/1/2022 | Listed for sale | $1,150,000+253.8%$581/sqft |
Source: GAMLS #10110084 Report a problem | ||
| 4/21/2020 | Sold | $325,000$164/sqft |
Source:  FMLS GA #6702712 Report a problem FMLS GA #6702712 Report a problem | ||
| 4/1/2020 | Pending sale | $325,000$164/sqft |
Source: PalmerHouse Properties #8761791 Report a problem | ||
| 3/27/2020 | Listed for sale | $325,000$164/sqft |
Source: PalmerHouse Properties #8761791 Report a problem | ||
| 5/19/2017 | Listing removed | $1,795$1/sqft |
Source: Acumen Property Group LLC Report a problem | ||
Nearby homes

Get a cash offer in 3 minutes
Find out how much your home could sell for in as little as 3 minutes with a no-obligation cash offer.
Estimated market value
$924,900
