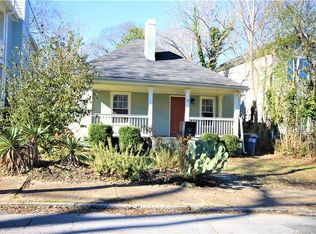
Reynoldstown's most connected block sits just 0.25 mi from the Atlanta BeltLine Eastside Trail, putting Krog Street Market, Inman Park, Old Fourth Ward, and Ponce City Market within easy reach by foot or bike. The Inman Park/Reynoldstown MARTA station is 0.8 mi away; Madison Yards with Publix is 0.6 mi. Built in 2003, this 3-bed, 2.5-bath home delivers 1,946 sq ft across two stories with hardwood floors, crown molding, and accent plumbing throughout. The living room anchors the main level with a fireplace, statement chandelier, and large windows. The kitchen (updated in 2025) features white cabinetry with brushed gold hardware, a navy island, stainless steel gas range, and subway tile backsplash, opening directly to the dining area. A main-level powder room with pedestal sink and brushed gold fixtures rounds out the first floor. Upstairs, the primary suite includes a tray ceiling and French doors to a private covered balcony overlooking the treetops, and an en suite fully updated bathroom with double vanity, soaking tub with marble tile surround, and frameless glass corner shower clad floor-to-ceiling in marble tile. Two additional bedrooms share a hall bath with navy vanity and quartz countertop. The rear screened porch with wood-plank ceiling, string lights, and ready for your outdoor TV opens to a large flagstone patio inside a privacy-fenced yard with mature tree canopy and storage shed. A covered front porch with wood-plank ceiling and a second-floor balcony with ceiling fan add three distinct outdoor living zones to this property. Everything Reynoldstown is known for sits within less than a mile: BeltLine Eastside Trail (0.3 mi), Parkgrounds Café (0.2 mi), Con Leche Coffee (0.3 mi) , Reynolds Makery & Pulperia (0.35 mi), 97 Estoria (0.7 mi), Krog Street Market (0.9 mi), Madison Yards/Publix (0.6 mi), MARTA station (0.8 mi). Video tour available.
Pending
$800,000
83 Esten St SE, Atlanta, GA 30316
3beds
1,946sqft
Single Family Residence, Residential
Built in 2003
5,279 Square Feet Lot
$809,500 Zestimate®
$411/sqft
$-- HOA
What's special
- 25 days |
- 1,286 |
- 93 |
Likely to sell faster than
Zillow last checked:
Listing updated:
Listed by:
Vesta Consulting Group,
Keller Williams Realty Intown ATL 404-541-3500,
Valerie M Gonzalez,
Keller Williams Realty Intown ATL
Source: FMLS GA,MLS#: 7785347
Facts & features
Interior
Bedrooms & bathrooms
- Bedrooms: 3
- Bathrooms: 3
- Full bathrooms: 2
- 1/2 bathrooms: 1
Rooms
- Room types: Other
Primary bedroom
- Features: Split Bedroom Plan
- Level: Split Bedroom Plan
Bedroom
- Features: Split Bedroom Plan
Primary bathroom
- Features: Double Vanity, Separate Tub/Shower, Soaking Tub
Dining room
- Features: Open Concept
Kitchen
- Features: Breakfast Bar, Cabinets White, Kitchen Island, Pantry Walk-In, Stone Counters, View to Family Room
Heating
- Central, Forced Air
Cooling
- Central Air
Appliances
- Included: Dishwasher, Disposal, Dryer, Electric Water Heater, Gas Range, Refrigerator, Washer
- Laundry: In Hall, Main Level
Features
- High Ceilings 9 ft Main, High Ceilings 9 ft Upper, Tray Ceiling(s)
- Flooring: Hardwood
- Windows: Insulated Windows
- Basement: None
- Number of fireplaces: 1
- Fireplace features: Family Room, Gas Starter
- Common walls with other units/homes: No Common Walls
Interior area
- Total structure area: 1,946
- Total interior livable area: 1,946 sqft
Video & virtual tour
Property
Parking
- Total spaces: 2
- Parking features: Driveway, Level Driveway
- Has uncovered spaces: Yes
Accessibility
- Accessibility features: None
Features
- Levels: Two
- Stories: 2
- Patio & porch: Covered, Deck, Front Porch, Patio, Screened
- Exterior features: Balcony, Garden, Private Yard
- Pool features: None
- Spa features: None
- Fencing: Fenced,Wood
- Has view: Yes
- View description: Other
- Waterfront features: None
- Body of water: None
Lot
- Size: 5,279 Square Feet
- Features: Back Yard, Level, Private
Details
- Additional structures: None
- Parcel number: 14 001300070116
- Other equipment: None
- Horse amenities: None
Construction
Type & style
- Home type: SingleFamily
- Architectural style: Traditional
- Property subtype: Single Family Residence, Residential
Materials
- Cement Siding
- Foundation: None
- Roof: Composition
Condition
- Updated/Remodeled
- New construction: No
- Year built: 2003
Utilities & green energy
- Electric: 220 Volts
- Sewer: Public Sewer
- Water: Public
- Utilities for property: Cable Available, Electricity Available, Phone Available, Sewer Available, Water Available
Green energy
- Energy efficient items: None
- Energy generation: None
Community & HOA
Community
- Features: Near Public Transport, Near Schools, Near Shopping
- Security: Fire Alarm, Security System Owned
- Subdivision: Reynoldstown
HOA
- Has HOA: No
Location
- Region: Atlanta
Financial & listing details
- Price per square foot: $411/sqft
- Tax assessed value: $613,000
- Annual tax amount: $8,092
- Date on market: 6/11/2026
- Cumulative days on market: 21 days
- Electric utility on property: Yes
- Road surface type: Asphalt, Paved
Estimated market value
$809,500
$769,000 - $850,000
$3,971/mo
Price history
| Date | Event | Price |
|---|---|---|
| 6/19/2026 | Pending sale | $800,000$411/sqft |
Source: | ||
| 6/11/2026 | Listed for sale | $800,000+52.4%$411/sqft |
Source: | ||
| 11/14/2019 | Sold | $525,000$270/sqft |
Source: | ||
| 10/16/2019 | Pending sale | $525,000$270/sqft |
Source: Harry Norman, REALTORS� #6631622 Report a problem | ||
| 10/14/2019 | Listed for sale | $525,000+120%$270/sqft |
Source: Harry Norman REALTORS #6631622 Report a problem | ||
| 5/15/2003 | Sold | $238,600+695.3%$123/sqft |
Source: Public Record Report a problem | ||
| 9/13/2002 | Sold | $30,000-3.2%$15/sqft |
Source: Public Record Report a problem | ||
| 7/17/1996 | Sold | $31,000$16/sqft |
Source: Public Record Report a problem | ||
Public tax history
| Year | Property taxes | Tax assessment |
|---|---|---|
| 2024 | $8,041 +41% | $245,200 |
| 2023 | $5,702 -17.5% | $245,200 -4% |
| 2022 | $6,911 +1.2% | $255,480 +22% |
| 2021 | $6,829 -20.3% | $209,360 +1.2% |
| 2020 | $8,565 +12.5% | $206,880 +3% |
| 2019 | $7,614 | $200,840 +16.3% |
| 2018 | $7,614 | $172,640 +79.6% |
| 2017 | $7,614 +64.9% | $96,120 -0.4% |
| 2016 | $4,618 +2.6% | $96,520 |
| 2015 | $4,501 +39% | $96,520 +3.7% |
| 2014 | $3,237 | $93,120 -6.7% |
| 2013 | -- | $99,840 +49.2% |
| 2012 | $2,973 | $66,920 |
| 2011 | -- | $66,920 -33.8% |
| 2010 | $3,397 +271.8% | $101,080 -28.3% |
| 2009 | $914 | $140,920 |
| 2008 | -- | $140,920 +13.9% |
| 2007 | $857 | $123,680 +13.8% |
| 2005 | -- | $108,720 +15.8% |
| 2004 | $849 | $93,920 |
Find assessor info on the county website
Monthly payment
Est. payment$--/mo
Payment breakdown
Explore the cost of this home by adjusting the details. Changes won't be saved.All calculations are estimates and provided by Zillow, Inc. for informational purposes only. Actual amounts may vary.
HOA fees may include property taxes on listings classified as Co-Ops. Contact the listing agent and/or owner for fee details.
Mortgage interest rates are dependent on a number of factors, including credit score, down payment, and repayment length. Interest rate data provided by Zillow Group Marketplace, Inc. as of 1/1/1970 from various mortgage lenders with which we have lead or other similar arrangements; the Estimated Payment is an average of those rates.
See how much you could borrow to make a competitive offer.
Climate risks
Neighborhood: Reynoldstown
Nearby schools
GreatSchools rating
- 9/10Burgess-Peterson Elementary SchoolGrades: PK-5Distance: 1.5 mi
- 5/10King Middle SchoolGrades: 6-8Distance: 1.8 mi
- 6/10Maynard H. Jackson- Jr. High SchoolGrades: 9-12Distance: 1 mi
Schools provided by the listing agent
- Elementary: Burgess-Peterson
- Middle: Martin L. King Jr.
- High: Maynard Jackson
Source: FMLS GA. This data may not be complete. We recommend contacting the local school district to confirm school assignments for this home.
A local agent can set up tours, give advice and negotiate with sellers.
- Georgia
- Fulton County
- Atlanta
- 30316
- Reynoldstown
- 83 Esten St SE


