Skip main navigation
Sold for $485,000
  • $485,000

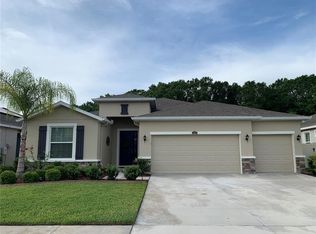
    1044 Manzanar Pl, Wesley Chapel, FL 33543

    4beds
    2,057sqft
    Single Family Residence
    Built in 2020
    7,611 Square Feet Lot
    $476,400 Zestimate®
    $236/sqft
    $2,871 Estimated rent

    Home value

    $476,400

    $429,000 - $529,000

    $2,871/mo

    Zestimate® history
    Loading
    Loading...

    Owner options

    List your home for rent

    $2,871/mo

    Rent Zestimate®

    Find your next renter with Zillow Rental Manager. Plus, with online applications, you can quickly screen prospective tenants – for free.

    Learn more

    $2,871/mo

    Rent Zestimate®

    Refinance and save

    $3,497/mo

    Est. payment

    Refinancing to a lower rate could help reduce your monthly payments and save thousands over the life of the loan.

    See today's rates

    $3,497/mo

    Est. payment

    Explore your selling options

    Work with a Zillow partner agent

    Leverage their expertise and Zillow's premium Showcase listings to get your home seen by more buyers.

    Get started

    List with your own agent

    Get your home in front of millions of buyers by listing it on Zillow.

    Learn how to do it

    Sell it yourself

    Take full control of how buyers see your home on Zillow by listing For Sale by Owner (FSBO).

    List your home

    What's special

    Private poolModern finishesGranite countertopsScreened-in covered lanaiHuge yardSplit floor planBright open layout
    Price Reduced!!! Stunning 4-Bedroom Pool Home in the Heart of Union Park, Wesley Chapel. Experience the best of Florida living in this beautifully upgraded, single-story home tucked inside the gated community of Union Park in Wesley Chapel. Built in 2020, this 4-bedroom, 2-bathroom gem combines stylish design with everyday comfort—and it all comes with a huge yard and your very own private pool. Inside, you’re welcomed by a bright, open layout and modern finishes throughout. The kitchen is a showstopper with granite countertops, stainless steel appliances, Dark Espresso cabinetry with crown molding, a subtle tile backsplash, walk-in pantry, and a cozy eat-in space perfect for casual dining. The primary suite is spacious and serene, featuring a granite dual vanity, walk-in shower, and large closet. The split floor plan includes three more versatile bedrooms—ideal for a home office, guests, or hobbies—and there’s no carpet in sight thanks to updated flooring in all the bedrooms. Outside, unwind in your screened-in, covered lanai, take a dip in the sparkling pool, or just enjoy the soothing views as the sun sets. This backyard is your private escape and perfect for entertaining or relaxing in total comfort. Union Park offers a vibrant community lifestyle with resort-style amenities including a clubhouse, fitness center, community pool, parks, playgrounds, and scenic walking/biking trails. Just minutes away are the Wiregrass Mall, Tampa Premium Outlets, AdventHealth Wesley Chapel, and major highways like I-75 and I-275, providing easy access to Downtown Tampa, Tampa International Airport, gulf coast beaches, and all the excitement of Florida’s “It City.” Whether you're looking for luxury, location, or lifestyle—this home truly has it all. Come see it in person and fall in love.

    Zillow last checked:

    Listing updated:

    Listed by:

    Steve Eckhardt 813-929-3900,

    CORNERSTONE PROP.INTERNATIONAL 813-929-3900,

    Paul Wieckowski 813-784-8217,

    CORNERSTONE PROP.INTERNATIONAL

    Bought with:

    Vioma Lorenzo, 3369871

    DALTON WADE INC

    Helena Sternthal, 3312446

    DALTON WADE INC

    Source: Stellar MLS,MLS#: TB8367195MLS LogoOriginating MLS: Suncoast Tampa

    Facts & features

    Interior

    Bedrooms & bathrooms
    • Bedrooms: 4
    • Bathrooms: 2
    • Full bathrooms: 2
    Primary bedroom
    • Features: Walk-In Closet(s)
    • Level: First
    • Area: 384 Square Feet
    • Dimensions: 16x24
    Bedroom 2
    • Features: Built-in Closet
    • Level: First
    • Area: 143 Square Feet
    • Dimensions: 11x13
    Bedroom 3
    • Features: Built-in Closet
    • Level: First
    • Area: 143 Square Feet
    • Dimensions: 11x13
    Bedroom 4
    • Features: Built-in Closet
    • Level: First
    • Area: 144 Square Feet
    • Dimensions: 12x12
    Primary bathroom
    • Features: Stone Counters
    • Level: First
    • Area: 132 Square Feet
    • Dimensions: 11x12
    Dinette
    • Level: First
    • Area: 143 Square Feet
    • Dimensions: 11x13
    Kitchen
    • Features: Granite Counters
    • Level: First
    • Area: 208 Square Feet
    • Dimensions: 13x16
    Living room
    • Level: First
    • Area: 364 Square Feet
    • Dimensions: 14x26
    Heating
    • Central
    Cooling
    • Central Air
    Appliances
    • Included: Dishwasher, Microwave, Range, Refrigerator
    • Laundry: Inside, Laundry Room
    Features
    • Ceiling Fan(s), High Ceilings, Kitchen/Family Room Combo, Living Room/Dining Room Combo, Open Floorplan, Primary Bedroom Main Floor, Split Bedroom, Stone Counters, Thermostat, Walk-In Closet(s)
    • Flooring: Carpet, Luxury Vinyl, Tile
    • Doors: Sliding Doors
    • Windows: Window Treatments
    • Has fireplace: No
    • Common walls with other units/homes: Corner Unit
    Interior area
    • Total structure area: 2,231
    • Total interior livable area: 2,057 sqft

    Property

    Parking
    • Total spaces: 2
    • Parking features: Driveway
    • Attached garage spaces: 2
    • Has uncovered spaces: Yes
    • Details: Garage Dimensions: 20x20
    Features
    • Levels: One
    • Stories: 1
    • Patio & porch: Covered, Enclosed, Other, Patio, Porch, Rear Porch, Screened
    • Exterior features: Garden, Irrigation System, Lighting, Other, Sidewalk, Sprinkler Metered
    • Has private pool: Yes
    • Pool features: Gunite, In Ground, Screen Enclosure
    • Fencing: Fenced,Other
    • Has view: Yes
    • View description: Garden, Pool
    Lot
    • Size: 7,611 Square Feet
    • Features: Landscaped, Oversized Lot, Sidewalk, Unincorporated
    • Residential vegetation: Mature Landscaping
    Details
    • Parcel number: 3526200100003000010
    • Zoning: MPUD
    • Special conditions: None

    Construction

    Type & style
    • Home type: SingleFamily
    • Architectural style: Florida,Ranch
    • Property subtype: Single Family Residence
    Materials
    • Block, Stucco
    • Foundation: Slab
    • Roof: Shingle
    Condition
    • Completed
    • New construction: No
    • Year built: 2020

    Utilities & green energy

    • Sewer: Public Sewer
    • Water: Public
    • Utilities for property: BB/HS Internet Available, Cable Available, Other

    Community & HOA

    Community
    • Features: Clubhouse, Community Mailbox, Deed Restrictions, Dog Park, Fitness Center, Gated Community - No Guard, Golf Carts OK, Park, Playground, Pool, Sidewalks
    • Security: Gated Community, Security System, Smoke Detector(s)
    • Pet fee: $0 monthly
    • Subdivision: UNION PARK PH 6A 6B & 6C
    HOA
    • Has HOA: Yes
    • Amenities included: Clubhouse, Fitness Center, Gated, Other, Park, Playground, Pool, Trail(s)
    • Services included: Cable TV, Internet, Other
    • HOA fee: $193 monthly
    • HOA name: Lori Dann
    • HOA phone: 813-565-4663
    • Second HOA name: Union Park Master
    • Second HOA phone: 813-565-4663
    Location
    • Region: Wesley Chapel

    Financial & listing details

    • Price per square foot: $236/sqft
    • Tax assessed value: $423,418
    • Annual tax amount: $10,195
    • Date on market: 3/28/2025
    • Cumulative days on market: 92 days
    • Listing terms: Cash,Conventional,FHA,USDA Loan,VA Loan
    • Ownership: Fee Simple
    • Total actual rent: 0
    • Road surface type: Paved

    Price history

    DateEventPrice
    8/8/2025Sold$485,000-1%$236/sqft
    Source: Stellar MLS #TB8367195 Report a problem
    6/28/2025Pending sale$489,900$238/sqft
    Source: Stellar MLS #TB8367195 Report a problem
    6/11/2025Price change$489,900-1.5%$238/sqft
    Source: Stellar MLS #TB8367195 Report a problem
    6/5/2025Price change$497,400-0.5%$242/sqft
    Source: Stellar MLS #TB8367195 Report a problem
    3/29/2025Listed for sale$499,900+13.6%$243/sqft
    Source: Stellar MLS #TB8367195 Report a problem
    8/30/2024Sold$439,900-2.2%$214/sqft
    Source: Stellar MLS #T3507994 Report a problem
    7/26/2024Price change$449,900-2.2%$219/sqft
    Source: Stellar MLS #T3507994 Report a problem
    6/16/2024Price change$460,000-2.1%$224/sqft
    Source: Stellar MLS #T3507994 Report a problem
    6/7/2024Price change$469,900-1.1%$228/sqft
    Source: Stellar MLS #T3507994 Report a problem
    4/25/2024Price change$475,000-3%$231/sqft
    Source: Stellar MLS #T3507994 Report a problem
    4/13/2024Price change$489,900-2%$238/sqft
    Source: Stellar MLS #T3507994 Report a problem
    2/29/2024Listed for sale$499,900+81.7%$243/sqft
    Source: Stellar MLS #T3507994 Report a problem
    5/11/2020Sold$275,070$134/sqft
    Source: Public Record Report a problem

    Public tax history

    YearProperty taxesTax assessment
    2024$10,195 +2.6%$423,418 +5.1%
    2023$9,932 +41.1%$402,808 +23%
    2022$7,041 +2.9%$327,357 +19.5%
    2021$6,845 +137.7%$273,843 +464.2%
    2020$2,880 -0.4%$48,533
    2019$2,893 $48,533 +2000.1%
    2018$2,893 $2,311
    Find assessor info on the county website

    Neighborhood: 33543

    Nearby schools

    GreatSchools rating
    Schools provided by the listing agent
    • Elementary: Double Branch Elementary
    • Middle: John Long Middle-PO
    • High: Wiregrass Ranch High-PO

    Source: Stellar MLS. This data may not be complete. We recommend contacting the local school district to confirm school assignments for this home.

    Get a cash offer in 3 minutes
    Find out how much your home could sell for in as little as 3 minutes with a no-obligation cash offer.
    Estimated market value
    $476,400
    Get a cash offer in 3 minutes
    Find out how much your home could sell for in as little as 3 minutes with a no-obligation cash offer.
    Estimated market value
    $476,400