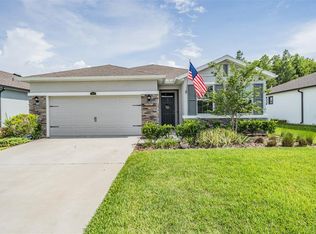
Located within the desired Wesley Chapel “SMART” community of Union Park and only gated village, this DR Horton built home is nestled on a .14 acre premium Conservation home site. This Beautiful, Move-In Ready, one level home has a well-designed floor plan offering an excellent use of space in its 1,722 square feet. The interior boasts 3 bedrooms, 2 bathrooms, entry foyer, family room, dining area, inside laundry room, security system through Guardian Security Service, Ring doorbell, high ceilings, 2” faux window blinds, built in drop zone area w/file drawers + cabinet storage + countertop area perfect for office equipment/games/photo albums etc., a clean color pallet of white enriches the beauty of this home with luxury vinyl and tile flooring throughout the home. The kitchen has white cabinetry w/soft close doors & drawers, crown molding, gorgeous backsplash enhanced by LED lighting, brushed nickel hardware, stainless steel appliances, ample granite countertop space, closet pantry w/solid shelving, drawer & wire storage baskets, and separate dinette area. The generous sized master bedroom is 13 X 15, has high ceilings, a LARGE (10x10) walk-in closet w/custom closet organizer (Closets by Design) complete with a beautiful Chandelier! The en suite bath offers a double bowl white vanity with drawers & ample cabinet storage, large shower, toilet closet, brushed nickel light fixtures, good sized linen closet & wall mounted TV. Enjoy added outdoor living space on the private, screened & covered lanai (also includes Coolaroo brand outdoor privacy shades) overlooking lush conservation providing you a great area for relaxing with family & friends. There’s no lack of curb appeal with the beautiful, maintenance free, colorful landscaping & curbing of this home! The monthly HOA fee INCLUDES Lawncare services such as mowing, edging/blowing, tree/shrub trimming, lawn fertilizing and the Quarterly Master HOA fee includes the use of the resort-style amenities with community pool, child water park, sports field, playground, fitness center, walking paths as well as community ground maintenance, TV & internet package through Spectrum. **Flood Insurance is NOT required. 3rd bedroom/study/den is currently being used as a formal dining room.
Sold for $410,000
Zillow last checked:
Listing updated:
Bought with:
April Barra, 487383
FLORIDA EXECUTIVE REALTY
Source: Stellar MLS,MLS#: T3465772 Originating MLS: Tampa
Originating MLS: Tampa
Price history
| Date | Event | Price |
|---|---|---|
| 4/17/2024 | Listing removed | -- |
Source: Berkshire Hathaway HomeServices Florida Realty #T3465772 Report a problem | ||
| 11/6/2023 | Sold | $410,000-2.4%$239/sqft |
Source:  Stellar MLS #T3465772 Report a problem Stellar MLS #T3465772 Report a problem | ||
| 10/13/2023 | Pending sale | $419,900$245/sqft |
Source: Stellar MLS #T3465772 Report a problem | ||
| 9/18/2023 | Price change | $419,900-2.3%$245/sqft |
Source: Stellar MLS #T3465772 Report a problem | ||
| 8/25/2023 | Price change | $429,900-3.6%$251/sqft |
Source: Stellar MLS #T3465772 Report a problem | ||
| 8/14/2023 | Listed for sale | $445,900+71.5%$260/sqft |
Source: Stellar MLS #T3465772 Report a problem | ||
| 10/28/2019 | Sold | $259,990$152/sqft |
Source: Public Record Report a problem | ||
| 9/21/2019 | Price change | $259,990-1.9%$152/sqft |
Source: D.R. Horton - Tampa Florida Report a problem | ||
| 9/6/2019 | Price change | $264,990-1.5%$155/sqft |
Source: D.R. Horton - Tampa Florida Report a problem | ||
| 8/31/2019 | Price change | $268,990+1.5%$157/sqft |
Source: D.R. Horton - Tampa Florida Report a problem | ||
| 8/24/2019 | Price change | $264,990+1.9%$155/sqft |
Source: D.R. Horton - Tampa Florida Report a problem | ||
| 8/17/2019 | Price change | $259,990-3%$152/sqft |
Source: D.R. Horton - Tampa Florida Report a problem | ||
| 8/10/2019 | Price change | $267,990-2.4%$156/sqft |
Source: D.R. Horton - Tampa Florida Report a problem | ||
| 7/13/2019 | Price change | $274,605+0.4%$160/sqft |
Source: D.R. Horton - Tampa Florida Report a problem | ||
| 7/4/2019 | Price change | $273,605+3.3%$160/sqft |
Source: D.R. Horton - Tampa Florida Report a problem | ||
| 6/23/2019 | Price change | $264,990-3.1%$155/sqft |
Source: D.R. Horton - Tampa Florida Report a problem | ||
| 6/11/2019 | Listed for sale | $273,605$160/sqft |
Source: D.R. Horton - Tampa Florida Report a problem | ||



Get a cash offer in 3 minutes
Find out how much your home could sell for in as little as 3 minutes with a no-obligation cash offer.
Estimated market value
$371,800
