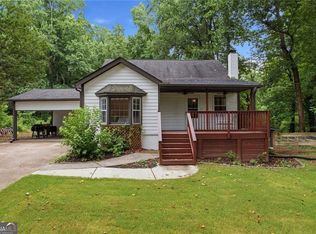
Welcome to 1044 McClure Drive - a beautifully remodeled ranch home set on nearly 2 acres of usable land in the sought-after Creekview High School district. This property offers the perfect blend of privacy, functionality, and updated finishes, making it an ideal fit for anyone dreaming of a mini farm, needing space for a home-based business, or simply wanting room for their hobbies and equipment. Step inside to a completely updated interior where every detail has been refreshed, including all-new flooring, fixtures, appliances, home systems, and a brand-new roof. The open, airy layout provides comfortable everyday living with a clean, modern feel throughout. Outside, the possibilities are endless. The expansive detached garage/workshop features two garage bays: one-car on the main level, and two-car on the lower level (24x30ft of space), plus a partially finished upstairs that can easily be converted into a separate apartment, studio space, or office. Additional outbuildings on the property offer even more flexibility: ideal for a workshop, she-shed, chicken coop, or small stable. With no HOA, ample acreage, and total interior and exterior updates, this home is move-in ready and packed with potential. Conveniently located near everything Cherokee and Forsyth Counties have to offer - yet with the freedom and space rarely found this close in - this property is truly one of a kind.
Closed
$540,200
1044 McClure Dr, Cumming, GA 30028
3beds
1,533sqft
Farm
Built in 1950
1.78 Acres Lot
$540,700 Zestimate®
$352/sqft
$2,203 Estimated rent
Home value
$540,700
$508,000 - $579,000
$2,203/mo
Zestimate® history
Owner options
List your home for rent
$2,203/mo
Rent Zestimate®
Find your next renter with Zillow Rental Manager. Plus, with online applications, you can quickly screen prospective tenants – for free.
$2,203/mo
Rent Zestimate®
Refinance and save
$3,500/mo
Est. payment
Refinancing to a lower rate could help reduce your monthly payments and save thousands over the life of the loan.
$3,500/mo
Est. payment
Explore your selling options
Work with a Zillow partner agent
Leverage their expertise and Zillow's premium Showcase listings to get your home seen by more buyers.
Get startedList with your own agent
Get your home in front of millions of buyers by listing it on Zillow.
Learn how to do itSell it yourself
Take full control of how buyers see your home on Zillow by listing For Sale by Owner (FSBO).
List your homeWhat's special
Zillow last checked:
Listing updated:
Listed by:
Kendall Toole 6789837762,
Keller Williams Community Partners,
Matthew H Sosebee 678-776-4418,
Keller Williams Community Partners
Bought with:
Jennifer Anderson, 401565
Keller Williams Lanier Partners
Source: GAMLS,MLS#: 10644349
Facts & features
Interior
Bedrooms & bathrooms
- Bedrooms: 3
- Bathrooms: 2
- Full bathrooms: 2
- Main level bathrooms: 2
- Main level bedrooms: 3
Rooms
- Room types: Other
Kitchen
- Features: Breakfast Area, Pantry
Heating
- Central
Cooling
- Central Air
Appliances
- Included: Cooktop, Dishwasher, Microwave, Oven/Range (Combo)
- Laundry: In Kitchen, Laundry Closet
Features
- Double Vanity, Master On Main Level
- Flooring: Carpet, Laminate
- Windows: Double Pane Windows
- Basement: Crawl Space,Exterior Entry,Partial,Unfinished
- Has fireplace: No
- Common walls with other units/homes: No Common Walls
Interior area
- Total structure area: 1,533
- Total interior livable area: 1,533 sqft
- Finished area above ground: 1,533
- Finished area below ground: 0
Property
Parking
- Total spaces: 5
- Parking features: Carport, Detached, Garage, Kitchen Level
- Has garage: Yes
- Has carport: Yes
Features
- Levels: One
- Stories: 1
- Patio & porch: Patio, Screened
- Body of water: None
Lot
- Size: 1.78 Acres
- Features: Level, Open Lot, Pasture
- Residential vegetation: Cleared, Partially Wooded
Details
- Additional structures: Garage(s), Guest House, Outbuilding, Shed(s), Stable(s), Workshop
- Parcel number: 03N29 074
- Special conditions: Agent Owned,Agent/Seller Relationship
Construction
Type & style
- Home type: SingleFamily
- Architectural style: Brick 4 Side,Ranch
- Property subtype: Farm
Materials
- Brick
- Foundation: Slab
- Roof: Composition
Condition
- Updated/Remodeled
- New construction: No
- Year built: 1950
Details
- Warranty included: Yes
Utilities & green energy
- Electric: 220 Volts
- Sewer: Septic Tank
- Water: Private
- Utilities for property: Cable Available, Electricity Available, Natural Gas Available, Phone Available, Water Available
Community & HOA
Community
- Features: None
- Security: Carbon Monoxide Detector(s), Smoke Detector(s)
- Subdivision: None
HOA
- Has HOA: No
- Services included: None
Location
- Region: Cumming
Financial & listing details
- Price per square foot: $352/sqft
- Tax assessed value: $238,960
- Annual tax amount: $538
- Date on market: 11/13/2025
- Cumulative days on market: 8 days
- Listing agreement: Exclusive Right To Sell
- Electric utility on property: Yes
Price history
| Date | Event | Price |
|---|---|---|
| 12/19/2025 | Sold | $540,200-6.7%$352/sqft |
Source:  GAMLS #10644349 Report a problem GAMLS #10644349 Report a problem | ||
| 11/21/2025 | Pending sale | $579,000$378/sqft |
Source: GAMLS #10644349 Report a problem | ||
| 11/14/2025 | Listed for sale | $579,000+101.4%$378/sqft |
Source:  FMLS GA #7680918 Report a problem FMLS GA #7680918 Report a problem | ||
| 4/10/2025 | Sold | $287,500$188/sqft |
Source: Public Record Report a problem | ||
Public tax history
| Year | Property taxes | Tax assessment |
|---|---|---|
| 2025 | $538 +0.4% | $95,584 +12.5% |
| 2024 | $536 +1.7% | $84,928 +6% |
| 2023 | $527 +11.8% | $80,112 +26.3% |
| 2022 | $472 +4.7% | $63,448 +19% |
| 2021 | $450 -2.1% | $53,312 -1.7% |
| 2020 | $460 +1.8% | $54,212 +1.3% |
| 2019 | $452 +3.8% | $53,520 -57.9% |
| 2018 | $435 -4% | $127,000 -1.6% |
| 2017 | $453 +4.3% | $129,000 +7.1% |
| 2016 | $435 | $120,400 +5% |
| 2015 | $435 +12.2% | $114,700 +8.5% |
| 2014 | $387 +2.5% | $105,700 +2.6% |
| 2013 | $378 -2.4% | $103,000 -1.7% |
| 2012 | $387 -5.8% | $104,800 -13% |
| 2011 | $411 +2.7% | $120,400 +134.6% |
| 2010 | $400 -1.1% | $51,320 -7.7% |
| 2009 | $404 +23.5% | $55,600 -2.5% |
| 2008 | $327 -2.1% | $57,000 -1.4% |
| 2007 | $334 +2.3% | $57,800 +12.2% |
| 2006 | $327 +24% | $51,520 +10.8% |
| 2005 | $263 | $46,480 -60.4% |
| 2004 | -- | $117,300 -0.3% |
| 2003 | -- | $117,600 +224.5% |
| 2002 | $194 -14.5% | $36,240 +2.5% |
| 2001 | $227 | $35,360 +2.4% |
| 2000 | -- | $34,520 +11.6% |
| 1999 | $222 | $30,920 |
Find assessor info on the county website
Neighborhood: 30028
Nearby homes
- $309,3002 bd1 ba1k sqft1020 McClure Dr, Cumming, GA 30028Off Market
- $465,0004 bd3 ba1.9k sqft1070 McClure Dr, Cumming, GA 30028Sold
- $193,1002 bd1 ba912 sqft945 McClure Dr, Cumming, GA 30028Off Market
- $440,9003 bd2 ba1.9k sqft996 McClure Dr, Cumming, GA 30028Off Market
- $718,7003 bd2 ba1.9k sqft1170 McClure Dr, Cumming, GA 30028Off Market
- $32,500-- sqft960 McClure Dr, Cumming, GA 30028Off Market
- $1,041,2006 bd4 ba3.4k sqft215 Boling Pl, Cumming, GA 30028Off Market
- $856,1004 bd3 ba3.1k sqft1185 McClure Dr, Cumming, GA 30028Off Market
Nearby schools
GreatSchools rating
- 7/10Free Home Elementary SchoolGrades: PK-5Distance: 1.5 mi
- 7/10Creekland Middle SchoolGrades: 6-8Distance: 4 mi
- 9/10Creekview High SchoolGrades: 9-12Distance: 4.2 mi
Schools provided by the listing agent
- Elementary: Free Home
- Middle: Creekland
- High: Creekview
Source: GAMLS. This data may not be complete. We recommend contacting the local school district to confirm school assignments for this home.
Get a cash offer in 3 minutes
Find out how much your home could sell for in as little as 3 minutes with a no-obligation cash offer.
Estimated market value
$540,700
Get a cash offer in 3 minutes
Find out how much your home could sell for in as little as 3 minutes with a no-obligation cash offer.
Estimated market value
$540,700
- Georgia
- Cherokee County
- Cumming
- 30028
- 1044 McClure Dr
