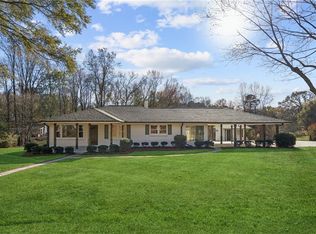
Welcome home to this charming, beautifully updated property nestled on 1.29 acres of peaceful, private surroundings. The setting feels like your own little retreat, with mature trees, a spacious yard, and plenty of room to enjoy the outdoors. The welcoming front porch is the perfect spot for morning coffee, quiet evenings, or a pair of rocking chairs. Inside, you will find real hardwood floors throughout much of the home, bringing warmth, character, and easy maintenance. The primary bedroom is conveniently located on the main level, along with an additional bedroom that features a bay window and soaring ceiling that fills the room with natural light. The updated eat-in kitchen offers a fresh, inviting feel with painted cabinetry, quartz countertops, stainless steel appliances, and plenty of space for casual meals or gathering with family and friends. Just off the main living area, the sunroom provides a relaxing place to take in the view of the backyard and deck while enjoying the beauty of every season. There is a hawk proof chicken coop in the backyard with *NEGOTIABLE* friendly & egg producing chickens! Upstairs, two additional bedrooms and a full bathroom provide flexible space for family, guests, office space, or hobbies. The daylight basement adds even more potential, featuring a partially finished layout, walk-out access, and a stunning stone fireplace that creates a great foundation for a future media room, recreation space, home gym, or additional living area. There is also a covered outdoor area off the basement, giving you even more room to enjoy the private backyard. With its updates, acreage, flexible floor plan, and convenient access to nearby major highways, this home offers the perfect balance of privacy and accessibility. Getting into the city or around Metro Atlanta is easy, while still being able to come home to space, quiet, and comfort. 0PEN H0USE SATURDAY & SUNDAY 6/27-28 2:00-4:00
Closed
Zillow last checked:
Listing updated:
Bought with:
No Sales Agent, 0
Non-Mls Company
Source: GAMLS,MLS#: 10791422
Price history
| Date | Event | Price |
|---|---|---|
| 7/30/2026 | Sold | $465,000+3.3%$239/sqft |
Source:  GAMLS #10791422 Report a problem GAMLS #10791422 Report a problem | ||
| 7/1/2026 | Pending sale | $450,000$232/sqft |
Source: GAMLS #10791422 Report a problem | ||
| 6/23/2026 | Listed for sale | $450,000+17.5%$232/sqft |
Source: GAMLS #10791422 Report a problem | ||
| 5/1/2023 | Sold | $383,000-4.3%$197/sqft |
Source: Public Record Report a problem | ||
| 4/13/2023 | Pending sale | $400,000$206/sqft |
Source:  FMLS GA #7187103 Report a problem FMLS GA #7187103 Report a problem | ||
| 4/7/2023 | Contingent | $400,000$206/sqft |
Source: FMLS GA #7187103 Report a problem | ||
| 4/7/2023 | Pending sale | $400,000$206/sqft |
Source: GAMLS #10139498 Report a problem | ||
| 3/31/2023 | Listed for sale | $400,000$206/sqft |
Source: GAMLS #10139498 Report a problem | ||
| 3/30/2023 | Pending sale | $400,000$206/sqft |
Source: GAMLS #10139498 Report a problem | ||
| 3/30/2023 | Contingent | $400,000$206/sqft |
Source: FMLS GA #7187103 Report a problem | ||
| 3/22/2023 | Listed for sale | $400,000+6.7%$206/sqft |
Source: GAMLS #10139498 Report a problem | ||
| 10/8/2022 | Listing removed | $375,000$193/sqft |
Source: FMLS GA #7081704 Report a problem | ||
| 10/3/2022 | Price change | $375,000-2.6%$193/sqft |
Source: GAMLS #10070700 Report a problem | ||
| 8/30/2022 | Price change | $385,000-3.8%$198/sqft |
Source: GAMLS #10070700 Report a problem | ||
| 7/14/2022 | Listed for sale | $400,000+95.1%$206/sqft |
Source: FMLS GA #7081704 Report a problem | ||
| 12/9/2016 | Sold | $205,000-4.6%$106/sqft |
Source:  FMLS GA #5733291 Report a problem FMLS GA #5733291 Report a problem | ||
| 11/1/2016 | Pending sale | $214,900$111/sqft |
Source: ATLANTA COMMUNITIES #8051618 Report a problem | ||
| 9/13/2016 | Listed for sale | $214,900$111/sqft |
Source: ATLANTA COMMUNITIES #8051618 Report a problem | ||
| 9/8/2016 | Pending sale | $214,900$111/sqft |
Source: ATLANTA COMMUNITIES #8051618 Report a problem | ||
| 8/11/2016 | Listed for sale | $214,900+26.5%$111/sqft |
Source: ATLANTA COMMUNITIES #8051618 Report a problem | ||
| 6/10/2014 | Listing removed | $169,900$87/sqft |
Source: Crye-Leike #7231553 Report a problem | ||
| 3/7/2014 | Listed for sale | $169,900+200.7%$87/sqft |
Source: Crye-Leike #5258760 Report a problem | ||
| 8/11/2010 | Sold | $56,500-14.9%$29/sqft |
Source: Public Record Report a problem | ||
| 6/18/2010 | Pending sale | $66,360$34/sqft |
Source: Coldwell Banker RMR #4065134 Report a problem | ||
| 5/12/2010 | Listed for sale | $66,360-14.6%$34/sqft |
Source: Coldwell Banker RMR #4065134 Report a problem | ||
| 4/13/2010 | Sold | $77,720$40/sqft |
Source: Public Record Report a problem | ||

Get a cash offer in 3 minutes
Find out how much your home could sell for in as little as 3 minutes with a no-obligation cash offer.
Estimated market value
$464,900
