Skip main navigation
Off market
Street View
  • $992,100

    1044 N Main St, Bentonville, AR 72712

    4beds
    2,137sqft
    SingleFamily
    Built in 2020
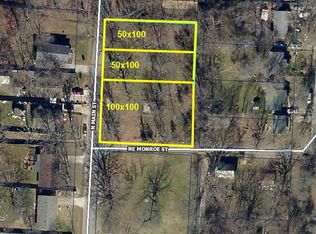
    6,098 Square Feet Lot
    $992,100 Zestimate®
    $464/sqft
    $4,201 Estimated rent

    Home value

    $992,100

    $903,000 - $1.09M

    $4,201/mo

    Zestimate® history
    Loading
    Loading...

    Owner options

    List your home for rent

    $4,201/mo

    Rent Zestimate®

    Find your next renter with Zillow Rental Manager. Plus, with online applications, you can quickly screen prospective tenants – for free.

    Learn more

    $4,201/mo

    Rent Zestimate®

    Refinance and save

    $4,666/mo

    Est. payment

    Refinancing to a lower rate could help reduce your monthly payments and save thousands over the life of the loan.

    See today's rates

    $4,666/mo

    Est. payment

    Explore your selling options

    Work with a Zillow partner agent

    Leverage their expertise and Zillow's premium Showcase listings to get your home seen by more buyers.

    Get started

    List with your own agent

    Get your home in front of millions of buyers by listing it on Zillow.

    Learn how to do it

    Sell it yourself

    Take full control of how buyers see your home on Zillow by listing For Sale by Owner (FSBO).

    List your home

    What's special

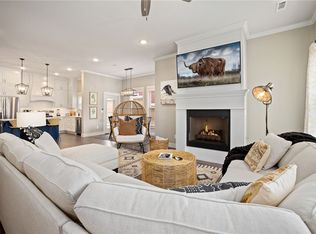
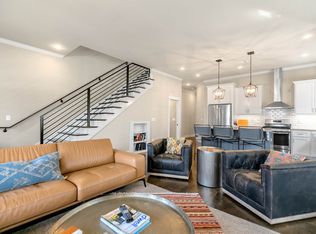
    Welcome To Your Next Home! Live Affordably In Downtown Bentonville Without Sacrificing Quality Or Amenities. Currently Under Construction, This 4 Bedroom, 3.5 Bath Will Have It All! Wood Flooring Throughout The Entire Home; Tile In Bathrooms & Laundry/Utility - Zero Carpet. Main Level Master Suite w/ Custom Shower, Dual Vanity & Walk-in Closet In Master Bath. Open Concept Design. Custom Cabinets And Quartz Counters In Kitchen And Baths. Built-in Appliance Package, Pantry, Island w/ Bar Seating + Dining Area. 10 Foot Ceilings On The Main Level And 9 On The Upper. Upper Level Features 3 Bedrooms; 2 With Jack-n-Jill Bath Access And 1 With Full Attached Bath And Access To The Full Upper Balcony. Outside Of The Full Upper Balcony, This Plan Also Features A Full Front Porch And Side Patio w/ Firepit. 2 Car Rear Entry Garage. Spec'd For November Completion. Contract Early To Make Selections And Upgrades. Pictures Are Of Example Only Of Similar Plan And Finish But Not Exact. Actual Plan & Finishes Will Vary. For The Most Up To Date Info Or Private Showing, Contact List Agent Patrick Kuhlman.

    This property is off market, which means it's not currently listed for sale or rent on Zillow. This may be different from what's available on other websites or public sources.

    Facts & features

    Interior

    Bedrooms & bathrooms
    • Bedrooms: 4
    • Bathrooms: 4
    • Full bathrooms: 3
    • 1/2 bathrooms: 1
    Heating
    • Forced air, Gas
    Cooling
    • Central
    Appliances
    • Included: Dishwasher, Microwave
    • Laundry: Washer/Dryer Connection
    Features
    • Ceiling Fan(s), Pantry, Walk-In Closet(s), Eat-in Kitchen, Ice Maker Connection, Washer/Dryer Connection, Energy Star Appliances, LED Lighting, Quartz Counters
    • Flooring: Tile, Hardwood
    Interior area
    • Structure area source: Builder
    • Total interior livable area: 2,137 sqft

    Property

    Parking
    • Total spaces: 2
    • Parking features: Garage - Attached
    Features
    • Patio & porch: Patio, Porch, Balcony
    • Exterior features: Brick
    Lot
    • Size: 6,098 Square Feet
    • Features: Level, Cleared, Subdivided, Landscaped
    • Residential vegetation: Cleared
    Details
    • Parcel number: 0104551002

    Construction

    Type & style
    • Home type: SingleFamily
    Materials
    • Frame
    • Foundation: Slab
    • Roof: Other
    Condition
    • Year built: 2020

    Utilities & green energy

    • Utilities for property: Cable Connected

    Community & HOA

    Community
    • Security: Smoke Detector(s)
    Location
    • Region: Bentonville

    Financial & listing details

    • Price per square foot: $464/sqft
    • Tax assessed value: $989,650
    • Annual tax amount: $6,484
    • Road surface type: Paved

    Price history

    DateEventPrice
    12/11/2020Sold$499,500$234/sqft
    Source: ArkansasOne MLS #1148039 Report a problem

    Public tax history

    YearProperty taxesTax assessment
    2025$6,484 +4.4%$114,260 +4.8%
    2024$6,210 -5.4%$109,070 +5%
    2023$6,565 $103,880
    2022$6,565 +0.2%$103,880
    2021$6,554 +2607.5%$103,880 +2633.7%
    2020$242 $3,800
    2019$242 +8.3%$3,800
    2018$224 $3,800
    Find assessor info on the county website

    Neighborhood: 72712

    Nearby schools

    GreatSchools rating
    Schools provided by the listing agent
    • District: Bentonville

    Source: The MLS. This data may not be complete. We recommend contacting the local school district to confirm school assignments for this home.

    Get pre-qualified for a loan
    At Zillow Home Loans, we can pre-qualify you in as little as 5 minutes with no impact to your credit score.

    An equal housing lender. NMLS #10287.

    Sell for more on Zillow
    Get a Zillow Showcase℠ listing at no additional cost and you could sell for .
    $992,100
    2% more
    +$19,842
    With Zillow Showcase(estimated)
    $1,011,942