Discover Big Blue on Main, Bentonville's Luxury Short-Term Rental Gem. Just 1mile from the Square & 2 blocks from the Razorback Greenway, Big Blue offers luxury living in DT Bentonville's vibrant heart. This top-rated STR combines investment potential with the allure of a family home featuring - Outdoor Oasis: A private yard w/fire pit & luxury hot tub; Flexible Living Spaces: 2 primary suites (one on each floor) and 2 additional guest rooms, each with direct bathroom access, accommodating all lifestyles; Entertainment Hub: game room in a heated/cooled garage, equipped with ping pong, sleeper sofa & bike station; Prime Location: Steps from outdoor adventures & cultural gems like Crystal Bridges; Move-In Ready: Fully furnished, w/all appliances & household goods, for an effortless transition. Big Blue on Main is not just a property; it's a lifestyle. Perfect for those seeking a Bentonville base or a lucrative investment, this home is ready to welcome you. Embrace the opportunity to own a slice of Bentonville's best!
Sold for $950,000
$950,000
1050 N Main St, Bentonville, AR 72712
4beds
2,152sqft
Single Family Residence
Built in 2020
6,098 Square Feet Lot
$1,047,500 Zestimate®
$441/sqft
$4,475 Estimated rent
Home value
$1,047,500
$974,000 - $1.12M
$4,475/mo
Zestimate® history
Owner options
List your home for rent
$4,475/mo
Rent Zestimate®
Find your next renter with Zillow Rental Manager. Plus, with online applications, you can quickly screen prospective tenants – for free.
$4,475/mo
Rent Zestimate®
Refinance and save
$4,468/mo
Est. payment
Refinancing to a lower rate could help reduce your monthly payments and save thousands over the life of the loan.
$4,468/mo
Est. payment
Explore your selling options
Work with a Zillow partner agent
Leverage their expertise and Zillow's premium Showcase listings to get your home seen by more buyers.
Get startedList with your own agent
Get your home in front of millions of buyers by listing it on Zillow.
Learn how to do itSell it yourself
Take full control of how buyers see your home on Zillow by listing For Sale by Owner (FSBO).
List your homeWhat's special
Ping pongOutdoor oasisPrivate yardGame roomSleeper sofaFully furnishedDirect bathroom access
Zillow last checked:
Listing updated:
Listed by:
Betty Bomar 479-418-3666,
Coldwell Banker Harris McHaney & Faucette-Rogers
Bought with:
Cindy Switzer, EB00057395
Coldwell Banker Harris McHaney & Faucette-Rogers
Source: ArkansasOne MLS,MLS#: 1266788 Originating MLS: Northwest Arkansas Board of REALTORS MLS
Originating MLS: Northwest Arkansas Board of REALTORS MLSFacts & features
Interior
Bedrooms & bathrooms
- Bedrooms: 4
- Bathrooms: 4
- Full bathrooms: 3
- 1/2 bathrooms: 1
Primary bedroom
- Level: Main
- Dimensions: 15.5 X 14.5
Primary bedroom
- Level: Second
- Dimensions: 13.5 x 19.25
Bedroom
- Level: Second
- Dimensions: 13.25 X 10
Bedroom
- Level: Second
- Dimensions: 13.5 x 12
Dining room
- Level: Main
- Dimensions: 11 X 7.5
Kitchen
- Level: Main
- Dimensions: 15.5 X 9.5
Living room
- Level: Main
- Dimensions: 19 X 15
Heating
- Central, Gas
Cooling
- Central Air, Electric
Appliances
- Included: Built-In Range, Built-In Oven, Convection Oven, Dryer, Dishwasher, Disposal, Gas Range, Gas Water Heater, Microwave, Oven, Refrigerator, Self Cleaning Oven, Washer, ENERGY STAR Qualified Appliances, Plumbed For Ice Maker
- Laundry: Washer Hookup, Dryer Hookup
Features
- Built-in Features, Ceiling Fan(s), Cathedral Ceiling(s), Eat-in Kitchen, Granite Counters, Hot Tub/Spa, Pantry, Programmable Thermostat, Split Bedrooms, Walk-In Closet(s), Window Treatments
- Flooring: Ceramic Tile, Wood
- Windows: Double Pane Windows, Blinds, Drapes
- Basement: None
- Number of fireplaces: 1
- Fireplace features: Gas Log, Living Room
Interior area
- Total structure area: 2,152
- Total interior livable area: 2,152 sqft
Property
Parking
- Total spaces: 2
- Parking features: Attached, Garage, Garage Door Opener
- Has attached garage: Yes
- Covered spaces: 2
Features
- Levels: Two
- Stories: 2
- Patio & porch: Balcony, Patio, Porch
- Exterior features: Concrete Driveway
- Pool features: None
- Has spa: Yes
- Spa features: Hot Tub
- Fencing: Back Yard,Fenced,Privacy,Wood
- Waterfront features: None
Lot
- Size: 6,098 Square Feet
- Features: Central Business District, Cleared, City Lot, Level, Near Park, Subdivision, Sloped
Details
- Additional structures: None
- Parcel number: 0104551003
- Zoning description: Residential
- Special conditions: None
Construction
Type & style
- Home type: SingleFamily
- Architectural style: Craftsman
- Property subtype: Single Family Residence
Materials
- Brick, Masonite
- Foundation: Slab
- Roof: Architectural,Shingle
Condition
- New construction: No
- Year built: 2020
Utilities & green energy
- Sewer: Public Sewer
- Water: Public
- Utilities for property: Cable Available, Electricity Available, Natural Gas Available, Sewer Available, Water Available, Recycling Collection
Green energy
- Energy efficient items: Appliances
Community & HOA
Community
- Features: Biking, Near Fire Station, Near Schools, Park, Trails/Paths
- Security: Security System
- Subdivision: W A Burks Add Bentonville
HOA
- Has HOA: No
Location
- Region: Bentonville
Financial & listing details
- Price per square foot: $441/sqft
- Tax assessed value: $981,315
- Annual tax amount: $6,515
- Date on market: 2/13/2024
- Cumulative days on market: 53 days
- Road surface type: Paved
Price history
| Date | Event | Price |
|---|---|---|
| 6/3/2024 | Sold | $950,000-4.5%$441/sqft |
Source:  ArkansasOne MLS #1266788 Report a problem ArkansasOne MLS #1266788 Report a problem | ||
| 2/13/2024 | Listed for sale | $995,000+99%$462/sqft |
Source: ArkansasOne MLS #1266788 Report a problem | ||
| 10/30/2020 | Sold | $499,950$232/sqft |
Source: ArkansasOne MLS #1146682 Report a problem | ||
Public tax history
| Year | Property taxes | Tax assessment |
|---|---|---|
| 2025 | $11,568 +87.8% | $196,263 +81.3% |
| 2024 | $6,159 -5.5% | $108,240 +5% |
| 2023 | $6,515 | $103,090 |
| 2022 | $6,515 +0.2% | $103,090 |
| 2021 | $6,504 +2586.9% | $103,090 +2612.9% |
| 2020 | $242 | $3,800 |
| 2019 | $242 +8.3% | $3,800 |
| 2018 | $224 | $3,800 |
Find assessor info on the county website
Neighborhood: 72712
Nearby homes
- $1,043,2004 bd4 ba2.1k sqft1044 N Main St, Bentonville, AR 72712Off Market
- $1,326,900-- bd4 ba2.9k sqft1054 N Main St, Bentonville, AR 72712Off Market
- $--7,405.2 Square Feet1010 N Main St LOT 10, Bentonville, AR 72712Off Market
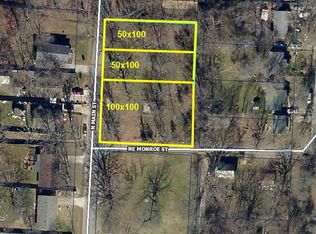
- $--7,405.2 Square Feet1010 N Main St LOT 9, Bentonville, AR 72712Off Market
- $1,339,6005 bd4 ba3k sqft1054 N Main St, Bentonville, AR 72712Off Market
- $1,026,4004 bd4 ba2.1k sqft1038 N Main St, Bentonville, AR 72712Off Market
- $970,0004 bd4 ba2k sqft1032 N Main St, Bentonville, AR 72712Sold
- $1,053,8002 bd2 ba700 sqft1151 NE Monroe St, Bentonville, AR 72712Off Market
Nearby schools
GreatSchools rating
- 8/10Sugar Creek Elementary SchoolGrades: K-4Distance: 0.4 mi
- 10/10Lincoln Junior High SchoolGrades: 7-8Distance: 0.3 mi
- 9/10Bentonville High SchoolGrades: 9-12Distance: 2.4 mi
Schools provided by the listing agent
- District: Bentonville
Source: ArkansasOne MLS. This data may not be complete. We recommend contacting the local school district to confirm school assignments for this home.


Get pre-qualified for a loan
At Zillow Home Loans, we can pre-qualify you in as little as 5 minutes with no impact to your credit score.An equal housing lender. NMLS #10287.
Sell for more on Zillow
Get a Zillow Showcase℠ listing at no additional cost and you could sell for .
$1,047,500
2% more
+$20,950
With Zillow Showcase(estimated)
$1,068,450
- Arkansas
- Benton County
- Bentonville
- 72712
- 1050 N Main St
Nearby cities
Nearby neighborhoods
Nearby zip codes
Other Bentonville Topics
