Skip main navigation
Off market
  • $1,196,400

    1044 Pacific Grove Ct, Brentwood, CA 94513

    4beds
    4,116sqft
    SingleFamily
    Built in 2007
    10,689 Square Feet Lot
    $1,196,400 Zestimate®
    $291/sqft
    $4,615 Estimated rent

    Home value

    $1,196,400

    $1.12M - $1.26M

    $4,615/mo

    Zestimate® history
    Loading
    Loading...

    Owner options

    List your home for rent

    $4,615/mo

    Rent Zestimate®

    Find your next renter with Zillow Rental Manager. Plus, with online applications, you can quickly screen prospective tenants – for free.

    Learn more

    $4,615/mo

    Rent Zestimate®

    Refinance and save

    $7,651/mo

    Est. payment

    Refinancing to a lower rate could help reduce your monthly payments and save thousands over the life of the loan.

    See today's rates

    $7,651/mo

    Est. payment

    Explore your selling options

    Work with a Zillow partner agent

    Leverage their expertise and Zillow's premium Showcase listings to get your home seen by more buyers.

    Get started

    List with your own agent

    Get your home in front of millions of buyers by listing it on Zillow.

    Learn how to do it

    Sell it yourself

    Take full control of how buyers see your home on Zillow by listing For Sale by Owner (FSBO).

    List your home

    What's special

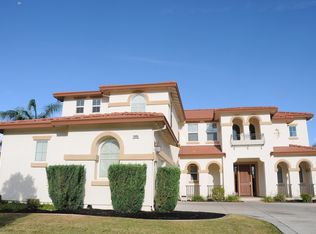
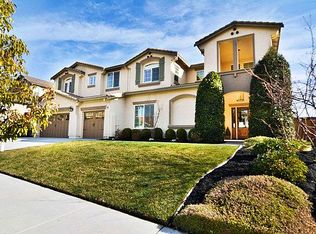
    Amazing, private entry courtyard with lush flowers lead past a relaxing 3 tier flowing water feature to solid mahogany entry doors decorated with etched glass. Enter a dramatic foyer with custom stone floors and a beautiful iron & mahogany staircase wrapping around to an open upper level office overlooking the golf course & hills. All custom lighting and ceiling fans have been installed throughout. Downstairs in-law unit has a full bathroom & storage linen area. Laundry room has built in upper & lower cabinetry. Open formal living area that leads to an elegant formal dining room with a slider to the backyard. Glass double doors enter to a huge game/pool table room, with a side slider to the side yard - perfect for entertaining. Entire house finished with custom window coverings, mahogany blinds with tape straps, custom paint, crown molding and trim. Custom stone flooring flows through the house into the custom kitchen upgraded with matte finish granite, stainless Thermador appliances with gas cooktop, griddle, double oven and built in fridge. Cabinets finished in dark mahogany with built in wine bar, stainless wine cooler and breakfast nook. The kitchen is finished with two sinks, one in the center island. Off the Kitchen a slider leads to a huge, stunning, custom-designed outdoor California room with a beautiful knotty pine ceiling. All finished in stucco with built-in speakers & lighting, equipped with an outdoor kitchen with granite countertops, a 6-burner stainless barbecue with rotisserie, stainless warming drawer, stove top, stainless sink, 2 refrigerators, an ice maker with built in stainless ice bucket & a granite center island that seats 6. This California great room spans the entire width of the back of the home & has a sitting area with fireplace, 5 ceiling fans & a separate outdoor dining area that seats 6 - perfect for entertaining - it's impressive! Beautiful fully finished landscape in both front and back yards and an amazing view of the 15th green at Deer Ridge Golf Club. Side yard access with double gates for RV parking, custom built storage shed, & no neighbors on this side! Upstairs has 3 bedrooms plus an office along with 2 bathrooms including the master bath. The huge master suite has a large walk-in closet with 2 separate doors for his & hers closet. A large retreat completes the master suite where there is a slider that goes out to a large covered deck with a knotty pine ceiling and a ceiling fan where you will find fabulous views of the hills & golf course. This house is complete with a 3-car garage with installed cabinets and is on an upgraded premium lot with only one neighboring house. Top rated schools for all ages very close. Virtual Tour www.1044pacificgrovecourt.com

    This property is not currently displayed as for sale or rent on Zillow. This may be different from what's on other websites or public sources.

    Facts & features

    Interior

    Bedrooms & bathrooms
    • Bedrooms: 4
    • Bathrooms: 4
    • Full bathrooms: 3
    • 1/2 bathrooms: 1
    Cooling
    • Central
    Appliances
    • Laundry: Hookups Only
    Features
    • Basement: None
    • Number of fireplaces: 1
    Interior area
    • Total interior livable area: 4,116 sqft

    Property

    Parking
    • Total spaces: 3
    • Parking features: Garage - Attached
    Features
    • Has view: Yes
    • View description: None
    Lot
    • Size: 10,689 Square Feet
    Details
    • Parcel number: 0074900135

    Construction

    Type & style
    • Home type: SingleFamily
    Condition
    • Year built: 2007

    Community & HOA

    Location
    • Region: Brentwood

    Financial & listing details

    • Price per square foot: $291/sqft
    • Tax assessed value: $993,093
    • Annual tax amount: $13,586

    Price history

    DateEventPrice
    9/18/2017Sold$872,888-3%$212/sqft
    Source: Bay East AOR #40788132 Report a problem
    7/19/2017Pending sale$899,888$219/sqft
    Source: CalSold Realty #40788132 Report a problem
    7/13/2017Listed for sale$899,888+2.3%$219/sqft
    Source: CalSold Realty #40788132 Report a problem
    7/31/2007Sold$880,000$214/sqft
    Source: Public Record Report a problem

    Public tax history

    YearProperty taxesTax assessment
    2025$13,586 +1.6%$993,093 +2%
    2024$13,375 +1.7%$973,622 +2%
    2023$13,150 +1.8%$954,532 +2%
    2022$12,921 +3.4%$935,816 +2%
    2021$12,491 +0.9%$917,468 +1%
    2020$12,377 +0.4%$908,061 +2%
    2019$12,326 +5%$890,256 +2%
    2018$11,741 +6.2%$872,800 +9.2%
    2017$11,057 +9%$799,000 +9.3%
    2016$10,141 +8.3%$731,000 +9.9%
    2015$9,362 $665,000 +0.2%
    2014$9,362 $663,500 +20.3%
    2013-- $551,500 +10.3%
    2012-- $500,000 -1%
    2011-- $505,000
    2010-- $505,000 -0.6%
    2009-- $508,000 -24.7%
    2008-- $675,000 +167.4%
    2007-- $252,384
    Find assessor info on the county website

    Neighborhood: 94513

    Nearby schools

    GreatSchools rating
    Get a cash offer in 3 minutes
    Find out how much your home could sell for in as little as 3 minutes with a no-obligation cash offer.
    Estimated market value
    $1,196,400
    Get a cash offer in 3 minutes
    Find out how much your home could sell for in as little as 3 minutes with a no-obligation cash offer.
    Estimated market value
    $1,196,400