Imagine your life in this amazing turnkey family friendly home in Deer Ridge, overlooking meadows & open space. This house features a modern floor plan with 3 bedrooms & 2.5 baths. The property features a large lot at 11,262 sq. ft. It is beautifully landscaped, vast covered patio, front & back yard, with beautiful curb appeal. This home is very well-kept & move-in ready! It also features custom painted walls, tile floors, energy efficient windows, massive kitchen with extra-large island and prep sink, recessed lighting & upgraded decorative mantel fireplace. This magnificent home is situated in a friendly community neighborhood with top-rated schools. No rear/left side neighbors Walking distance to schools & minutes to FWY, shopping and entertainment.
Sold for $1,050,000
Street View
$1,050,000
1052 Pacific Grove Ct, Brentwood, CA 94513
3beds
3,179sqft
Single Family Residence
Built in 2007
0.26 Acres Lot
$1,037,300 Zestimate®
$330/sqft
$3,889 Estimated rent
Home value
$1,037,300
$934,000 - $1.16M
$3,889/mo
Zestimate® history
Owner options
List your home for rent
$3,889/mo
Rent Zestimate®
Find your next renter with Zillow Rental Manager. Plus, with online applications, you can quickly screen prospective tenants – for free.
$3,889/mo
Rent Zestimate®
Refinance and save
$6,707/mo
Est. payment
Refinancing to a lower rate could help reduce your monthly payments and save thousands over the life of the loan.
$6,707/mo
Est. payment
Explore your selling options
Work with a Zillow partner agent
Leverage their expertise and Zillow's premium Showcase listings to get your home seen by more buyers.
Get startedList with your own agent
Get your home in front of millions of buyers by listing it on Zillow.
Learn how to do itSell it yourself
Take full control of how buyers see your home on Zillow by listing For Sale by Owner (FSBO).
List your homeWhat's special
Zillow last checked:
Listing updated:
Listed by:
Carole Thoresen DRE #01276714 925-584-1755,
Realty One Group Elite
Bought with:
Karan Mehindro, DRE #02097798
Realty One Group Elite
Source: bridgeMLS/CCAR/Bay East AOR,MLS#: 41105646
Facts & features
Interior
Bedrooms & bathrooms
- Bedrooms: 3
- Bathrooms: 3
- Full bathrooms: 2
- 1/2 bathrooms: 1
Rooms
- Room types: Family Room, Formal Dining Room
Kitchen
- Features: Stone Counters, Dishwasher, Disposal, Gas Range/Cooktop, Ice Maker Hookup, Kitchen Island, Microwave, Oven Built-in, Pantry, Refrigerator, Self-Cleaning Oven
Heating
- Zoned, Hot Water, Fireplace(s)
Cooling
- Ceiling Fan(s), Central Air
Appliances
- Included: Dishwasher, Gas Range, Plumbed For Ice Maker, Microwave, Oven, Refrigerator, Self Cleaning Oven, Gas Water Heater
- Laundry: Hookups Only, Laundry Room
Features
- Pantry
- Flooring: Tile, Carpet
- Doors: Mirrored Closet Door(s)
- Windows: Double Pane Windows, Window Coverings
- Number of fireplaces: 1
- Fireplace features: Family Room, Gas, Raised Hearth
Interior area
- Total structure area: 3,179
- Total interior livable area: 3,179 sqft
Property
Parking
- Total spaces: 3
- Parking features: Attached, Side Yard Access, Garage Faces Front, Garage Faces Side, Garage Door Opener
- Garage spaces: 3
Features
- Levels: One Story
- Stories: 1
- Exterior features: Back Yard, Front Yard, Side Yard, Landscape Back, Landscape Front
- Pool features: None
- Fencing: Fenced
Lot
- Size: 0.26 Acres
- Features: Cul-De-Sac, Premium Lot, Front Yard, Landscaped, Street Light(s)
Details
- Parcel number: 0074900127
- Special conditions: Successor Trustee Sale
Construction
Type & style
- Home type: SingleFamily
- Architectural style: Contemporary
- Property subtype: Single Family Residence
Materials
- Stucco
- Foundation: Slab
Condition
- Existing
- New construction: No
- Year built: 2007
Utilities & green energy
- Electric: No Solar
- Utilities for property: Individual Gas Meter
Community & HOA
Community
- Security: Security Alarm - Leased, Carbon Monoxide Detector(s), Double Strapped Water Heater, Smoke Detector(s)
HOA
- Has HOA: No
Location
- Region: Brentwood
Financial & listing details
- Price per square foot: $330/sqft
- Tax assessed value: $1,036,879
- Annual tax amount: $12,211
- Date on market: 7/31/2025
- Listing terms: Cash,Conventional,1031 Exchange
Price history
| Date | Event | Price |
|---|---|---|
| 9/2/2025 | Sold | $1,050,000-4.5%$330/sqft |
Source:  bridgeMLS/CCAR/Bay East AOR #41105646 Report a problem bridgeMLS/CCAR/Bay East AOR #41105646 Report a problem | ||
| 8/11/2025 | Pending sale | $1,099,000$346/sqft |
Source: bridgeMLS/CCAR/Bay East AOR #41105646 Report a problem | ||
| 8/1/2025 | Listed for sale | $1,099,000+42.4%$346/sqft |
Source: bridgeMLS/CCAR/Bay East AOR #41105646 Report a problem | ||
| 7/27/2007 | Sold | $772,000$243/sqft |
Source: Public Record Report a problem | ||
Public tax history
| Year | Property taxes | Tax assessment |
|---|---|---|
| 2025 | $12,211 +1.4% | $1,036,879 +2% |
| 2024 | $12,046 +1.2% | $1,016,549 +2% |
| 2023 | $11,904 +1% | $996,618 +2% |
| 2022 | $11,784 +18.7% | $977,077 +18.1% |
| 2021 | $9,931 -0.2% | $827,500 |
| 2020 | $9,953 +9.3% | $827,500 +11.5% |
| 2019 | $9,107 +5.2% | $742,000 +2.4% |
| 2018 | $8,659 +1.5% | $724,500 +3.4% |
| 2017 | $8,533 +3.2% | $700,500 +2.4% |
| 2016 | $8,265 +19.2% | $684,000 +22.3% |
| 2015 | $6,934 -15.5% | $559,500 -0.3% |
| 2014 | $8,210 | $561,000 +17.4% |
| 2013 | -- | $478,000 +11.8% |
| 2012 | -- | $427,500 +10.3% |
| 2011 | -- | $387,500 -8.8% |
| 2010 | -- | $425,000 -1.5% |
| 2009 | -- | $431,500 -28.1% |
| 2008 | -- | $600,000 +137.7% |
| 2007 | -- | $252,384 |
Find assessor info on the county website
Neighborhood: 94513
Nearby homes
- $1,164,0005 bd3 ba4.1k sqft1056 Pacific Grove Ct, Brentwood, CA 94513Off Market
- $1,275,7005 bd4 ba4.1k sqft1053 Pacific Grove Ct, Brentwood, CA 94513Off Market
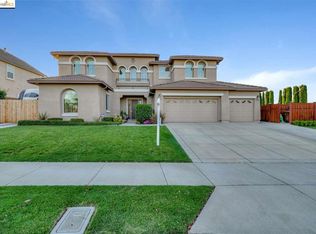
- $1,024,7005 bd3 ba3.2k sqft1060 Pacific Grove Ct, Brentwood, CA 94513Off Market
- $1,192,5004 bd4 ba4.1k sqft1044 Pacific Grove Ct, Brentwood, CA 94513Off Market

- $1,352,9005 bd3 ba4.8k sqft1057 Pacific Grove Ct, Brentwood, CA 94513Off Market
- $1,241,8004 bd3 ba4.1k sqft1045 Pacific Grove Ct, Brentwood, CA 94513Off Market
- $1,387,6005 bd3 ba5k sqft1040 Pacific Grove Ct, Brentwood, CA 94513Off Market
- $1,080,0004 bd3 ba4.8k sqft1041 Pacific Grove Ct, Brentwood, CA 94513Sold
Nearby schools
GreatSchools rating
- 9/10R. Paul Krey Elementary SchoolGrades: K-5Distance: 1 mi
- 9/10Adams (J. Douglas) Middle SchoolGrades: 6-8Distance: 0.9 mi
- 9/10Heritage High SchoolGrades: 9-12Distance: 1 mi
Get a cash offer in 3 minutes
Find out how much your home could sell for in as little as 3 minutes with a no-obligation cash offer.
Estimated market value
$1,037,300
Get a cash offer in 3 minutes
Find out how much your home could sell for in as little as 3 minutes with a no-obligation cash offer.
Estimated market value
$1,037,300
- California
- Contra Costa County
- Brentwood
- 94513
- 1052 Pacific Grove Ct
Nearby cities
Nearby zip codes
Other Brentwood Topics
