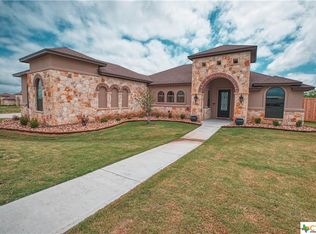
FOAM INSULATION! The New Sienna is a revised version of the original award-winning Sienna plan that creates one of the nicest open living layouts Vale-Irvin has to offer. The home offers a great presentation from the street with its elevated front porch entry. Upon entry, your eyes will be captivated by the large foyer that frames a magnificent kitchen/dining directly ahead. The kitchen features extensive cabinetry, a bar, a mezzaluna island with stone front, granite counter tops and Whirlpool brand appliances. There is also a big pantry. Adjacent to the kitchen is probably the largest casual dining area that any home can offer. The kitchen/dining area is open to a large living area with a floor to ceiling stone fireplace. The large master suite includes a sizable walk-in closet and a bathroom retreat with designer vanities, separate tiled shower, and garden tub. The 2nd and 3rd bedrooms are ample size and are separated by a large bathroom with double sink vanities
This property is not currently displayed as for sale or rent on Zillow. This may be different from what's on other websites or public sources.