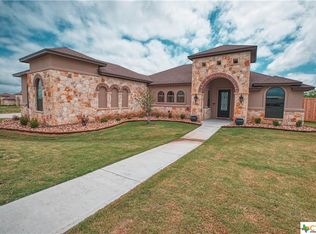
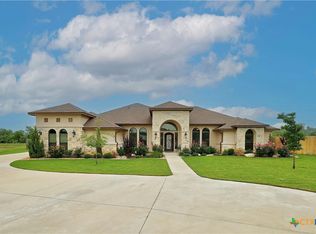
Welcome to this Vale Irvin home nestled in the highly desired golf course community of Mill Creek Springs. This stunning two-story gem boasts 4 bedrooms, 2.5 bathrooms, and a 3-car garage, providing ample space for comfort and convenience all on a half acre lot. The exterior greets you with captivating landscaping, a covered porch perfect for relaxation, and an expansive driveway. As you step inside, you're greeted by the elegance of the low-maintenance stained concrete floors throughout, enhanced by lofty ceilings and recessed lighting that create an open and inviting ambiance. The heart of the home is the modern kitchen, which includes granite countertops, a stone bar front, an island, a pantry, stainless steel Whirlpool appliances, and abundant counter and cabinet space for culinary enthusiasts. The private master suite is downstairs, and it includes a separate garden tub and shower as well as a large walk-in closet. There is also a powder room downstairs. A beautiful oak and wrought iron stairway and balcony adorn the upper level, where there are three bedrooms, one of which is big enough to be a game room space. Come see what country living is all about.
Closed
Zillow last checked:
Listing updated:
Bought with:
NON-MEMBER AGENT TEAM, TREC #null
Non Member Office
, TREC #null
Source: Central Texas MLS,MLS#: 590681 Originating MLS: Williamson County Association of REALTORS
Originating MLS: Williamson County Association of REALTORSPrice history
| Date | Event | Price |
|---|---|---|
| 8/5/2026 | Sold | -- |
Source:  Central Texas MLS #590681 Report a problem Central Texas MLS #590681 Report a problem | ||
| 7/11/2026 | Contingent | $475,000$193/sqft |
Source: Central Texas MLS #590681 Report a problem | ||
| 7/10/2026 | Price change | $475,000-4.8%$193/sqft |
Source:  Unlock MLS #5079215 Report a problem Unlock MLS #5079215 Report a problem | ||
| 7/8/2026 | Price change | $499,100+0%$203/sqft |
Source: Unlock MLS #5079215 Report a problem | ||
| 4/17/2026 | Price change | $499,000-3.1%$203/sqft |
Source: Unlock MLS #5079215 Report a problem | ||
| 3/30/2026 | Price change | $515,000-1.9%$209/sqft |
Source: Central Texas MLS #590681 Report a problem | ||
| 2/9/2026 | Price change | $524,8990%$213/sqft |
Source: Central Texas MLS #590681 Report a problem | ||
| 11/13/2025 | Price change | $524,9000%$213/sqft |
Source: Central Texas MLS #590681 Report a problem | ||
| 10/1/2025 | Price change | $525,000-4.5%$214/sqft |
Source: Central Texas MLS #590681 Report a problem | ||
| 9/26/2025 | Price change | $550,000-0.9%$224/sqft |
Source: Unlock MLS #5079215 Report a problem | ||
| 9/19/2025 | Price change | $555,000-0.7%$226/sqft |
Source: Central Texas MLS #590681 Report a problem | ||
| 8/22/2025 | Listed for sale | $559,000-1.8%$227/sqft |
Source: Unlock MLS #5079215 Report a problem | ||
| 10/21/2024 | Listing removed | $569,000$231/sqft |
Source: Central Texas MLS #559049 Report a problem | ||
| 10/5/2024 | Listed for sale | $569,000$231/sqft |
Source: Unlock MLS #1673789 Report a problem | ||
Get a cash offer in 3 minutes
Find out how much your home could sell for in as little as 3 minutes with a no-obligation cash offer.
Estimated market value
$479,900
