Experience luxury living in this stunning Vale Irvin Homes Model Home, now available in the prestigious Mill Creek Springs Golf Course Community. Situated on a half-acre lot, this custom-built residence offers 2,360 square feet of exquisite design, featuring four bedrooms, two baths, and a versatile bonus room for dining or study. The sunlit living room boasts a floor-to-ceiling stone fireplace and expansive windows, while the gourmet kitchen dazzles with custom cabinets, a granite breakfast bar, and stainless steel Whirlpool appliances. The primary suite is a tranquil retreat with dual vanities, a soaking tub, walkthrough shower, and a spacious primary closet. Additional features include a three-car garage with a custom dog wash, a large covered porch perfect for entertaining, and a beautifully landscaped backyard with a conversation pool and custom trees. This home also includes Vale Irvin Homes' Energy Wise Package for efficiency and sustainability. Don't miss the opportunity to own this elegant former model home in the highly sought-after Mill Creek community.
Closed
Price Unknown
1056 Parkview Drive Way, Salado, TX 76571
4beds
2,265sqft
Single Family Residence
Built in 2017
0.52 Acres Lot
$572,100 Zestimate®
$--/sqft
$2,867 Estimated rent
Home value
$572,100
$543,000 - $601,000
$2,867/mo
Zestimate® history
Owner options
List your home for rent
$2,867/mo
Rent Zestimate®
Find your next renter with Zillow Rental Manager. Plus, with online applications, you can quickly screen prospective tenants – for free.
$2,867/mo
Rent Zestimate®
Refinance and save
Refinancing to a lower rate could help reduce your monthly payments and save thousands over the life of the loan.
Explore your selling options
Work with a Zillow partner agent
Leverage their expertise and Zillow's premium Showcase listings to get your home seen by more buyers.
Get startedList with your own agent
Get your home in front of millions of buyers by listing it on Zillow.
Learn how to do itSell it yourself
Take full control of how buyers see your home on Zillow by listing For Sale by Owner (FSBO).
List your homeWhat's special
Zillow last checked:
Listing updated:
Listed by:
Jack L. Stapleton Jr. 800-660-1022,
Realty Texas LLC
Bought with:
Susan J. Horton, 0595216
John Horton Realty
Source: Central Texas MLS,MLS#: 546376 Originating MLS: Williamson County Association of REALTORS
Originating MLS: Williamson County Association of REALTORSFacts & features
Interior
Bedrooms & bathrooms
- Bedrooms: 4
- Bathrooms: 2
- Full bathrooms: 2
Primary bedroom
- Level: Main
Bedroom 2
- Level: Main
Bedroom 3
- Level: Main
Bedroom 4
- Level: Main
Primary bathroom
- Level: Main
Bathroom
- Level: Main
Dining room
- Level: Main
Entry foyer
- Level: Main
Kitchen
- Level: Main
Laundry
- Level: Main
Living room
- Level: Main
Office
- Level: Main
Heating
- Central, Electric
Cooling
- Central Air, Electric, 1 Unit
Appliances
- Included: Dishwasher, Electric Water Heater, Disposal, Water Heater, Some Electric Appliances, Microwave
- Laundry: Electric Dryer Hookup, Laundry in Utility Room, Main Level, Laundry Room
Features
- All Bedrooms Down, Ceiling Fan(s), Chandelier, Crown Molding, Dining Area, Separate/Formal Dining Room, Double Vanity, Entrance Foyer, Eat-in Kitchen, Garden Tub/Roman Tub, Primary Downstairs, MultipleDining Areas, Main Level Primary, Open Floorplan, Recessed Lighting, Separate Shower, Walk-In Closet(s), Breakfast Bar, Granite Counters, Kitchen Island, Kitchen/Family Room Combo
- Flooring: Concrete, Painted/Stained
- Windows: Double Pane Windows
- Attic: None
- Number of fireplaces: 1
- Fireplace features: Living Room, Raised Hearth, Stone, Wood Burning
Interior area
- Total interior livable area: 2,265 sqft
Property
Parking
- Total spaces: 3
- Parking features: Attached, Door-Multi, Garage, Garage Door Opener, Garage Faces Side
- Attached garage spaces: 3
Features
- Levels: One
- Stories: 1
- Patio & porch: Covered, Patio, Porch
- Exterior features: Covered Patio, Porch, Private Yard, Rain Gutters
- Has private pool: Yes
- Pool features: In Ground, Private
- Spa features: None
- Fencing: Back Yard,Privacy,Wood
- Has view: Yes
- View description: None
- Body of water: None
Lot
- Size: 0.52 Acres
Details
- Parcel number: 478504
Construction
Type & style
- Home type: SingleFamily
- Architectural style: Traditional
- Property subtype: Single Family Residence
Materials
- Stone Veneer, Stucco
- Foundation: Slab
- Roof: Composition,Shingle
Condition
- Resale
- Year built: 2017
Utilities & green energy
- Sewer: Not Connected (at lot), Public Sewer
- Water: Public
- Utilities for property: Trash Collection Public
Community & HOA
Community
- Features: Golf, Curbs, Gutter(s), Street Lights
- Security: Smoke Detector(s)
- Subdivision: Mill Creek Springs
HOA
- Has HOA: No
Location
- Region: Salado
Financial & listing details
- Date on market: 6/10/2024
- Cumulative days on market: 8 days
- Listing agreement: Exclusive Right To Sell
- Listing terms: Cash,Conventional,FHA,USDA Loan,VA Loan
- Road surface type: Paved
Price history
| Date | Event | Price |
|---|---|---|
| 7/29/2024 | Sold | -- |
Source:  Central Texas MLS #546376 Report a problem Central Texas MLS #546376 Report a problem | ||
| 6/19/2024 | Pending sale | $599,900$265/sqft |
Source:  Unlock MLS #2905267 Report a problem Unlock MLS #2905267 Report a problem | ||
| 6/10/2024 | Listed for sale | $599,900$265/sqft |
Source: Central Texas MLS #546376 Report a problem | ||
Public tax history
Tax history is unavailable.
Neighborhood: 76571
Nearby homes
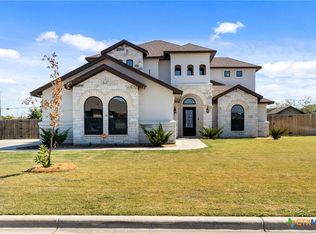
- $--4 bd3 ba2.4k sqft1052 Parkview Drive Way, Salado, TX 76571Sold
- $515,500-- bd-- ba2.2k sqft1048 Parkview Drive Way, Salado, TX 76571Off Market
- $487,2004 bd2 ba2.2k sqft1048 Parkview Dr Way, Salado, TX 76571Off Market
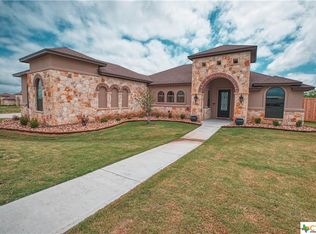
- $502,8004 bd2 ba2.1k sqft1102 Northcross Dr, Salado, TX 76571Off Market

- $527,0004 bd2 ba2.2k sqft1103 Northcross Dr, Salado, TX 76571Off Market
- $487,800-- bd-- ba2.1k sqft1114 Northcross Dr, Salado, TX 76571Off Market
- $497,8004 bd2 ba2.1k sqft1106 Northcross Dr, Salado, TX 76571Off Market
- $551,3004 bd3 ba2.5k sqft1044 Parkview Drive Way, Salado, TX 76571Off Market
Nearby schools
GreatSchools rating
- 8/10Thomas Arnold Elementary SchoolGrades: PK-5Distance: 2.8 mi
- 8/10Salado Middle SchoolGrades: 6-8Distance: 2.9 mi
- 8/10Salado High SchoolGrades: 9-12Distance: 2.8 mi
Schools provided by the listing agent
- Elementary: Thomas Arnold Elementary
- Middle: Salado Junior High
- High: Salado High School
- District: Salado ISD
Source: Central Texas MLS. This data may not be complete. We recommend contacting the local school district to confirm school assignments for this home.
Get a cash offer in 3 minutes
Find out how much your home could sell for in as little as 3 minutes with a no-obligation cash offer.
Estimated market value
$572,100
Get a cash offer in 3 minutes
Find out how much your home could sell for in as little as 3 minutes with a no-obligation cash offer.
Estimated market value
$572,100
- Texas
- Bell County
- Salado
- 76571
- 1056 Parkview Drive Way
Nearby cities
Nearby zip codes
Other Salado Topics
