Skip main navigation
Sold for $415,000
  • $415,000

    1044 Rockhurst Drive #202, Highlands Ranch, CO 80129

    2beds
    1,000sqft
    Condominium
    Built in 2012
    -- sqft lot
    $-- Zestimate®
    $415/sqft
    $2,274 Estimated rent

    Home value

    Not available

    Estimated sales range

    Not available

    $2,274/mo

    Zestimate® history
    Loading
    Loading...

    Owner options

    List your home for rent

    $2,274/mo

    Rent Zestimate®

    Find your next renter with Zillow Rental Manager. Plus, with online applications, you can quickly screen prospective tenants – for free.

    Learn more

    $2,274/mo

    Rent Zestimate®

    Refinance and save

    $2,923/mo

    Est. payment

    Refinancing to a lower rate could help reduce your monthly payments and save thousands over the life of the loan.

    See today's rates

    $2,923/mo

    Est. payment

    Explore your selling options

    Work with a Zillow partner agent

    Leverage their expertise and Zillow's premium Showcase listings to get your home seen by more buyers.

    Get started

    List with your own agent

    Get your home in front of millions of buyers by listing it on Zillow.

    Learn how to do it

    Sell it yourself

    Take full control of how buyers see your home on Zillow by listing For Sale by Owner (FSBO).

    List your home

    What's special

    Gas fireplaceModern updatesSpectacular mountain viewsCovered balconyModern kitchenBreakfast barLarge windows
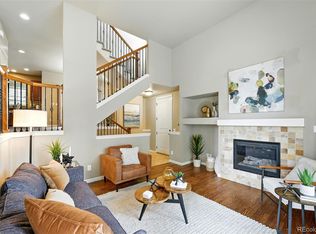
    Stunning 2-Bed, 2-Bath Condo with Spectacular Mountain Views, No Stairs & Modern Updates! This is one level living with an elevator that takes you from the parking garage to your hallway! Experience the perfect blend of comfort and style in this beautifully updated 2-bedroom, 2-bathroom condo, offering 1,000 sq. ft. of bright, open-concept living space. This condo unit is light and bright with beautiful front range views while you cozy up by the gas fireplace, while large windows in the living room provide breathtaking mountain views. The modern kitchen features a breakfast bar, perfect for casual dining, and opens to the spacious living area. Step onto the covered balcony to soak in even more stunning scenery. This secure building offers elevator access to the 2nd floor and a heated underground garage for year-round convenience. Your own dedicated parking space and private storage unit. Located in the highly regarded Douglas County School District, this exceptional condo is a must-see. Ideally located within walking distance to shops, restaurants, Highlands Ranch Recreational facilities, Kaiser Permanente, UC Health & endless miles of trails! Schedule your showing today!

    Zillow last checked:

    Listing updated:

    Listed by:

    Diana Nelson 303-887-7491 dianalynn@kw.com,

    Keller Williams DTC

    Bought with:

    Kendra Clark, 100101083

    West and Main Homes Inc

    Source: REcolorado as distributed by MLS GRID,MLS#: 4976326MLS Logo

    Facts & features

    Interior

    Bedrooms & bathrooms
    • Bedrooms: 2
    • Bathrooms: 2
    • Full bathrooms: 1
    • 3/4 bathrooms: 1
    • Main level bathrooms: 2
    • Main level bedrooms: 2
    Primary bedroom
    • Description: Large Walk In Closet / En-Suite.
    • Level: Main
    Bedroom
    • Level: Main
    Primary bathroom
    • Level: Main
    Bathroom
    • Level: Main
    Dining room
    • Level: Main
    Family room
    • Description: Fireplace / Amazing Mountain Views.
    • Level: Main
    Kitchen
    • Description: Quartz Counters / Stainless Steel Appliances.
    • Level: Main
    Laundry
    • Description: In Unit With Stackable Washer / Dryer.
    • Level: Main
    Heating
    • Forced Air
    Cooling
    • Central Air
    Appliances
    • Included: Dishwasher, Disposal, Dryer, Microwave, Oven, Range, Refrigerator, Washer
    • Laundry: In Unit
    Features
    • Built-in Features, Ceiling Fan(s), Eat-in Kitchen, Elevator, Entrance Foyer, Granite Counters, No Stairs, Open Floorplan, Primary Suite, Quartz Counters, Smoke Free, Walk-In Closet(s)
    • Flooring: Carpet, Tile, Wood
    • Windows: Window Coverings, Window Treatments
    • Has basement: No
    • Number of fireplaces: 1
    • Fireplace features: Family Room
    • Common walls with other units/homes: 2+ Common Walls
    Interior area
    • Total structure area: 1,000
    • Total interior livable area: 1,000 sqft
    • Finished area above ground: 1,000

    Property

    Parking
    • Total spaces: 1
    • Parking features: Concrete, Guest, Heated Garage, Lighted, Storage, Underground
    • Garage spaces: 1
    Features
    • Levels: Three Or More
    • Entry location: Ground
    • Patio & porch: Covered, Deck
    • Exterior features: Balcony, Elevator, Lighting
    • Fencing: None
    • Has view: Yes
    • View description: Mountain(s)
    Lot
    • Features: Foothills, Landscaped, Master Planned
    Details
    • Parcel number: R0481658
    • Special conditions: Standard

    Construction

    Type & style
    • Home type: Condo
    • Architectural style: Urban Contemporary
    • Property subtype: Condominium
    • Attached to another structure: Yes
    Materials
    • Brick, Frame, Stucco
    • Roof: Composition
    Condition
    • Updated/Remodeled
    • Year built: 2012

    Utilities & green energy

    • Sewer: Public Sewer
    • Water: Public
    • Utilities for property: Cable Available, Electricity Connected, Natural Gas Connected

    Community & HOA

    Community
    • Security: Carbon Monoxide Detector(s), Key Card Entry, Secured Garage/Parking, Security Entrance, Smoke Detector(s)
    • Subdivision: Clocktower At Highlands Ranch Town Center Condos
    HOA
    • Has HOA: Yes
    • Amenities included: Clubhouse, Elevator(s), Fitness Center, Parking, Pool, Storage, Tennis Court(s)
    • Services included: Reserve Fund, Exterior Maintenance w/out Roof, Insurance, Irrigation, Maintenance Grounds, Maintenance Structure, Recycling, Road Maintenance, Sewer, Snow Removal, Trash, Water
    • HOA fee: $465 monthly
    • HOA name: Clocktower at Highlands Ranch
    • HOA phone: 303-779-0789
    • Second HOA fee: $155 quarterly
    • Second HOA name: Highlands Ranch HOA
    • Second HOA phone: 303-471-8826
    Location
    • Region: Littleton

    Financial & listing details

    • Price per square foot: $415/sqft
    • Tax assessed value: $298,659
    • Annual tax amount: $2,282
    • Date on market: 3/20/2025
    • Listing terms: 1031 Exchange,Cash,Conventional,FHA,VA Loan
    • Exclusions: Seller's Personal Property. Tv's
    • Ownership: Individual
    • Electric utility on property: Yes
    • Road surface type: Paved

    Price history

    DateEventPrice
    5/2/2025Sold$415,000$415/sqft
    Source: REcolorado as distributed by MLS GRID #4976326 Report a problem
    4/7/2025Pending sale$415,000$415/sqft
    Source: REcolorado as distributed by MLS GRID #4976326 Report a problem
    3/20/2025Listed for sale$415,000+9.2%$415/sqft
    Source: REcolorado as distributed by MLS GRID #4976326 Report a problem
    12/16/2021Listing removed--
    Source: RE/MAX International Report a problem
    11/24/2021Pending sale$380,000$380/sqft
    Source: RE/MAX International #6244189 Report a problem
    11/20/2021Listed for sale$380,000+31%$380/sqft
    Source: RE/MAX International #6244189 Report a problem
    5/22/2017Sold$290,000$290/sqft
    Source: Agent Provided Report a problem
    4/19/2017Price change$290,000-3.3%$290/sqft
    Source: HQ Homes #816137 Report a problem
    4/7/2017Listed for sale$300,000$300/sqft
    Source: HQ Homes #816137 Report a problem

    Public tax history

    YearProperty taxesTax assessment
    2021-- $21,350
    Find assessor info on the county website

    Neighborhood: 80129

    Nearby schools

    GreatSchools rating
    Schools provided by the listing agent
    • Elementary: Eldorado
    • Middle: Ranch View
    • High: Thunderridge
    • District: Douglas RE-1

    Source: REcolorado as distributed by MLS GRID. This data may not be complete. We recommend contacting the local school district to confirm school assignments for this home.

    Get pre-qualified for a loan
    At Zillow Home Loans, we can pre-qualify you in as little as 5 minutes with no impact to your credit score.

    An equal housing lender. NMLS #10287.