Welcome to 1124 Rockhurst Drive, Unit D—a home designed for comfortable living, effortless entertaining, and a little everyday luxury.
Step inside, where warm hardwood flooring leads you through a spacious and thoughtfully designed main level. The kitchen features granite countertops and flows naturally into the formal dining room, creating an inviting setting for everything from quiet dinners at home to evenings spent entertaining friends. Just beyond, the expansive living room offers plenty of space to gather and unwind, with a cozy fireplace serving as the heart of the home. This level rounds out with a half bath for guests ease.
The outdoor spaces are just as impressive. A huge front patio offers an unexpected extension of the living area—perfect for morning coffee, container gardens, or summer gatherings. Out back, a covered patio provides another private place to relax and enjoy Colorado’s beautiful seasons.
Upstairs, two generously sized bedrooms each feature their own private bathroom, offering exceptional comfort and privacy for owners, guests, roommates, or a home office arrangement. The primary suite feels like a true retreat, complete with a walk-in closet, separate shower, soaking tub, and its own private patio—the perfect place to start the morning or unwind at the end of the day. An upstairs laundry area adds a level of convenience you will appreciate every week, keeping laundry close to the bedrooms and eliminating unnecessary trips between floors.
An attached two-car garage makes parking and storage easy, while the unfinished basement provides even more room for seasonal items, hobbies, a workshop, or future possibilities.
With spacious interiors, two private bedroom suites, three distinct outdoor living spaces, and thoughtful features throughout, this is more than a home that checks the boxes—it is one you truly need to experience in person.
For sale
Price cut: $14.9K (10/13)
$545,000
1124 Rockhurst Drive #D, Highlands Ranch, CO 80129
2beds
1,924sqft
Townhouse
Built in 2013
-- sqft lot
$541,000 Zestimate®
$283/sqft
$369/mo HOA
What's special
- 39 days
- 234
- 7
Zillow last checked:
Listing updated:
Listed by:
Shelby Foster 720-387-5262 shelby@newagere.com,
ERA New Age,
The Roberts Team 303-317-2436,
ERA New Age
Source: REcolorado as distributed by MLS GRID,MLS#: 4142169
Facts & features
Interior
Bedrooms & bathrooms
- Bedrooms: 2
- Bathrooms: 3
- Full bathrooms: 2
- 1/2 bathrooms: 1
- Main level bathrooms: 1
Bedroom
- Level: Upper
Bedroom
- Level: Upper
Bathroom
- Level: Main
Bathroom
- Features: Primary Suite
- Level: Upper
Bathroom
- Level: Upper
Dining room
- Level: Main
Kitchen
- Level: Main
Laundry
- Level: Upper
Living room
- Level: Main
Heating
- Forced Air
Cooling
- Central Air
Appliances
- Included: Dishwasher, Dryer, Microwave, Oven, Refrigerator, Washer
- Laundry: In Unit
Features
- Flooring: Carpet, Wood
- Basement: Unfinished
- Number of fireplaces: 1
- Fireplace features: Living Room
- Common walls with other units/homes: 2+ Common Walls
Interior area
- Total structure area: 1,924
- Total interior livable area: 1,924 sqft
- Finished area above ground: 1,528
- Finished area below ground: 0
Property
Parking
- Total spaces: 2
- Parking features: Garage - Attached
- Attached garage spaces: 2
Features
- Levels: Three Or More
- Patio & porch: Covered, Front Porch
Details
- Parcel number: R0480081
- Zoning: PDU
- Special conditions: Standard
Construction
Type & style
- Home type: Townhouse
- Property subtype: Townhouse
- Attached to another structure: Yes
Materials
- Frame, Stucco
- Roof: Composition
Condition
- Year built: 2013
Details
- Builder name: Cardel Homes
Utilities & green energy
- Sewer: Public Sewer
- Water: Public
Community & HOA
Community
- Subdivision: Clocktower
HOA
- Has HOA: Yes
- Amenities included: Clubhouse, Fitness Center, Pool, Sauna, Tennis Court(s)
- Services included: Reserve Fund, Exterior Maintenance w/out Roof, Maintenance Grounds, Snow Removal, Trash
- HOA fee: $311 monthly
- HOA name: Clocktower at Highlands Ranch
- HOA phone: 303-779-0789
- Second HOA fee: $174 quarterly
- Second HOA name: Highlands Ranch Community Assoc
- Second HOA phone: 303-791-2500
Location
- Region: Highlands Ranch
Financial & listing details
- Price per square foot: $283/sqft
- Tax assessed value: $583,459
- Annual tax amount: $3,816
- Date on market: 9/23/2026
- Listing terms: 1031 Exchange,Cash,Conventional,VA Loan
- Exclusions: None
- Ownership: Corporation/Trust
Estimated market value
$541,000
$514,000 - $568,000
$2,984/mo
Price history
| Date | Event | Price |
|---|---|---|
| 10/13/2026 | Price change | $545,000-2.7%$283/sqft |
Source:  REcolorado as distributed by MLS GRID #4142169 Report a problem | ||
| 9/23/2026 | Listed for sale | $559,900+104%$291/sqft |
Source: REcolorado as distributed by MLS GRID #4142169 Report a problem | ||
| 12/2/2023 | Listing removed | -- |
Source: Zillow Rentals Report a problem | ||
| 11/2/2023 | Listed for rent | $2,600+2%$1/sqft |
Source: Zillow Rentals Report a problem | ||
| 6/28/2022 | Listing removed | -- |
Source: Zillow Rental Network Premium Report a problem | ||
| 5/27/2022 | Listed for rent | $2,550+6.5%$1/sqft |
Source: Zillow Rental Network Premium Report a problem | ||
| 6/17/2021 | Listing removed | -- |
Source: Zillow Rental Network Premium Report a problem | ||
| 6/5/2021 | Listed for rent | $2,395+22.8%$1/sqft |
Source: Zillow Rental Network Premium Report a problem | ||
| 7/20/2017 | Listing removed | $1,950$1/sqft |
Source: Financial Security Realty Report a problem | ||
| 6/24/2017 | Listed for rent | $1,950$1/sqft |
Source: Financial Security Realty Report a problem | ||
| 7/29/2013 | Sold | $274,492$143/sqft |
Source: Public Record Report a problem | ||
Public tax history
| Year | Property taxes | Tax assessment |
|---|---|---|
| 2025 | $3,361 +0.2% | $36,470 -7.3% |
| 2024 | $3,355 +24.3% | $39,350 -1% |
| 2023 | $2,700 -3.9% | $39,730 +34.5% |
| 2022 | $2,808 | $29,550 -2.8% |
| 2021 | -- | $30,400 +4.2% |
| 2020 | $2,706 +13.9% | $29,180 |
| 2019 | $2,377 0% | $29,180 +16% |
| 2018 | $2,377 +9.8% | $25,150 |
| 2017 | $2,164 +113.3% | $25,150 +8.7% |
| 2016 | $1,014 -51.1% | $23,140 |
| 2015 | $2,073 +1179.9% | $23,140 +592.8% |
| 2014 | $162 | $3,340 |
| 2013 | -- | $3,340 -22.5% |
| 2012 | -- | $4,310 |
| 2011 | -- | $4,310 |
Find assessor info on the county website
Monthly payment
Est. payment
Payment breakdown
Explore the cost of this home by adjusting the details. Changes won't be saved.Climate risks
Neighborhood: 80129
Nearby schools
Schools provided by the listing agent
- Elementary: Eldorado
- Middle: Ranch View
- High: Thunderridge
- District: Douglas RE-1
Source: REcolorado as distributed by MLS GRID. This data may not be complete. We recommend contacting the local school district to confirm school assignments for this home.
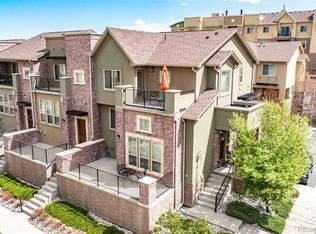
- $605,0002 bd3 ba2.1k sqft1124 Rockhurst Dr UNIT A, Highlands Ranch, CO 80129Sold
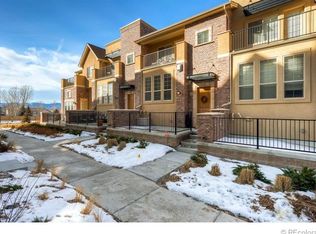
- $554,5003 bd2 ba1.9k sqft1100 Rockhurst Dr UNIT C, Highlands Ranch, CO 80129Off Market
- $516,1002 bd2 ba1.9k sqft1100 Rockhurst Dr UNIT D, Highlands Ranch, CO 80129Off Market

- $570,7003 bd3 ba2.1k sqft1100 Rockhurst Dr UNIT E, Highlands Ranch, CO 80129Off Market

Similar homes
- $--3 bd3 ba2k sqft9775 Cove Creek Dr, Highlands Ranch, CO 80129Auction
 Auction.com 2
- $549,9003 bd3 ba1.6k sqft609 W Burgundy Street #B, Highlands Ranch, CO 80129For Sale
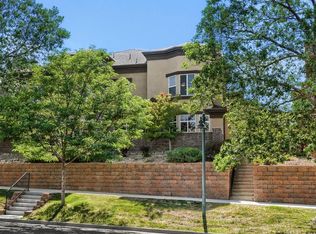
 MLS ID #5482649, Merritt Cohn, MB Cohn & Assoc. REcolorado as distributed by MLS GRID
- $525,0002 bd3 ba1.6k sqft649 W Burgundy Street #C, Highlands Ranch, CO 80129For Sale
 MLS ID #9094534, Kim Kronenberger, RE/MAX Professionals. REcolorado as distributed by MLS GRID
- $569,9003 bd2 ba1.8k sqft9620 Castle Ridge Circle, Highlands Ranch, CO 80129For Sale
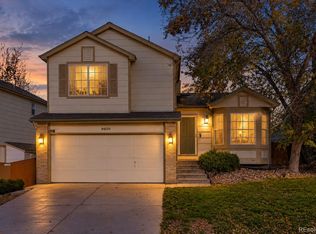 MLS ID #9429286, Alberto Salcedo, RE/MAX Leaders. REcolorado as distributed by MLS GRID
- $555,0002 bd2 ba1.8k sqft1225 Braewood Avenue, Littleton, CO 80129For SaleMLS ID #4468439, Paul Witmer, Performance Realty. REcolorado as distributed by MLS GRID
- $599,9993 bd3 ba2.2k sqft580 Green Ash Street #G, Littleton, CO 80129For SaleMLS ID #6121821, Michael Anderson, RE/MAX Professionals. REcolorado as distributed by MLS GRID
- $600,0003 bd3 ba2k sqft224 Willowick Circle, Highlands Ranch, CO 80129For SaleMLS ID #4441666, Gregory Pickett, Compass - Denver. REcolorado as distributed by MLS GRID
- $530,0002 bd3 ba1.3k sqft8404 Rizza Street #C, Littleton, CO 80129For SaleMLS ID #5607248, Trelora Realty Team, Trelora Realty, Inc.. REcolorado as distributed by MLS GRID
- $488,5002 bd3 ba1.3k sqft789 Bristle Pine Circle #C, Highlands Ranch, CO 80129For SaleMLS ID #6639818, DeLUX Team, Compass - Denver. REcolorado as distributed by MLS GRID
- $589,0003 bd3 ba1.8k sqft9871 Castle Ridge Circle, Highlands Ranch, CO 80129For SaleMLS ID #3401044, Jane Pearson, 1 Percent Lists Mile High. REcolorado as distributed by MLS GRID
- $589,9003 bd3 ba2.1k sqftThe Villages, Littleton, CO 80129For SaleMLS ID #5694079, Jordan Ortega, RE/MAX Professionals. REcolorado as distributed by MLS GRID
- $525,0004 bd4 ba1.6k sqft1390 Braewood Avenue, Littleton, CO 80129For SaleMLS ID #2646770, Deidra Christensen, HomeSmart. REcolorado as distributed by MLS GRID
- $615,0005 bd3 ba2.6k sqft1062 Timbervale Trail, Highlands Ranch, CO 80129For SaleMLS ID #2163060, Alex Johnson, Atlas Real Estate Group. REcolorado as distributed by MLS GRID
- $499,0002 bd3 ba1.3k sqftBrownstones at Town Center, Littleton, CO 80129For SaleMLS ID #3187280, Tom Ullrich, RE/MAX Professionals. REcolorado as distributed by MLS GRID
- $619,0003 bd3 ba1.8k sqft9647 Cove Creek Drive, Highlands Ranch, CO 80129For SaleMLS ID #1833989, Steven Crozier, Steven E Crozier, Independent Broker. REcolorado as distributed by MLS GRID
- $599,0004 bd3 ba2.2k sqft9889 Thornbury Way, Littleton, CO 80129For SaleMLS ID #7864212, Sean Griffin, Orchard Brokerage LLC. REcolorado as distributed by MLS GRID
- $480,0002 bd2 ba1.4k sqft176 Whitehaven Circle, Highlands Ranch, CO 80129For SaleMLS ID #3167824, William Knapp, Compass - Denver. REcolorado as distributed by MLS GRID
- $619,0003 bd3 ba1.9k sqft438 Sylvestor Trail, Highlands Ranch, CO 80129For SaleMLS ID #3135861, Mary Ebel Decherd, Equity Colorado Real Estate. REcolorado as distributed by MLS GRID
- $600,0003 bd3 ba1.7k sqft1152 W Savannah Sparrow Drive, Highlands Ranch, CO 80129For SaleMLS ID #4283868, Rhonda Snyder, Urban Companies. REcolorado as distributed by MLS GRID
- $489,0002 bd2 ba1.3k sqft1491 Laurenwood Way, Highlands Ranch, CO 80129For SaleMLS ID #3586127, Cody Wood, eXp Realty, LLC. REcolorado as distributed by MLS GRID
