Desirable ranch-style townhome in coveted Coventry Ridge in Highlands Ranch with easy, low maintenance living! This clean and well-maintained 3-bedroom, 3-bath home features an open floor plan with lots of natural light. The main floor features an open family room and dining room that flows seamlessly into the kitchen appointed with stainless steel appliances and granite countertops. The main floor also features the primary suite, a second bedroom (or office), add'l full bathroom and laundry room. Downstairs in the finished garden level basement provides tons of natural light with a spacious bonus room, 3rd bedroom, another 3/4 bathroom, and a large unfinished storage room. RECENT July 2026 UPDATES: New HVAC just installed, Brand New Carpet, Brand New Garage Opener & Keypad. This home is also scheduled to be painted this summer by HOA. Centrally located in Highlands Ranch, just one block from the brand-new Highlands Ranch Senior Center, along with access to four recreation centers, miles of trails and open space, Highlands Ranch Town Center with famers markets, restaurants and shopping; this home truly offers all that Highlands Ranch has to offer with easy low-maintenance living!
For sale
$525,000
126 Woodland Court, Highlands Ranch, CO 80126
3beds
2,082sqft
Townhouse
Built in 1997
3,484 Square Feet Lot
$-- Zestimate®
$252/sqft
$378/mo HOA
What's special
- 87 days
- 934
- 26
Zillow last checked:
Listing updated:
Listed by:
Alison Lashmet 720-839-8000,
Compass - Denver
Source: REcolorado as distributed by MLS GRID,MLS#: 8356345
Facts & features
Interior
Bedrooms & bathrooms
- Bedrooms: 3
- Bathrooms: 3
- Full bathrooms: 1
- 3/4 bathrooms: 2
- Main level bathrooms: 2
- Main level bedrooms: 2
Bedroom
- Description: Spacious Primary Suite With Ensuite Bathroom
- Level: Main
Bedroom
- Description: 2nd Main Floor Bedroom And/Or Office With French Doors
- Level: Main
Bedroom
- Description: Garden Level Bedroom With Lots Of Natural Light & Large Walk-In Closet
- Level: Basement
Bathroom
- Description: Double Vanity, Large Walk-In Closet
- Level: Main
Bathroom
- Description: Main Floor Full Hall Bath
- Level: Main
Bathroom
- Description: Basement Bathroom
- Level: Basement
Bonus room
- Description: Garden Level Rec Room With Lots Of Natural Light
- Level: Basement
Dining room
- Description: Open Dining That Flows Seamlessly Into Kitchen
- Level: Main
Family room
- Description: Brand New Carpet, Gas Fireplace, Access To Deck
- Level: Main
Kitchen
- Description: Stainless Steel Appliances & Granite Countertops
- Level: Main
Laundry
- Description: Main Floor Laundry Room With Lots Of Storage; Washer & Dryer Included
- Level: Main
Heating
- Forced Air
Cooling
- Central Air
Appliances
- Included: Dishwasher, Disposal, Dryer, Microwave, Range, Refrigerator, Washer
Features
- Eat-in Kitchen, Granite Counters, Open Floorplan, Primary Suite, Smoke Free, Vaulted Ceiling(s), Walk-In Closet(s)
- Flooring: Carpet, Linoleum, Tile
- Basement: Daylight,Finished,Partial
- Number of fireplaces: 1
- Fireplace features: Family Room
- Common walls with other units/homes: End Unit,1 Common Wall
Interior area
- Total structure area: 2,082
- Total interior livable area: 2,082 sqft
- Finished area above ground: 1,216
- Finished area below ground: 499
Video & virtual tour
Property
Parking
- Total spaces: 2
- Parking features: Garage - Attached
- Attached garage spaces: 2
Features
- Levels: One
- Stories: 1
- Entry location: Ground
- Fencing: Partial
Lot
- Size: 3,484 Square Feet
- Features: Cul-De-Sac, Sprinklers In Front, Sprinklers In Rear
Details
- Parcel number: R0387870
- Zoning: PDU
- Special conditions: Standard
Construction
Type & style
- Home type: Townhouse
- Property subtype: Townhouse
- Attached to another structure: Yes
Materials
- Brick, Frame, Wood Siding
- Foundation: Structural
- Roof: Composition
Condition
- Year built: 1997
Utilities & green energy
- Sewer: Public Sewer
- Water: Public
- Utilities for property: Cable Available, Natural Gas Available, Phone Available
Community & HOA
Community
- Security: Security System, Smoke Detector(s)
- Subdivision: Coventry Ridge
HOA
- Has HOA: Yes
- Amenities included: Clubhouse, Fitness Center, Park, Playground, Pool, Tennis Court(s), Trail(s)
- Services included: Exterior Maintenance w/out Roof, Maintenance Grounds, Recycling, Snow Removal, Trash
- HOA fee: $174 quarterly
- HOA name: Highlands Ranch Community Association (HRCA)
- HOA phone: 303-791-2500
- Second HOA fee: $320 monthly
- Second HOA name: Coventry Ridge
- Second HOA phone: 303-980-0700
Location
- Region: Highlands Ranch
Financial & listing details
- Price per square foot: $252/sqft
- Tax assessed value: $551,122
- Annual tax amount: $3,605
- Date on market: 7/16/2026
- Listing terms: Cash,Conventional,FHA,VA Loan
- Exclusions: Any Personal Property Or Staging Items
- Ownership: Individual
- Electric utility on property: Yes
- Road surface type: Paved
Estimated market value
Not available
Estimated sales range
Not available
Not available
Price history
| Date | Event | Price |
|---|---|---|
| 7/16/2026 | Listed for sale | $525,000+201.2%$252/sqft |
Source:  REcolorado as distributed by MLS GRID #8356345 Report a problem REcolorado as distributed by MLS GRID #8356345 Report a problem | ||
| 5/27/1997 | Sold | $174,300$84/sqft |
Source: Public Record Report a problem | ||
Public tax history
| Year | Property taxes | Tax assessment |
|---|---|---|
| 2025 | $3,198 +0.2% | $34,440 -8.5% |
| 2024 | $3,192 +31.4% | $37,620 -1% |
| 2023 | $2,430 -3.9% | $37,990 +42.8% |
| 2022 | $2,528 | $26,600 -2.8% |
| 2021 | -- | $27,370 +0.5% |
| 2020 | $2,525 +23.5% | $27,230 |
| 2019 | $2,044 0% | $27,230 +25.9% |
| 2018 | $2,044 +9.8% | $21,630 |
| 2017 | $1,861 +88% | $21,630 -4.2% |
| 2016 | $990 -42.2% | $22,580 |
| 2015 | $1,713 +0% | $22,580 +27.9% |
| 2014 | $1,712 | $17,660 |
| 2013 | -- | $17,660 -6.2% |
| 2012 | -- | $18,820 |
| 2011 | -- | $18,820 -2.6% |
| 2010 | -- | $19,320 +4.1% |
| 2009 | -- | $18,560 |
| 2008 | -- | $18,560 -5.6% |
| 2007 | -- | $19,670 |
| 2006 | $1,882 +5.4% | $19,670 +5.4% |
| 2004 | $1,785 -35.6% | $18,660 -6.3% |
| 2003 | $2,772 | $19,920 |
| 2002 | -- | $19,920 +28.3% |
| 2001 | $1,536 +12.4% | $15,530 +15.1% |
| 2000 | $1,367 | $13,493 |
Find assessor info on the county website
Monthly payment
Est. payment
Payment breakdown
Explore the cost of this home by adjusting the details. Changes won't be saved.Climate risks
Neighborhood: 80126
Nearby schools
Schools provided by the listing agent
- Elementary: Northridge
- Middle: Mountain Ridge
- High: Mountain Vista
- District: Douglas RE-1
Source: REcolorado as distributed by MLS GRID. This data may not be complete. We recommend contacting the local school district to confirm school assignments for this home.
- $512,9003 bd3 ba2k sqft124 Woodland Ct, Highlands Ranch, CO 80126Off Market
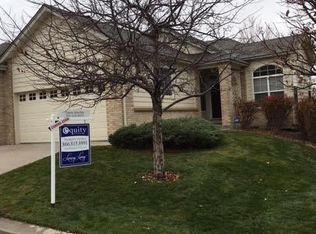
- $521,5002 bd3 ba1.8k sqft132 Woodland Ct, Highlands Ranch, CO 80126Off Market
- $532,3002 bd3 ba2.8k sqft118 Woodland Ct, Highlands Ranch, CO 80126Off Market
- $571,4003 bd4 ba2.6k sqft134 Woodland Ct, Highlands Ranch, CO 80126Off Market
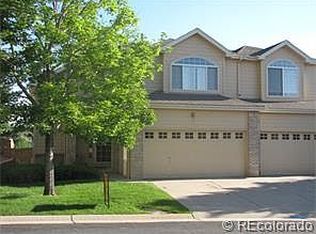
Similar homes
- $529,0003 bd3 ba2.7k sqft21 Woodland Circle, Highlands Ranch, CO 80126For Sale

 MLS ID #5505821, Nicole Pinette, Pinette Realty Group LLC. REcolorado as distributed by MLS GRID
 - $475,0002 bd2 ba1.6k sqftThe Chalet, Highlands Ranch, CO 80126For Sale
 MLS ID #9385749, Kathy Braucher, Serhant Colorado LLC. REcolorado as distributed by MLS GRID
 - $510,0002 bd2 ba1.1k sqft501 Arden Circle, Highlands Ranch, CO 80126For Sale
 MLS ID #5473028, Larry Champine, Keller Williams DTC. REcolorado as distributed by MLS GRID
 - $570,0003 bd3 ba1.9k sqft633 Walden Court, Littleton, CO 80126For Sale
 MLS ID #1709231, Heath Soderstrom, eXp Realty, LLC. REcolorado as distributed by MLS GRID
 - $600,0005 bd3 ba2.6k sqft9062 Woodland Drive, Littleton, CO 80126For SaleMLS ID #8963066, Stacey Greenlee, Your Castle Real Estate Inc. REcolorado as distributed by MLS GRID
- $430,0002 bd3 ba1.7k sqft112 Blue Spruce Court, Highlands Ranch, CO 80126For SaleMLS ID #4001562, Connie Smith, Connie Smith. REcolorado as distributed by MLS GRID
- $549,9003 bd3 ba1.6k sqft609 W Burgundy Street #B, Highlands Ranch, CO 80129For SaleMLS ID #5482649, Merritt Cohn, MB Cohn & Assoc. REcolorado as distributed by MLS GRID
- $560,0003 bd2 ba1.7k sqft1258 Ridgeglen Way, Littleton, CO 80126For SaleMLS ID #3180209, Gavin Berkey, Real Broker, LLC DBA Real. REcolorado as distributed by MLS GRID
- $499,0003 bd2 ba1.2k sqft531 Arden Circle, Highlands Ranch, CO 80126For SaleMLS ID #4818304, Lisa M. Taylor, Compass - Denver. REcolorado as distributed by MLS GRID
- $535,0002 bd3 ba1.6k sqft649 W Burgundy Street #C, Highlands Ranch, CO 80129For SaleMLS ID #9094534, Kim Kronenberger, RE/MAX Professionals. REcolorado as distributed by MLS GRID
- $625,0003 bd3 ba2.7k sqft975 Cobblestone Drive, Highlands Ranch, CO 80126For SaleMLS ID #7642668, Lisa M. Taylor, Compass - Denver. REcolorado as distributed by MLS GRID
- $600,0003 bd3 ba1.7k sqft1152 W Savannah Sparrow Drive, Highlands Ranch, CO 80129For SaleMLS ID #4283868, Rhonda Snyder, Urban Companies. REcolorado as distributed by MLS GRID
- $570,0003 bd3 ba1.9k sqft9499 Rockhurst Street #C, Littleton, CO 80129For SaleMLS ID #1561341, Jim Hendry, Open Real Estate Inc.. REcolorado as distributed by MLS GRID
- $525,0002 bd3 ba1.7k sqft226 Whitehaven Circle, Littleton, CO 80129For SaleMLS ID #8145474, Samuel Padilla, eXp Realty, LLC. REcolorado as distributed by MLS GRID
- $599,9993 bd3 ba2.2k sqft580 Green Ash Street #G, Littleton, CO 80129For SaleMLS ID #6121821, Michael Anderson, RE/MAX Professionals. REcolorado as distributed by MLS GRID
- $549,9003 bd3 ba1.5k sqft757 Bristle Pine Circle #B, Highlands Ranch, CO 80129For SaleMLS ID #2967869, Traci Kennedy, RE/MAX Leaders. REcolorado as distributed by MLS GRID
- $525,0004 bd4 ba1.6k sqft1390 Braewood Avenue, Littleton, CO 80129For SaleMLS ID #2646770, Deidra Christensen, HomeSmart. REcolorado as distributed by MLS GRID
- $559,9002 bd3 ba1.9k sqft1124 Rockhurst Drive #D, Highlands Ranch, CO 80129For SaleMLS ID #4142169, Shelby Foster, ERA New Age. REcolorado as distributed by MLS GRID
- $649,0004 bd3 ba1.9k sqft487 Chiswick Circle, Highlands Ranch, CO 80126For SaleMLS ID #4292400, Seyla Choban, EXIT Realty DTC, Cherry Creek, Pikes Peak.. REcolorado as distributed by MLS GRID
