This welcoming home is in ready to move-in condition and offers a desirable open floor plan with a split level layout and mountain views. The property is situated on a quiet cul de sac in a desirable neighborhood. The living room is located on the upper level and features an abundance of natural light, vaulted ceilings and a brick wood-burning fireplace and hardwood flooring. The kitchen connects to the living room and offers a spacious dining area, tile flooring, ample cabinet space, direct access to the backyard and mountain views. The spacious master bedroom includes updated carpet, generous natural light, and an adjoining bathroom. Finishing out the upper-level is the conveniently located laundry room. The lower level offers a cozy family room with hardwood flooring and garden-level views, alongside a guest bedroom featuring a walk-in closet. Plenty of storage at this home includes large, dry-walled crawl space, attic space and a two car garage. This home boasts a large, immaculately landscaped backyard with a wood deck, ideal for outdoor entertaining.
For sale
Price cut: $20K (10/16)
$490,000
501 Arden Circle, Highlands Ranch, CO 80126
2beds
1,170sqft
Single Family Residence
Built in 1986
4,182 Square Feet Lot
$-- Zestimate®
$419/sqft
$58/mo HOA
What's special
- 40 days
- 1,158
- 101
Zillow last checked:
Listing updated:
Listed by:
Larry Champine 720-291-4227 lchampine.Kwrealty@gmail.com,
Keller Williams DTC
Source: REcolorado as distributed by MLS GRID,MLS#: 5473028
Facts & features
Interior
Bedrooms & bathrooms
- Bedrooms: 2
- Bathrooms: 2
- Full bathrooms: 1
- 3/4 bathrooms: 1
Bedroom
- Description: Large Primary
- Level: Upper
- Area: 147.74 Square Feet
- Dimensions: 12.11 x 12.2
Bedroom
- Level: Lower
Bathroom
- Level: Upper
Bathroom
- Level: Lower
Dining room
- Level: Upper
Family room
- Level: Lower
Kitchen
- Description: Mountain Views
- Level: Upper
- Area: 23123.1 Square Feet
- Dimensions: 1210 x 19.11
Laundry
- Level: Upper
Living room
- Description: Vaulted Ceilings
- Level: Main
- Area: 229.89 Square Feet
- Dimensions: 12.03 x 19.11
Heating
- Forced Air, Natural Gas
Cooling
- Attic Fan
Appliances
- Included: Convection Oven, Cooktop, Dishwasher, Disposal, Dryer, Oven, Range, Refrigerator, Washer
- Laundry: Laundry Closet
Features
- Ceiling Fan(s), Eat-in Kitchen, High Ceilings, Open Floorplan, Primary Suite, Vaulted Ceiling(s), Walk-In Closet(s)
- Flooring: Carpet, Tile, Wood
- Windows: Double Pane Windows, Window Coverings
- Has basement: No
- Number of fireplaces: 1
- Fireplace features: Living Room, Wood Burning, Wood Burning Stove
Interior area
- Total structure area: 1,170
- Total interior livable area: 1,170 sqft
- Finished area above ground: 1,170
Video & virtual tour
Property
Parking
- Total spaces: 2
- Parking features: Garage - Attached
- Attached garage spaces: 2
Features
- Levels: Tri-Level
- Patio & porch: Deck, Front Porch
- Exterior features: Private Yard
- Fencing: Full
- Has view: Yes
- View description: Mountain(s)
Lot
- Size: 4,182 Square Feet
- Features: Cul-De-Sac, Sprinklers In Front, Sprinklers In Rear
Details
- Parcel number: R0336773
- Zoning: PDU
- Special conditions: Standard
Construction
Type & style
- Home type: SingleFamily
- Architectural style: Contemporary
- Property subtype: Single Family Residence
Materials
- Cement Siding, Frame
- Roof: Composition
Condition
- Year built: 1986
Utilities & green energy
- Sewer: Public Sewer
- Water: Public
- Utilities for property: Cable Available, Electricity Connected, Internet Access (Wired), Natural Gas Connected, Phone Available
Community & HOA
Community
- Security: Smoke Detector(s)
- Subdivision: Highlands Ranch
HOA
- Has HOA: Yes
- Amenities included: Clubhouse, Fitness Center, Pool, Tennis Court(s)
- HOA fee: $174 quarterly
- HOA name: HRCA
- HOA phone: 303-791-2500
Location
- Region: Highlands Ranch
Financial & listing details
- Price per square foot: $419/sqft
- Tax assessed value: $504,171
- Annual tax amount: $3,297
- Date on market: 10/9/2026
- Listing terms: Cash,Conventional,FHA,VA Loan
- Exclusions: Staging Items, Sellers Personal Property.
- Ownership: Individual
- Electric utility on property: Yes
- Road surface type: Paved
Estimated market value
Not available
Estimated sales range
Not available
Not available
Price history
| Date | Event | Price |
|---|---|---|
| 10/16/2026 | Price change | $490,000-3.9%$419/sqft |
Source:  REcolorado as distributed by MLS GRID #5473028 Report a problem | ||
| 10/9/2026 | Listed for sale | $510,000+54.5%$436/sqft |
Source: REcolorado as distributed by MLS GRID #5473028 Report a problem | ||
| 5/9/2024 | Listing removed | -- |
Source: Zillow Rentals Report a problem | ||
| 4/27/2024 | Listed for rent | $2,300+9.5%$2/sqft |
Source: Zillow Rentals Report a problem | ||
| 6/7/2022 | Listing removed | -- |
Source: Zillow Rental Manager Report a problem | ||
| 6/5/2022 | Listed for rent | $2,100$2/sqft |
Source: Zillow Rental Manager Report a problem | ||
| 10/19/2016 | Sold | $330,000+53.5%$282/sqft |
Source: Public Record Report a problem | ||
| 7/16/2012 | Sold | $215,000$184/sqft |
Source: Public Record Report a problem | ||
| 6/5/2012 | Listed for sale | $215,000+1.4%$184/sqft |
Source: Metro Premiere Properties #1099191 Report a problem | ||
| 4/6/2006 | Sold | $212,000+17.5%$181/sqft |
Source: Public Record Report a problem | ||
| 9/11/2001 | Sold | $180,350$154/sqft |
Source: Public Record Report a problem | ||
Public tax history
| Year | Property taxes | Tax assessment |
|---|---|---|
| 2025 | $3,148 +0.2% | $31,510 -15% |
| 2024 | $3,142 +32.7% | $37,090 -1% |
| 2023 | $2,368 -3.8% | $37,450 +44.5% |
| 2022 | $2,462 | $25,920 -2.8% |
| 2021 | -- | $26,660 +9.1% |
| 2020 | $2,266 +21.5% | $24,430 |
| 2019 | $1,865 | $24,430 +23.8% |
| 2018 | $1,865 +9.8% | $19,730 |
| 2017 | $1,698 +9.8% | $19,730 +11.8% |
| 2016 | $1,547 -2.1% | $17,640 |
| 2015 | $1,580 +9% | $17,640 +18% |
| 2014 | $1,450 | $14,950 |
| 2013 | -- | $14,950 -4.2% |
| 2012 | -- | $15,600 |
| 2011 | -- | $15,600 +8.1% |
| 2010 | -- | $14,430 -3.8% |
| 2009 | $718 | $15,000 |
| 2008 | -- | $15,000 +9.7% |
| 2007 | -- | $13,670 |
| 2006 | $1,308 +11.2% | $13,670 +11.2% |
| 2004 | $1,176 -33% | $12,290 -2.6% |
| 2003 | $1,756 | $12,620 |
| 2002 | -- | $12,620 +35.7% |
| 2001 | $920 -2.3% | $9,300 +0% |
| 2000 | $942 | $9,299 |
Find assessor info on the county website
Monthly payment
Est. payment
Payment breakdown
Explore the cost of this home by adjusting the details. Changes won't be saved.Climate risks
Neighborhood: 80126
Nearby schools
Schools provided by the listing agent
- Elementary: Bear Canyon
- Middle: Mountain Ridge
- High: Mountain Vista
- District: Douglas RE-1
Source: REcolorado as distributed by MLS GRID. This data may not be complete. We recommend contacting the local school district to confirm school assignments for this home.
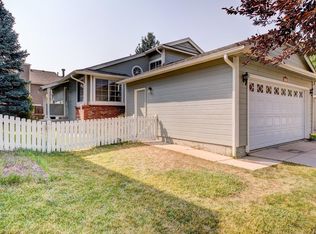
- $489,1003 bd2 ba1.2k sqft507 Arden Cir, Highlands Ranch, CO 80126Off Market
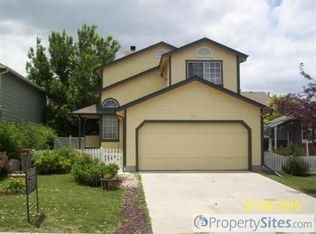
- $469,1002 bd1 ba1.2k sqft495 Arden Cir, Highlands Ranch, CO 80126Off Market
- $464,1004 bd2 ba1.5k sqft513 Arden Cir, Highlands Ranch, CO 80126Off Market
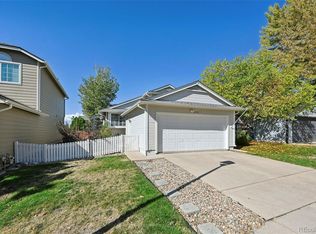
- $471,4003 bd1 ba1.2k sqft489 Arden Cir, Highlands Ranch, CO 80126Off Market
Similar homes
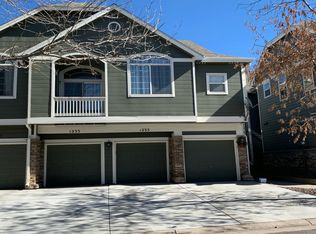
- $529,9003 bd2 ba1.2k sqft9497 Devon Court, Highlands Ranch, CO 80126For Sale
 MLS ID #9743453, Douglas Marsh, Keller Williams Clients Choice Realty. REcolorado as distributed by MLS GRID
- $--3 bd3 ba1.5k sqft1235 Carlyle Park Cir, Highlands Ranch, CO 80129Auction
 Auction.com 2
- $489,0002 bd2 ba1.3k sqft1491 Laurenwood Way, Highlands Ranch, CO 80129For Sale
 MLS ID #3586127, Cody Wood, eXp Realty, LLC. REcolorado as distributed by MLS GRID
- $--2 bd2 ba1k sqft8437 Thunder Ridge Way Unit 104, Highlands Ranch, CO 80126Auction
 Auction.com 2
- $510,0002 bd3 ba1.3k sqftBrownstones at Town Center, Littleton, CO 80129For SaleMLS ID #2833557, Mark Bailey, Emporia Residential. REcolorado as distributed by MLS GRID
- $525,0004 bd4 ba1.6k sqft1390 Braewood Avenue, Littleton, CO 80129For SaleMLS ID #2646770, Deidra Christensen, HomeSmart. REcolorado as distributed by MLS GRID
- $516,0003 bd3 ba1.5k sqft1275 Carlyle Park Circle, Highlands Ranch, CO 80129For SaleMLS ID #2423383, Melody Switzer, Madison & Company Properties. REcolorado as distributed by MLS GRID
- $426,0002 bd2 ba1.6k sqft3853 Stonebrush Drive #12C, Highlands Ranch, CO 80126For SaleMLS ID #7180184, Tara Jones, Opendoor Brokerage LLC. REcolorado as distributed by MLS GRID
- $488,5002 bd3 ba1.5k sqft789 Bristle Pine Circle #C, Highlands Ranch, CO 80129For SaleMLS ID #6639818, DeLUX Team, Compass - Denver. REcolorado as distributed by MLS GRID
- $480,0002 bd2 ba1.4k sqft176 Whitehaven Circle, Highlands Ranch, CO 80129For SaleMLS ID #3167824, William Knapp, Compass - Denver. REcolorado as distributed by MLS GRID
- $499,0004 bd3 ba1.6k sqft7427 S Fairfax Court, Centennial, CO 80122For SaleMLS ID #2073761, Nita Kolarsick, Camber Realty, LTD. REcolorado as distributed by MLS GRID
- $369,0002 bd3 ba1k sqft822 Summer Drive, Highlands Ranch, CO 80126For SaleMLS ID #8691549, Nam Tran, Signature Real Estate Corp.. REcolorado as distributed by MLS GRID
- $499,0002 bd3 ba1.3k sqftBrownstones at Town Center, Littleton, CO 80129For SaleMLS ID #3187280, Tom Ullrich, RE/MAX Professionals. REcolorado as distributed by MLS GRID
- $529,0003 bd2 ba1.6k sqft740 W Jamison Circle, Littleton, CO 80120For SaleMLS ID #6276405, Clay Tichota, Legacy 100 Real Estate Partners LLC. REcolorado as distributed by MLS GRID
- $449,9002 bd2 ba1.6k sqft10587 Parkington Lane #24C, Highlands Ranch, CO 80126For SaleMLS ID #5651074, Dennis Gardner, HomeSmart Realty. REcolorado as distributed by MLS GRID
- $424,9003 bd3 ba1.6k sqft8415 Stonybridge Cir, Highlands Ranch, CO 80126For Sale
 MLS ID #1070464, Savannah Joyce, Compass-Denver. IRES as distributed by MLS GRID
- $415,0002 bd2 ba1k sqft1044 Rockhurst Drive #306, Highlands Ranch, CO 80129For SaleMLS ID #6283017, Heather Aragon, Your Castle Real Estate Inc. REcolorado as distributed by MLS GRID
- $455,0002 bd2 ba1.5k sqft10531 Ashfield street Street #D, Highlands Ranch, CO 80126For SaleMLS ID #7720516, Laura Walsh, eXp Realty, LLC. REcolorado as distributed by MLS GRID
- $595,0003 bd3 ba1.7k sqft1152 W Savannah Sparrow Drive, Highlands Ranch, CO 80129For SaleMLS ID #4283868, Rhonda Snyder, Urban Companies. REcolorado as distributed by MLS GRID
