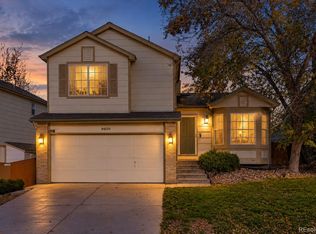
Step inside this beautifully refreshed home, filled with natural light, neutral colors, and inviting spaces! The open living room features vaulted ceilings, a skylight, and brand-new luxury vinyl plank flooring, fresh paint, updated baseboards, and modern door hardware. The remodeled eat-in kitchen shines with granite countertops, freshly painted white cabinetry, brand-new stainless steel appliances arriving soon, and durable vinyl plank flooring, all overlooking the welcoming family room. Step outside to a large, expansive concrete patio—perfect for entertaining, summer BBQs, and outdoor gatherings. Upstairs, you’ll find a spacious primary bedroom, a second bedroom, and a full bathroom, with fresh paint and new carpet throughout. The lower level offers even more living space, featuring a cozy family room with a charming fireplace, a ¾ bathroom, and an additional bedroom. Need extra storage? Enjoy the bonus of a spacious crawl space!
Major updates include a newer roof, furnace, A/C, and tankless water heater, offering added peace of mind. With its fresh updates, versatile living spaces, and inviting curb appeal, this home has so much to offer! Plus, enjoy the fantastic HR amenities, including a community pool, parks, trails, and fitness center. Don’t miss the opportunity to make this beautiful home yours!
For sale
Price cut: $20K (11/11)
$529,900
9497 Devon Court, Highlands Ranch, CO 80126
3beds
1,279sqft
Single Family Residence
Built in 1986
3,223 Square Feet Lot
$526,900 Zestimate®
$414/sqft
$58/mo HOA
What's special
- 22 days
- 739
- 37
Zillow last checked:
Listing updated:
Listed by:
Douglas Marsh 719-482-8554 douglasmarsh19@gmail.com,
Keller Williams Clients Choice Realty
Source: REcolorado as distributed by MLS GRID,MLS#: 9743453
Facts & features
Interior
Bedrooms & bathrooms
- Bedrooms: 3
- Bathrooms: 2
- Full bathrooms: 1
- 3/4 bathrooms: 1
Bedroom
- Level: Lower
Bedroom
- Level: Upper
Bedroom
- Level: Upper
Bathroom
- Level: Lower
Bathroom
- Level: Upper
Dining room
- Level: Main
Family room
- Level: Lower
Kitchen
- Level: Main
Laundry
- Level: Lower
Living room
- Level: Main
Heating
- Forced Air
Cooling
- Central Air
Appliances
- Included: Dishwasher, Disposal, Microwave, Oven, Range
Features
- Has basement: No
Interior area
- Total structure area: 1,279
- Total interior livable area: 1,279 sqft
- Finished area above ground: 1,279
Video & virtual tour
Property
Parking
- Total spaces: 2
- Parking features: Carport
- Carport spaces: 2
Features
- Levels: Tri-Level
Lot
- Size: 3,223 Square Feet
Details
- Parcel number: R0332521
- Zoning: PDU
- Special conditions: Standard
Construction
Type & style
- Home type: SingleFamily
- Property subtype: Single Family Residence
Materials
- Frame
- Roof: Composition
Condition
- Year built: 1986
Utilities & green energy
- Sewer: Public Sewer
- Water: Public
Community & HOA
Community
- Subdivision: Highlands Ranch
HOA
- Has HOA: Yes
- HOA fee: $696 annually
- HOA name: HRCA
- HOA phone: 303-791-2500
Location
- Region: Highlands Ranch
Financial & listing details
- Price per square foot: $414/sqft
- Tax assessed value: $534,849
- Annual tax amount: $3,498
- Date on market: 10/28/2026
- Listing terms: Cash,Conventional,FHA,VA Loan
- Exclusions: Owners Personal Items
- Ownership: Individual
Estimated market value
$526,900
$501,000 - $553,000
$2,564/mo
Price history
| Date | Event | Price |
|---|---|---|
| 11/11/2026 | Price change | $529,900-3.6%$414/sqft |
Source:  REcolorado as distributed by MLS GRID #9743453 Report a problem | ||
| 10/28/2026 | Listed for sale | $549,900+2.4%$430/sqft |
Source: REcolorado as distributed by MLS GRID #9743453 Report a problem | ||
| 7/28/2023 | Sold | $537,000+206.9%$420/sqft |
Source: Public Record Report a problem | ||
| 8/4/2000 | Sold | $175,000+32.6%$137/sqft |
Source: Public Record Report a problem | ||
| 9/2/1998 | Sold | $131,950+29.4%$103/sqft |
Source: Public Record Report a problem | ||
| 12/6/1995 | Sold | $102,000$80/sqft |
Source: Public Record Report a problem | ||
Public tax history
| Year | Property taxes | Tax assessment |
|---|---|---|
| 2025 | $2,928 +0.2% | $33,430 -3.8% |
| 2024 | $2,923 +26.3% | $34,750 -1% |
| 2023 | $2,315 -3.9% | $35,090 +38.5% |
| 2022 | $2,408 | $25,340 -2.8% |
| 2021 | -- | $26,070 +7% |
| 2020 | $2,259 +20.2% | $24,360 |
| 2019 | $1,880 | $24,360 +22.5% |
| 2018 | $1,880 +9.8% | $19,890 |
| 2017 | $1,712 +11.4% | $19,890 +13.5% |
| 2016 | $1,536 -2.1% | $17,520 |
| 2015 | $1,569 +6.5% | $17,520 +15.3% |
| 2014 | $1,474 | $15,200 |
| 2013 | -- | $15,200 +4.8% |
| 2012 | -- | $14,500 |
| 2011 | -- | $14,500 -6.4% |
| 2010 | -- | $15,490 -4.1% |
| 2009 | $774 | $16,160 |
| 2008 | -- | $16,160 +4.5% |
| 2007 | -- | $15,460 |
| 2006 | $1,479 +9.8% | $15,460 +9.8% |
| 2004 | $1,347 -32.7% | $14,080 -2.2% |
| 2003 | $2,002 | $14,390 |
| 2002 | -- | $14,390 +16.9% |
| 2001 | $1,217 -2.3% | $12,310 +0.1% |
| 2000 | $1,246 | $12,302 |
Find assessor info on the county website
Monthly payment
Est. payment
Payment breakdown
Explore the cost of this home by adjusting the details. Changes won't be saved.Climate risks
Neighborhood: 80126
Nearby schools
Schools provided by the listing agent
- Elementary: Bear Canyon
- Middle: Mountain Ridge
- High: Mountain Vista
- District: Douglas RE-1
Source: REcolorado as distributed by MLS GRID. This data may not be complete. We recommend contacting the local school district to confirm school assignments for this home.
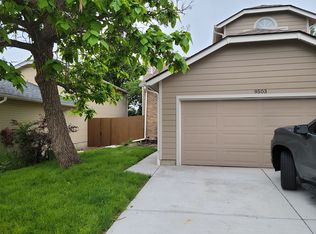
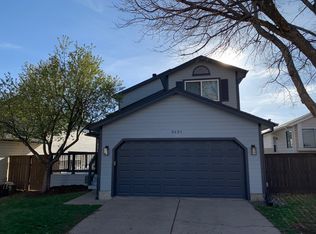
Similar homes
- $565,0004 bd3 ba1.7k sqft9473 Cobblecrest Drive, Highlands Ranch, CO 80126For Sale
 MLS ID #8799923, Becky Gonzalez, Brokers Guild Homes. REcolorado as distributed by MLS GRID
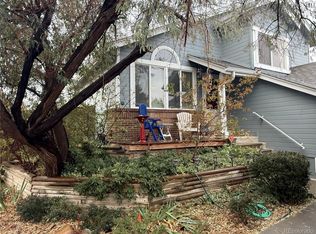
- $490,0002 bd2 ba1.1k sqft501 Arden Circle, Highlands Ranch, CO 80126For Sale
 MLS ID #5473028, Larry Champine, Keller Williams DTC. REcolorado as distributed by MLS GRID
- $--3 bd3 ba1.5k sqft1235 Carlyle Park Cir, Highlands Ranch, CO 80129Auction
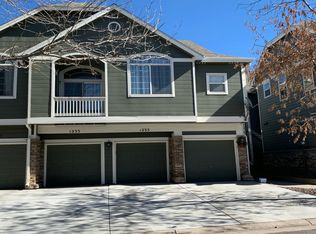 Auction.com 2
- $556,0003 bd2 ba1.8k sqft9620 Castle Ridge Circle, Highlands Ranch, CO 80129For Sale
 MLS ID #9429286, Alberto Salcedo, RE/MAX Leaders. REcolorado as distributed by MLS GRID
- $529,0003 bd2 ba1.6k sqft740 W Jamison Circle, Littleton, CO 80120For SaleMLS ID #6276405, Clay Tichota, Legacy 100 Real Estate Partners LLC. REcolorado as distributed by MLS GRID
- $525,0004 bd4 ba1.6k sqft1390 Braewood Avenue, Littleton, CO 80129For SaleMLS ID #2646770, Deidra Christensen, HomeSmart. REcolorado as distributed by MLS GRID
- $516,0003 bd3 ba1.5k sqft1275 Carlyle Park Circle, Highlands Ranch, CO 80129For SaleMLS ID #2423383, Melody Switzer, Madison & Company Properties. REcolorado as distributed by MLS GRID
- $535,0003 bd2 ba1.8k sqft10299 Woodrose Lane, Littleton, CO 80129For SaleMLS ID #6969784, Shelby Foster, ERA New Age. REcolorado as distributed by MLS GRID
- $569,9003 bd3 ba1.8k sqft9871 Castle Ridge Circle, Highlands Ranch, CO 80129For SaleMLS ID #3401044, Jane Pearson, 1 Percent Lists Mile High. REcolorado as distributed by MLS GRID
- $489,0002 bd2 ba1.3k sqft1491 Laurenwood Way, Highlands Ranch, CO 80129For SaleMLS ID #3586127, Cody Wood, eXp Realty, LLC. REcolorado as distributed by MLS GRID
- $550,0002 bd2 ba1.8k sqft1225 Braewood Avenue, Littleton, CO 80129For SaleMLS ID #4468439, Paul Witmer, Performance Realty. REcolorado as distributed by MLS GRID
- $595,0003 bd3 ba1.7k sqft1152 W Savannah Sparrow Drive, Highlands Ranch, CO 80129For SaleMLS ID #4283868, Rhonda Snyder, Urban Companies. REcolorado as distributed by MLS GRID
- $619,0003 bd3 ba1.8k sqft9647 Cove Creek Drive, Highlands Ranch, CO 80129For SaleMLS ID #1833989, Steven Crozier, Steven E Crozier, Independent Broker. REcolorado as distributed by MLS GRID
- $599,9003 bd3 ba1.8k sqftWestridge Highlands Ranch, Highlands Ranch, CO 80129For SaleMLS ID #4463534, Guida Bellinger, Guida & CO, LLC. REcolorado as distributed by MLS GRID
- $510,0002 bd3 ba1.3k sqftBrownstones at Town Center, Littleton, CO 80129For SaleMLS ID #2833557, Mark Bailey, Emporia Residential. REcolorado as distributed by MLS GRID
- $369,0002 bd3 ba1k sqft822 Summer Drive, Highlands Ranch, CO 80126For SaleMLS ID #8691549, Nam Tran, Signature Real Estate Corp.. REcolorado as distributed by MLS GRID
- $565,0003 bd4 ba1.8k sqft4486 Lyndenwood Point, Highlands Ranch, CO 80130For SaleMLS ID #4729348, Seyla Choban, EXIT Realty DTC, Cherry Creek, Pikes Peak.. REcolorado as distributed by MLS GRID
- $584,9993 bd3 ba1.8k sqft5430 Wangaratta Way, Highlands Ranch, CO 80130For Sale
 MLS ID #3110927, Janelle Walston, Walston Group Real Estate, Inc. elevateMLS
- $609,0003 bd3 ba1.9k sqft1198 THORNBURY Place, Highlands Ranch, CO 80129For SaleMLS ID #1517164, Larry McCain, McCain RE Co. REcolorado as distributed by MLS GRID
