Room to enjoy, inside and out! Tucked away at the end of a quiet cul-de-sac, this 4-bedroom, 3-bath home sits on an oversized lot of over 10,000 square feet, just a few minutes walk from a park and playground.
With plenty of room to spread out inside, the spacious backyard is a true standout. Entertain, garden, play, or simply relax and enjoy the beautiful Colorado outdoors.
Enjoy all that Highlands Ranch has to offer, including four recreation centers with fitness areas, pools, hot tubs, and more, plus miles of nearby trails, parks, and convenient shopping.
Looking for a Highlands Ranch home you’ll love? Come take a look at 9473 Cobblecrest Drive!
For sale
$565,000
9473 Cobblecrest Drive, Highlands Ranch, CO 80126
4beds
1,788sqft
Single Family Residence
Built in 1986
10,019 Square Feet Lot
$560,000 Zestimate®
$316/sqft
$58/mo HOA
What's special
- 17 days
- 608
- 56
Zillow last checked:
Listing updated:
Listed by:
Becky Gonzalez 303-257-6375 bgtransaction@gmail.com,
Brokers Guild Homes
Source: REcolorado as distributed by MLS GRID,MLS#: 8799923
Facts & features
Interior
Bedrooms & bathrooms
- Bedrooms: 4
- Bathrooms: 3
- Full bathrooms: 2
- 1/2 bathrooms: 1
- Main level bathrooms: 1
- Main level bedrooms: 1
Bedroom
- Features: Primary Suite
- Level: Upper
Bedroom
- Level: Upper
Bedroom
- Level: Main
Bedroom
- Level: Basement
Bathroom
- Features: Primary Suite
- Level: Upper
Bathroom
- Level: Upper
Bathroom
- Level: Main
Heating
- Forced Air
Cooling
- Air Conditioning-Room
Features
- Basement: Partial
Interior area
- Total structure area: 1,788
- Total interior livable area: 1,788 sqft
- Finished area above ground: 1,413
- Finished area below ground: 356
Property
Parking
- Total spaces: 2
- Parking features: Garage - Attached
- Attached garage spaces: 2
Features
- Levels: Three Or More
Lot
- Size: 10,019 Square Feet
Details
- Parcel number: R0335178
- Zoning: PDU
- Special conditions: Standard
Construction
Type & style
- Home type: SingleFamily
- Property subtype: Single Family Residence
Materials
- Frame
- Roof: Unknown
Condition
- Year built: 1986
Utilities & green energy
- Sewer: Public Sewer
Community & HOA
Community
- Subdivision: Highlands Ranch
HOA
- Has HOA: Yes
- Amenities included: Fitness Center, Park, Playground, Pool, Spa/Hot Tub, Tennis Court(s), Trail(s)
- HOA fee: $174 quarterly
- HOA name: HRCA
- HOA phone: 303-791-2500
Location
- Region: Highlands Ranch
Financial & listing details
- Price per square foot: $316/sqft
- Tax assessed value: $552,759
- Annual tax amount: $3,616
- Date on market: 10/13/2026
- Listing terms: Cash,Conventional,FHA,VA Loan
- Exclusions: Sellers Personal Property
- Ownership: Individual
Estimated market value
$560,000
$532,000 - $588,000
$3,039/mo
Price history
| Date | Event | Price |
|---|---|---|
| 10/13/2026 | Listed for sale | $565,000+76%$316/sqft |
Source:  REcolorado as distributed by MLS GRID #8799923 Report a problem | ||
| 3/24/2017 | Sold | $321,000-2.7%$180/sqft |
Source: Public Record Report a problem | ||
| 3/24/2017 | Listed for sale | $330,000$185/sqft |
Source: Madison & Company Properties Report a problem | ||
| 3/10/2017 | Pending sale | $330,000$185/sqft |
Source: Madison & Company Properties Report a problem | ||
| 3/8/2017 | Listed for sale | $330,000+41.1%$185/sqft |
Source: Madison & Company Properties Report a problem | ||
| 1/30/2010 | Listing removed | $233,900+1.7%$131/sqft |
Source: Visual Tour #744223 Report a problem | ||
| 4/1/2009 | Sold | $229,900-1.7%$129/sqft |
Source: Public Record Report a problem | ||
| 1/31/2009 | Price change | $233,900-6.4%$131/sqft |
Source: Visual Tour #744223 Report a problem | ||
| 9/16/2008 | Listed for sale | $250,000+14.7%$140/sqft |
Source: Visual Tour #744223 Report a problem | ||
| 5/5/2008 | Sold | $218,000+14.7%$122/sqft |
Source: Public Record Report a problem | ||
| 2/3/2003 | Sold | $190,000-6.4%$106/sqft |
Source: Public Record Report a problem | ||
| 10/25/2000 | Sold | $203,000+47.1%$114/sqft |
Source: Public Record Report a problem | ||
| 7/9/1996 | Sold | $138,000+9.5%$77/sqft |
Source: Public Record Report a problem | ||
| 1/24/1994 | Sold | $126,000$70/sqft |
Source: Public Record Report a problem | ||
Public tax history
| Year | Property taxes | Tax assessment |
|---|---|---|
| 2025 | $3,683 +0.2% | $34,550 -19.2% |
| 2024 | $3,677 +41.5% | $42,760 -0.9% |
| 2023 | $2,598 -3.9% | $43,170 +51.8% |
| 2022 | $2,703 | $28,440 -2.8% |
| 2021 | -- | $29,260 +11.4% |
| 2020 | $2,435 +8.7% | $26,260 |
| 2019 | $2,241 | $26,260 +10.8% |
| 2018 | $2,241 +9.8% | $23,710 |
| 2017 | $2,040 +113.5% | $23,710 +8.8% |
| 2016 | $956 -51.1% | $21,800 |
| 2015 | $1,953 +18.7% | $21,800 +28.5% |
| 2014 | $1,645 | $16,960 |
| 2013 | -- | $16,960 -1.1% |
| 2012 | -- | $17,140 |
| 2011 | -- | $17,140 -1.8% |
| 2010 | -- | $17,450 -3.3% |
| 2009 | -- | $18,050 |
| 2008 | -- | $18,050 +1.7% |
| 2007 | -- | $17,750 |
| 2006 | $1,698 +7.4% | $17,750 +7.4% |
| 2004 | $1,581 -50.6% | $16,530 -4.2% |
| 2003 | $3,200 | $17,250 |
| 2002 | -- | $17,250 +18.2% |
| 2001 | $1,444 -2.4% | $14,600 +0% |
| 2000 | $1,479 | $14,599 |
Find assessor info on the county website
Monthly payment
Est. payment
Payment breakdown
Explore the cost of this home by adjusting the details. Changes won't be saved.Climate risks
Neighborhood: 80126
Nearby schools
Schools provided by the listing agent
- Elementary: Northridge
- Middle: Mountain Ridge
- High: Mountain Vista
- District: Douglas RE-1
Source: REcolorado as distributed by MLS GRID. This data may not be complete. We recommend contacting the local school district to confirm school assignments for this home.
- $534,2003 bd3 ba1.7k sqft9453 Cobblecrest Dr, Highlands Ranch, CO 80126Off Market

- $524,5003 bd2 ba1.3k sqft9483 Cobblecrest Dr, Highlands Ranch, CO 80126Off Market
- $530,5003 bd2 ba1.3k sqft9463 Cobblecrest Dr, Highlands Ranch, CO 80126Off Market
- $586,3003 bd3 ba1.8k sqft9494 Cobblecrest Dr, Highlands Ranch, CO 80126Off Market

Similar homes
- $549,9003 bd2 ba1.2k sqft9497 Devon Court, Highlands Ranch, CO 80126For Sale
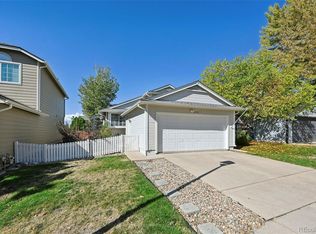
 MLS ID #9743453, Douglas Marsh, Keller Williams Clients Choice Realty. REcolorado as distributed by MLS GRID
- $630,0004 bd4 ba2.3k sqftHighlands Ranch, Highlands Ranch, CO 80126For Sale
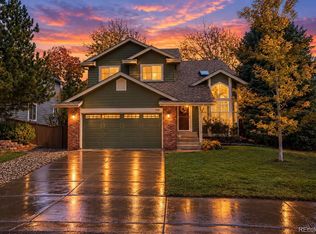 MLS ID #4183393, Joshua C Nottage, US Realty Pros LLC. REcolorado as distributed by MLS GRID
- $650,0004 bd4 ba2.1k sqft963 Garden Drive, Highlands Ranch, CO 80126For Sale
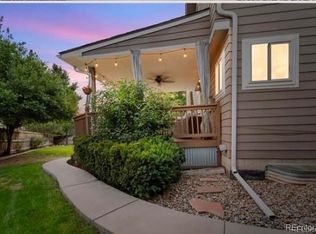 MLS ID #9144877, Kari Kline, RE/MAX Synergy. REcolorado as distributed by MLS GRID
- $639,9003 bd3 ba2.4k sqft8414 S Woody Way, Highlands Ranch, CO 80126For Sale
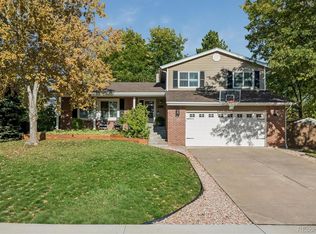 MLS ID #8094707, Damon L Chavez, RE/MAX Professionals. REcolorado as distributed by MLS GRID
- $600,0003 bd3 ba2k sqft224 Willowick Circle, Highlands Ranch, CO 80129For SaleMLS ID #4441666, Gregory Pickett, Compass - Denver. REcolorado as distributed by MLS GRID
- $569,9003 bd2 ba1.8k sqft9620 Castle Ridge Circle, Highlands Ranch, CO 80129For SaleMLS ID #9429286, Alberto Salcedo, RE/MAX Leaders. REcolorado as distributed by MLS GRID
- $730,0004 bd4 ba2.6k sqft1715 Hermosa Drive, Highlands Ranch, CO 80126For SaleMLS ID #2132923, Denia Luevano, Brokers Guild Real Estate. REcolorado as distributed by MLS GRID
- $638,0004 bd4 ba2.6k sqft8454 Tanglewood Street, Littleton, CO 80126For SaleMLS ID #7398170, Mick Kelly, MB Mick Kelly & Associates. REcolorado as distributed by MLS GRID
- $550,0003 bd2 ba2.5k sqft10009 Strathfield Lane, Highlands Ranch, CO 80126For SaleMLS ID #3381357, Tara Jones, Opendoor Brokerage LLC. REcolorado as distributed by MLS GRID
- $630,0003 bd4 ba2.4k sqft4244 Lark Sparrow Street, Highlands Ranch, CO 80126For SaleMLS ID #5712497, Derek Maul, One Stop Realty, LLC. REcolorado as distributed by MLS GRID
- $675,0003 bd4 ba2.3k sqft9352 Wheeler Court, Littleton, CO 80126For SaleMLS ID #2868277, Dustin Campbell, HomeSmart Realty. REcolorado as distributed by MLS GRID
- $675,0004 bd4 ba2.5k sqft317 Wessex Circle, Highlands Ranch, CO 80126For SaleMLS ID #1737187, Jamie Rippy, HomeSmart. REcolorado as distributed by MLS GRID
- $490,0002 bd2 ba1.1k sqft501 Arden Circle, Highlands Ranch, CO 80126For SaleMLS ID #5473028, Larry Champine, Keller Williams DTC. REcolorado as distributed by MLS GRID
- $615,0005 bd3 ba2.6k sqft1062 Timbervale Trail, Highlands Ranch, CO 80129For SaleMLS ID #2163060, Alex Johnson, Atlas Real Estate Group. REcolorado as distributed by MLS GRID
- $600,0003 bd3 ba1.7k sqft1152 W Savannah Sparrow Drive, Highlands Ranch, CO 80129For SaleMLS ID #4283868, Rhonda Snyder, Urban Companies. REcolorado as distributed by MLS GRID
- $599,0004 bd3 ba2.2k sqft9889 Thornbury Way, Littleton, CO 80129For SaleMLS ID #7864212, Sean Griffin, Orchard Brokerage LLC. REcolorado as distributed by MLS GRID
- $525,0003 bd3 ba2k sqft126 Woodland Court, Highlands Ranch, CO 80126For SaleMLS ID #8356345, Alison Lashmet, Compass - Denver. REcolorado as distributed by MLS GRID
- $589,9003 bd3 ba2.1k sqftThe Villages, Littleton, CO 80129For SaleMLS ID #5694079, Jordan Ortega, RE/MAX Professionals. REcolorado as distributed by MLS GRID
