Welcome home to this beautifully updated Highlands Ranch gem! Offering over 2,300 finished square feet, 4 bedrooms, and 4 bathrooms, this inviting home combines stylish updates, flexible living space, and a private, tree-filled backyard oasis. Vaulted ceilings, abundant natural light, and solid oak hardwood floors highlight the main level, while new interior paint and carpet in 2026 provide a fresh, move-in-ready feel. The updated kitchen features crisp white cabinetry, granite countertops, and stainless-steel appliances. Gather in the main-floor family room beside the classic brick gas fireplace, or retreat to the updated primary suite with its stunning remodeled bathroom. The finished basement adds a second family room, 3/4 bathroom, office, and nonconforming bedroom—ideal for guests, multigenerational living, hobbies, or working from home. Outside, enjoy wonderful curb appeal, a flat lot, mature trees, a spacious deck, new fence, storage shed, and front and backyard sprinkler systems. Major updates include a roof and windows approximately 3 years old, plus a furnace, AC, and water heater approximately 5 years old. An attached 2-car garage completes the package. Conveniently located near neighborhood shopping and dining along South University Boulevard and Highlands Ranch Parkway, including Village Center West with King Soopers and a variety of everyday services and casual dining options. The nearby Northridge Recreation Center and Northridge Park offer fitness, swimming, sports, and outdoor recreation. Enjoy access to the area's extensive trail network, additional neighborhood parks, and the Highlands Ranch Library near Civic Green Park. Commuters will appreciate access to C-470 and I-25 for travel to the Denver Tech Center, Lone Tree, and the greater Denver metro area. Located within the Douglas County School District, this home combines thoughtful updates, flexible living space, outdoor charm, and a convenient location in one inviting package!
For sale
Price cut: $10K (10/29)
$630,000
946 Garden Drive, Highlands Ranch, CO 80126
4beds
2,384sqft
Single Family Residence
Built in 1990
7,275 Square Feet Lot
$-- Zestimate®
$264/sqft
$58/mo HOA
What's special
- 18 days
- 1,383
- 238
Zillow last checked:
Listing updated:
Listed by:
Joshua C Nottage 720-244-6533 joshuanottage@msn.com,
US Realty Pros LLC
Source: REcolorado as distributed by MLS GRID,MLS#: 4183393
Facts & features
Interior
Bedrooms & bathrooms
- Bedrooms: 4
- Bathrooms: 4
- Full bathrooms: 1
- 3/4 bathrooms: 2
- 1/2 bathrooms: 1
- Main level bathrooms: 1
Bedroom
- Features: Primary Suite
- Level: Upper
Bedroom
- Level: Upper
Bedroom
- Level: Upper
Bedroom
- Description: None Conforming/No Egress
- Level: Basement
Bathroom
- Features: Primary Suite
- Level: Upper
Bathroom
- Level: Upper
Bathroom
- Level: Main
Bathroom
- Level: Basement
Family room
- Level: Main
Family room
- Level: Basement
Kitchen
- Level: Main
Laundry
- Level: Basement
Living room
- Level: Main
Office
- Level: Basement
Utility room
- Level: Basement
Heating
- Forced Air
Cooling
- Central Air
Appliances
- Included: Dishwasher, Disposal, Microwave, Oven, Range, Refrigerator, Washer
- Laundry: In Unit
Features
- Ceiling Fan(s), Granite Counters, High Ceilings, Open Floorplan, Primary Suite, Vaulted Ceiling(s)
- Flooring: Carpet, Tile, Vinyl, Wood
- Windows: Double Pane Windows
- Basement: Finished,Partial
- Number of fireplaces: 1
- Fireplace features: Family Room, Gas Log
Interior area
- Total structure area: 2,384
- Total interior livable area: 2,384 sqft
- Finished area above ground: 1,586
- Finished area below ground: 716
Video & virtual tour
Property
Parking
- Total spaces: 4
- Parking features: Concrete, Dry Walled, Lighted
- Attached garage spaces: 2
- Details: Off Street Spaces: 2
Features
- Levels: Two
- Stories: 2
- Patio & porch: Deck, Patio
- Exterior features: Private Yard
- Fencing: Full
Lot
- Size: 7,275 Square Feet
- Features: Landscaped, Level, Sprinklers In Front, Sprinklers In Rear
Details
- Parcel number: R0352424
- Zoning: PDU
- Special conditions: Standard
Construction
Type & style
- Home type: SingleFamily
- Architectural style: Contemporary
- Property subtype: Single Family Residence
Materials
- Brick, Frame, Wood Siding
- Foundation: Concrete Perimeter
- Roof: Composition
Condition
- Updated/Remodeled
- Year built: 1990
Utilities & green energy
- Sewer: Public Sewer
- Water: Public
- Utilities for property: Cable Available, Electricity Connected, Natural Gas Connected
Community & HOA
Community
- Security: Smoke Detector(s)
- Subdivision: Highlands Ranch
HOA
- Has HOA: Yes
- HOA fee: $174 quarterly
- HOA name: Highlands Ranch
- HOA phone: 303-719-2500
Location
- Region: Highlands Ranch
Financial & listing details
- Price per square foot: $264/sqft
- Tax assessed value: $607,591
- Annual tax amount: $3,974
- Date on market: 10/15/2026
- Listing terms: Cash,Conventional,FHA,VA Loan
- Exclusions: *** Sellers Personal Property ***
- Ownership: Individual
- Electric utility on property: Yes
- Road surface type: Paved
Estimated market value
Not available
Estimated sales range
Not available
Not available
Price history
| Date | Event | Price |
|---|---|---|
| 10/29/2026 | Price change | $630,000-1.6%$264/sqft |
Source:  REcolorado as distributed by MLS GRID #4183393 Report a problem | ||
| 10/15/2026 | Listed for sale | $640,000+109.2%$268/sqft |
Source: REcolorado as distributed by MLS GRID #4183393 Report a problem | ||
| 6/3/2013 | Sold | $306,000+0.3%$128/sqft |
Source: Agent Provided Report a problem | ||
| 5/3/2013 | Listed for sale | $305,000+28.2%$128/sqft |
Source: RE/MAX Alliance #1182083 Report a problem | ||
| 2/4/2004 | Sold | $238,000+1.3%$100/sqft |
Source: Public Record Report a problem | ||
| 8/28/2002 | Sold | $235,000+59.9%$99/sqft |
Source: Public Record Report a problem | ||
| 12/4/1996 | Sold | $147,000$62/sqft |
Source: Public Record Report a problem | ||
Public tax history
| Year | Property taxes | Tax assessment |
|---|---|---|
| 2025 | $3,995 +0.2% | $37,970 -17.6% |
| 2024 | $3,988 +33.5% | $46,070 -1% |
| 2023 | $2,988 -3.9% | $46,530 +42.3% |
| 2022 | $3,109 | $32,710 -2.8% |
| 2021 | -- | $33,660 +6.3% |
| 2020 | $2,937 +17.5% | $31,670 |
| 2019 | $2,500 0% | $31,670 +19.7% |
| 2018 | $2,500 +9.8% | $26,450 |
| 2017 | $2,276 +5.3% | $26,450 +7.3% |
| 2016 | $2,162 -2.1% | $24,660 |
| 2015 | $2,209 +15.6% | $24,660 +25.2% |
| 2014 | $1,910 | $19,700 |
| 2013 | -- | $19,700 -1.5% |
| 2012 | -- | $20,010 |
| 2011 | -- | $20,010 +0.4% |
| 2010 | -- | $19,940 -4.6% |
| 2009 | $1,001 | $20,900 |
| 2008 | -- | $20,900 +2.9% |
| 2007 | -- | $20,320 |
| 2006 | $1,944 +8.3% | $20,320 +8.3% |
| 2004 | $1,796 -26% | $18,770 +7.6% |
| 2003 | $2,428 | $17,450 |
| 2002 | -- | $17,450 +12.9% |
| 2001 | $1,529 -2.3% | $15,460 +0% |
| 2000 | $1,566 | $15,457 |
Find assessor info on the county website
Monthly payment
Est. payment
Payment breakdown
Explore the cost of this home by adjusting the details. Changes won't be saved.Climate risks
Neighborhood: 80126
Nearby schools
Schools provided by the listing agent
- Elementary: Bear Canyon
- Middle: Mountain Ridge
- High: Mountain Vista
- District: Douglas RE-1
Source: REcolorado as distributed by MLS GRID. This data may not be complete. We recommend contacting the local school district to confirm school assignments for this home.


Similar homes
- $650,0004 bd4 ba2.1k sqft963 Garden Drive, Highlands Ranch, CO 80126For Sale
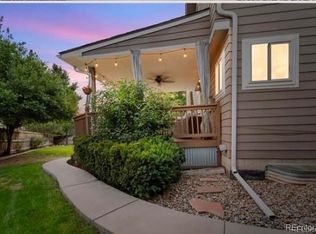
 MLS ID #9144877, Kari Kline, RE/MAX Synergy. REcolorado as distributed by MLS GRID
- $565,0004 bd3 ba1.7k sqft9473 Cobblecrest Drive, Highlands Ranch, CO 80126For Sale
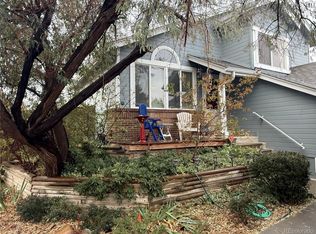 MLS ID #8799923, Becky Gonzalez, Brokers Guild Homes. REcolorado as distributed by MLS GRID
- $639,9003 bd3 ba2.4k sqft8414 S Woody Way, Highlands Ranch, CO 80126For Sale
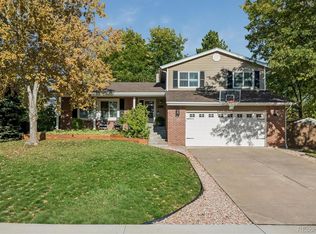 MLS ID #8094707, Damon L Chavez, RE/MAX Professionals. REcolorado as distributed by MLS GRID
- $--3 bd3 ba2.1k sqft4223 Lark Sparrow St, Highlands Ranch, CO 80126Auction
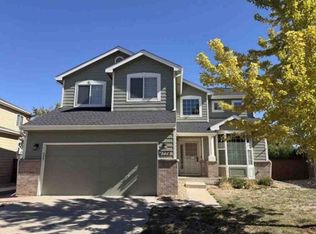 Xome
- $730,0004 bd4 ba2.6k sqft1715 Hermosa Drive, Highlands Ranch, CO 80126For SaleMLS ID #2132923, Denia Luevano, Brokers Guild Real Estate. REcolorado as distributed by MLS GRID
- $695,0004 bd3 ba3.2k sqft9519 Bellmore Lane, Highlands Ranch, CO 80126For SaleMLS ID #4641998, Alex Johnson, Atlas Real Estate Group. REcolorado as distributed by MLS GRID
- $710,0004 bd3 ba3.4k sqft2352 Weatherstone Circle, Highlands Ranch, CO 80126For SaleMLS ID #4010236, Mary Roth, Keller Williams Real Estate LLC. REcolorado as distributed by MLS GRID
- $549,9003 bd2 ba1.2k sqft9497 Devon Court, Highlands Ranch, CO 80126For SaleMLS ID #9743453, Douglas Marsh, Keller Williams Clients Choice Realty. REcolorado as distributed by MLS GRID
- $695,0005 bd4 ba2.7k sqft1218 Ascot Avenue, Littleton, CO 80126For SaleMLS ID #3655599, The Knoll Team, West and Main Homes Inc. REcolorado as distributed by MLS GRID
- $675,0004 bd4 ba2.5k sqft317 Wessex Circle, Highlands Ranch, CO 80126For SaleMLS ID #1737187, Jamie Rippy, HomeSmart. REcolorado as distributed by MLS GRID
- $638,0004 bd4 ba2.6k sqft8454 Tanglewood Street, Littleton, CO 80126For SaleMLS ID #7398170, Mick Kelly, MB Mick Kelly & Associates. REcolorado as distributed by MLS GRID
- $675,0003 bd4 ba2.3k sqft9352 Wheeler Court, Littleton, CO 80126For SaleMLS ID #2868277, Dustin Campbell, HomeSmart Realty. REcolorado as distributed by MLS GRID
- $625,0003 bd3 ba2.7k sqft975 Cobblestone Drive, Highlands Ranch, CO 80126For SaleMLS ID #7642668, Lisa M. Taylor, Compass - Denver. REcolorado as distributed by MLS GRID
- $630,0003 bd4 ba2.4k sqft4244 Lark Sparrow Street, Highlands Ranch, CO 80126For SaleMLS ID #5712497, Derek Maul, One Stop Realty, LLC. REcolorado as distributed by MLS GRID
- $600,0003 bd3 ba2k sqft224 Willowick Circle, Highlands Ranch, CO 80129For SaleMLS ID #4441666, Gregory Pickett, Compass - Denver. REcolorado as distributed by MLS GRID
- $695,0004 bd4 ba3k sqft9455 Autumn Ash Place, Highlands Ranch, CO 80126For SaleMLS ID #9965417, Ricky Schoonover, 8z Real Estate. REcolorado as distributed by MLS GRID
- $685,0004 bd4 ba2.8k sqft9652 Dunning Circle, Highlands Ranch, CO 80126For SaleMLS ID #8030300, James Gallinger, eXp Realty, LLC. REcolorado as distributed by MLS GRID
- $749,9994 bd4 ba2.9k sqft9543 Hagen Court, Highlands Ranch, CO 80126For SaleMLS ID #2138476, Marieke Kittelson, MB Bellissimo Homes. REcolorado as distributed by MLS GRID
- $599,0004 bd4 ba2.7k sqft2161 E Phillips Ln, Centennial, CO 80122For Sale
 MLS ID #1071332, Maria Hambrick, Compass-Denver. IRES as distributed by MLS GRID
