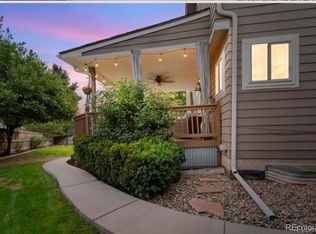
Tucked into the heart of Northridge, this inviting 1,948 sq ft home offers the space and flexibility today's families are looking for. With 3 bedrooms and 3 bathrooms, there's room for everyone to spread out — plus a partially finished basement ready to become your next family room, home office, or playroom.
The updated kitchen and bathrooms bring fresh, modern style to a home built for everyday living, making this one truly move-in ready. Whether you're gathered around the kitchen island or unwinding after a long day, this home is designed for comfortable, connected living.
Located in the sought-after Northridge neighborhood, 633 Walden Court is more than a house — it's a place to put down roots. Come see it for yourself!
For sale
$570,000
633 Walden Court, Littleton, CO 80126
3beds
1,948sqft
Single Family Residence
Built in 1985
3,223 Square Feet Lot
$562,700 Zestimate®
$293/sqft
$58/mo HOA
What's special
- 48 days
- 499
- 25
Zillow last checked:
Listing updated:
Listed by:
Heath Soderstrom 720-989-0453 youarehomedenver@gmail.com,
eXp Realty, LLC
Source: REcolorado as distributed by MLS GRID,MLS#: 1709231
Facts & features
Interior
Bedrooms & bathrooms
- Bedrooms: 3
- Bathrooms: 3
- Full bathrooms: 2
- 1/4 bathrooms: 1
- Main level bathrooms: 1
Bedroom
- Level: Upper
Bedroom
- Level: Upper
Bedroom
- Features: Primary Suite
- Level: Basement
Bathroom
- Level: Upper
Bathroom
- Level: Main
Bathroom
- Level: Basement
Heating
- Forced Air
Cooling
- Central Air
Appliances
- Included: Dishwasher, Disposal, Dryer, Microwave, Oven, Refrigerator, Washer
Features
- Basement: Partial
Interior area
- Total structure area: 1,948
- Total interior livable area: 1,948 sqft
- Finished area above ground: 1,265
- Finished area below ground: 648
Property
Parking
- Total spaces: 2
- Parking features: Garage - Attached
- Attached garage spaces: 2
Features
- Levels: Two
- Stories: 2
Lot
- Size: 3,223 Square Feet
Details
- Parcel number: R0332344
- Zoning: PDU
- Special conditions: Standard
Construction
Type & style
- Home type: SingleFamily
- Property subtype: Single Family Residence
Materials
- Frame
- Roof: Composition
Condition
- Year built: 1985
Utilities & green energy
- Sewer: Public Sewer
Community & HOA
Community
- Subdivision: Northridge
HOA
- Has HOA: Yes
- Amenities included: Park, Pool, Trail(s)
- HOA fee: $174 quarterly
- HOA name: HRCA
- HOA phone: 303-471-8950
Location
- Region: Highlands Ranch
Financial & listing details
- Price per square foot: $293/sqft
- Tax assessed value: $546,180
- Annual tax amount: $3,572
- Date on market: 8/21/2026
- Listing terms: Cash,Conventional,FHA,VA Loan
- Exclusions: Sellers Personal Property
- Ownership: Individual
Estimated market value
$562,700
$535,000 - $591,000
$2,857/mo
Price history
| Date | Event | Price |
|---|---|---|
| 8/21/2026 | Listed for sale | $570,000+159.2%$293/sqft |
Source:  REcolorado as distributed by MLS GRID #1709231 Report a problem REcolorado as distributed by MLS GRID #1709231 Report a problem | ||
| 5/23/2011 | Sold | $219,900+34.5%$113/sqft |
Source: Public Record Report a problem | ||
| 2/23/2011 | Sold | $163,500-6.6%$84/sqft |
Source: Public Record Report a problem | ||
| 1/23/2011 | Listed for sale | $175,000-21.2%$90/sqft |
Source: foreclosure.com Report a problem | ||
| 3/16/2006 | Sold | $222,000+85.2%$114/sqft |
Source: Public Record Report a problem | ||
| 6/21/1996 | Sold | $119,900$62/sqft |
Source: Public Record Report a problem | ||
Public tax history
| Year | Property taxes | Tax assessment |
|---|---|---|
| 2025 | $3,241 +0.2% | $34,130 -10.3% |
| 2024 | $3,235 +25.9% | $38,070 -1% |
| 2023 | $2,569 -3.9% | $38,440 +36.7% |
| 2022 | $2,672 | $28,120 -2.8% |
| 2021 | -- | $28,930 +7.9% |
| 2020 | $2,487 +18% | $26,820 |
| 2019 | $2,108 0% | $26,820 +20.2% |
| 2018 | $2,108 +9.8% | $22,310 |
| 2017 | $1,920 +10.4% | $22,310 +12.5% |
| 2016 | $1,739 -2.1% | $19,830 |
| 2015 | $1,776 +4.5% | $19,830 +13.2% |
| 2014 | $1,699 | $17,520 |
| 2013 | -- | $17,520 +12.3% |
| 2012 | -- | $15,600 |
| 2011 | -- | $15,600 -9.9% |
| 2010 | -- | $17,310 -0.6% |
| 2009 | $834 | $17,410 |
| 2008 | -- | $17,410 +12.9% |
| 2007 | -- | $15,420 |
| 2006 | $1,475 +5.3% | $15,420 +5.3% |
| 2004 | $1,402 -26.7% | $14,650 +6.5% |
| 2003 | $1,913 | $13,750 |
| 2002 | -- | $13,750 +21.3% |
| 2001 | $1,121 -2.3% | $11,340 +0% |
| 2000 | $1,148 | $11,338 |
Find assessor info on the county website
Monthly payment
Est. payment
Payment breakdown
Explore the cost of this home by adjusting the details. Changes won't be saved.Climate risks
Neighborhood: 80126
Nearby schools
Schools provided by the listing agent
- Elementary: Bear Canyon
- Middle: Mountain Ridge
- High: Mountain Vista
- District: Douglas RE-1
Source: REcolorado as distributed by MLS GRID. This data may not be complete. We recommend contacting the local school district to confirm school assignments for this home.

Similar homes
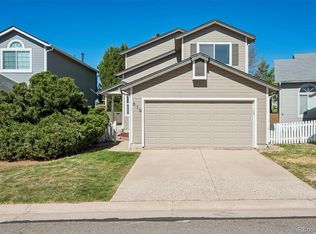
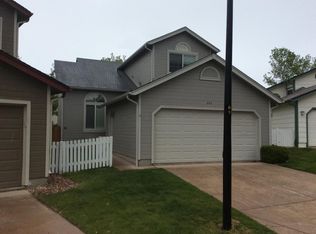
- $560,0003 bd2 ba1.7k sqft1258 Ridgeglen Way, Littleton, CO 80126For Sale
 MLS ID #3180209, Gavin Berkey, Real Broker, LLC DBA Real. REcolorado as distributed by MLS GRID
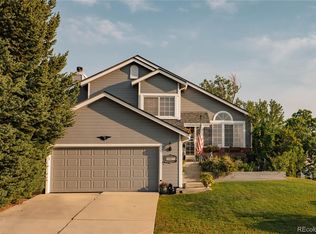
 - $649,0004 bd3 ba1.9k sqft487 Chiswick Circle, Highlands Ranch, CO 80126For Sale
 MLS ID #4292400, Seyla Choban, EXIT Realty DTC, Cherry Creek, Pikes Peak.. REcolorado as distributed by MLS GRID
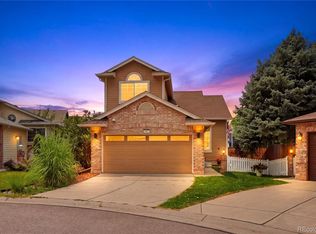
 - $519,0003 bd2 ba1.2k sqft531 Arden Circle, Highlands Ranch, CO 80126For Sale
 MLS ID #4818304, Lisa M. Taylor, Compass - Denver. REcolorado as distributed by MLS GRID
 - $650,0004 bd4 ba2.1k sqft963 Garden Drive, Highlands Ranch, CO 80126For Sale
 MLS ID #9144877, Kari Kline, RE/MAX Synergy. REcolorado as distributed by MLS GRID
 - $600,0005 bd3 ba2.6k sqft9062 Woodland Drive, Littleton, CO 80126For SaleMLS ID #8963066, Stacey Greenlee, Your Castle Real Estate Inc. REcolorado as distributed by MLS GRID
- $620,0005 bd3 ba2.6k sqft635 Ridgeglen Way, Highlands Ranch, CO 80126For SaleMLS ID #8043613, Jennifer Hebert, Coldwell Banker Realty 24. REcolorado as distributed by MLS GRID
- $518,0004 bd4 ba2.8k sqft9516 Sherrelwood Lane, Littleton, CO 80126For SaleMLS ID #2087415, Sue Kenner, Keller Williams DTC. REcolorado as distributed by MLS GRID
- $675,0003 bd4 ba2.3k sqft9352 Wheeler Court, Littleton, CO 80126For SaleMLS ID #2868277, Dustin Campbell, HomeSmart Realty. REcolorado as distributed by MLS GRID
- $625,0003 bd3 ba2.1k sqft9692 Sun Meadow Street, Highlands Ranch, CO 80129For SaleMLS ID #2587635, The Thayer Group, Keller Williams Action Realty LLC. REcolorado as distributed by MLS GRID
- $690,0004 bd4 ba2.5k sqft317 Wessex Circle, Highlands Ranch, CO 80126For SaleMLS ID #1737187, Jamie Rippy, HomeSmart. REcolorado as distributed by MLS GRID
- $589,9003 bd3 ba2.1k sqftThe Villages, Littleton, CO 80129For SaleMLS ID #5694079, Jordan Ortega, RE/MAX Professionals. REcolorado as distributed by MLS GRID
- $525,0003 bd3 ba2k sqft126 Woodland Court, Highlands Ranch, CO 80126For SaleMLS ID #8356345, Alison Lashmet, Compass - Denver. REcolorado as distributed by MLS GRID
- $625,0004 bd4 ba2.4k sqft2215 Gold Dust Lane, Highlands Ranch, CO 80129For SaleMLS ID #3878043, Karen Wood-Davis, PURE Property Management of Colorado. REcolorado as distributed by MLS GRID
- $619,0003 bd3 ba1.9k sqft438 Sylvestor Trail, Highlands Ranch, CO 80129For SaleMLS ID #3135861, Mary Ebel Decherd, Equity Colorado Real Estate. REcolorado as distributed by MLS GRID
- $620,0003 bd4 ba1.9k sqft9747 Burberry Way, Highlands Ranch, CO 80129For SaleMLS ID #4073500, Renee Cohen, Coldwell Banker Global Luxury Denver. REcolorado as distributed by MLS GRID
- $638,0004 bd4 ba2.6k sqft8454 Tanglewood Street, Littleton, CO 80126For SaleMLS ID #7398170, Mick Kelly, MB Mick Kelly & Associates. REcolorado as distributed by MLS GRID
- $599,9003 bd3 ba1.8k sqftWestridge Highlands Ranch, Highlands Ranch, CO 80129For SaleMLS ID #4463534, Guida Bellinger, Guida & CO, LLC. REcolorado as distributed by MLS GRID
- $529,0003 bd3 ba2.7k sqft21 Woodland Circle, Highlands Ranch, CO 80126For SaleMLS ID #5505821, Nicole Pinette, Pinette Realty Group LLC. REcolorado as distributed by MLS GRID
- $540,0003 bd3 ba2.7k sqft10638 Cherrybrook Circle, Littleton, CO 80126For SaleMLS ID #4580357, Alex Johnson, Atlas Real Estate Group. REcolorado as distributed by MLS GRID
