Welcome home to this beautifully updated, 5 bedroom, 3 bathroom, ranch-style home that backs to open space & trails in the heart of Highlands Ranch! Step inside to brand new LVP flooring & fresh interior paint throughout. Abundant natural light fills the open-concept vaulted family room & dining room, while the wood-burning brick fireplace creates the perfect setting for cozy Colorado evenings. As you make your way to the new eat in kitchen, prepare to be is inspired by your inner chef. Featuring new cabinetry, gorgeous new quartz countertops, a new sink and faucet, new stainless steel appliances, a pantry and a fresh, modern design. Down the hall, you’ll find an updated full guest bathroom with a new vanity with soft close drawers, new LVP flooring, new mirror & new lighting, and three bedrooms all with new paint and carpeting. The spacious primary suite has also been refreshed! The primary bath features a new vanity with soft close drawers, new mirror, lighting & new toilet. As you make your way downstairs to the finished basement, you're welcomed by new carpet and fresh paint. The spacious basement family room is perfect for movie nights, gaming, a playroom, or entertaining. Two additional generously sized bedrooms and a 3/4 bathroom (new shower), provide great flexibility for guests, a home office, or multigenerational living. 2-car garage with storage shelves & work bench. The spacious fenced back yard is perfect for outdoor entertaining and features an extended patio. Enjoy access to all the incredible amenities Highlands Ranch is known for...Multiple recreation centers, indoor and outdoor pools, fitness facilities, parks, miles of trails, community events, and award-winning schools. This move-in-ready Highlands Ranch home offers the space, lifestyle, and setting you’ve been waiting for! With convenient main-level living, thoughtful updates, and an exceptional location backing to open space, this home offers the perfect combination of comfort and convenience.
For sale
$620,000
635 Ridgeglen Way, Highlands Ranch, CO 80126
5beds
2,606sqft
Single Family Residence
Built in 1984
6,098 Square Feet Lot
$-- Zestimate®
$238/sqft
$58/mo HOA
What's special
- 3 days
- 876
- 100
Zillow last checked:
Listing updated:
Listed by:
Jennifer Hebert 303-929-9044 Jennifer.hebert@CBRealty.com,
Coldwell Banker Realty 24
Source: REcolorado as distributed by MLS GRID,MLS#: 8043613
Facts & features
Interior
Bedrooms & bathrooms
- Bedrooms: 5
- Bathrooms: 3
- Full bathrooms: 1
- 3/4 bathrooms: 2
- Main level bathrooms: 2
- Main level bedrooms: 3
Bedroom
- Description: Spacious Primary Bedroom With New Carpet And Paint
- Features: Primary Suite
- Level: Main
Bedroom
- Description: New Carpet & Paint
- Level: Main
Bedroom
- Description: New Carpet & Paint
- Level: Main
Bedroom
- Description: Large Bedroom With New Carpet, New Paint & A Closet. May Be Non Conforming Due To Window.
- Level: Basement
Bedroom
- Description: Bedroom With New Carpet And Paint. May Be Non-Conforming Due To Window.
- Level: Basement
Bathroom
- Description: Beautifully Updated Primary Bathroom W/ New Sink Vanity With Soft Close Drawers, New Mirror & Lighting. New Flooring & Paint!
- Features: En Suite Bathroom, Primary Suite
- Level: Main
Bathroom
- Description: Beautiful New Sink Vanity With Soft Closet Drawers And New Lvp Flooring. New Paint, New Lighting & New Toilet
- Level: Main
Bathroom
- Description: New Shower, New Tile, New Toilet & Sink Faucet.
- Level: Basement
Bonus room
- Description: Storage Room/Closet
- Level: Basement
Dining room
- Description: Open Concept To The Family Room With Vaulted Ceilings
- Level: Main
Family room
- Description: New Lvp Flooring, New Interior Paint, Vaulted Ceiling, Wood Burning Fireplace, Open Concept Family Room & Dining Room
- Level: Main
Family room
- Description: Fresh Paint! Spacious Family Room And For Entertaining And Relaxing. Storage Closet With Shelving & Cabinet.
- Level: Basement
Kitchen
- Description: New Kitchen!! Brand New Cabinetry, Quartz Counters, New Stainless Steel Appliances, New Sink And Faucet
- Level: Main
Laundry
- Description: Spacious Laundry Room Area With Room For Storage.
- Level: Basement
Heating
- Forced Air
Cooling
- Attic Fan, Central Air
Appliances
- Included: Cooktop, Dishwasher, Disposal, Gas Water Heater, Microwave, Oven, Refrigerator
- Laundry: In Unit
Features
- Eat-in Kitchen, Entrance Foyer, Open Floorplan, Pantry, Primary Suite, Quartz Counters, Radon Mitigation System, Solid Surface Counters, Vaulted Ceiling(s)
- Flooring: Carpet, Linoleum, Tile, Vinyl
- Windows: Double Pane Windows
- Basement: Bath/Stubbed,Finished,Full
- Number of fireplaces: 1
- Fireplace features: Family Room, Wood Burning
Interior area
- Total structure area: 2,606
- Total interior livable area: 2,606 sqft
- Finished area above ground: 1,308
- Finished area below ground: 1,243
Video & virtual tour
Property
Parking
- Total spaces: 2
- Parking features: Concrete, Exterior Access Door, Lighted, Storage
- Attached garage spaces: 2
Features
- Levels: One
- Stories: 1
- Patio & porch: Front Porch, Patio
- Exterior features: Private Yard
- Fencing: Full
- Has view: Yes
- View description: Meadow
Lot
- Size: 6,098 Square Feet
- Features: Greenbelt, Level, Open Space
Details
- Parcel number: R0307301
- Zoning: PDU
- Special conditions: Standard
Construction
Type & style
- Home type: SingleFamily
- Architectural style: Traditional
- Property subtype: Single Family Residence
Materials
- Brick, Frame, Wood Siding
- Foundation: Slab
- Roof: Composition
Condition
- Updated/Remodeled
- Year built: 1984
Utilities & green energy
- Sewer: Public Sewer
- Water: Public
- Utilities for property: Cable Available, Electricity Connected, Natural Gas Connected
Community & HOA
Community
- Security: Carbon Monoxide Detector(s), Radon Detector, Smoke Detector(s)
- Subdivision: Highlands Ranch Northridge
HOA
- Has HOA: Yes
- Amenities included: Fitness Center, Park, Playground, Pool, Tennis Court(s), Trail(s)
- HOA fee: $174 quarterly
- HOA name: Highlands Ranch Community Association
- HOA phone: 303-791-0430
Location
- Region: Highlands Ranch
Financial & listing details
- Price per square foot: $238/sqft
- Tax assessed value: $653,658
- Annual tax amount: $4,276
- Date on market: 9/21/2026
- Listing terms: Cash,Conventional,FHA,VA Loan
- Exclusions: Staging Items, Sellers Personal Property
- Ownership: Corporation/Trust
- Electric utility on property: Yes
- Road surface type: Paved
Estimated market value
Not available
Estimated sales range
Not available
Not available
Price history
| Date | Event | Price |
|---|---|---|
| 9/21/2026 | Listed for sale | $620,000+175.6%$238/sqft |
Source:  REcolorado as distributed by MLS GRID #8043613 Report a problem REcolorado as distributed by MLS GRID #8043613 Report a problem | ||
| 3/24/2021 | Listing removed | -- |
Source: Owner Report a problem | ||
| 5/17/2017 | Listing removed | $2,100$1/sqft |
Source: Owner Report a problem | ||
| 5/5/2017 | Listed for rent | $2,100$1/sqft |
Source: Owner Report a problem | ||
| 9/25/2012 | Sold | $225,000+52%$86/sqft |
Source: Public Record Report a problem | ||
| 4/30/1998 | Sold | $148,000+13%$57/sqft |
Source: Public Record Report a problem | ||
| 12/14/1995 | Sold | $131,000$50/sqft |
Source: Public Record Report a problem | ||
Public tax history
| Year | Property taxes | Tax assessment |
|---|---|---|
| 2025 | $4,088 +0.2% | $40,860 -13.2% |
| 2024 | $4,080 +35% | $47,050 -1% |
| 2023 | $3,023 -3.9% | $47,520 +43.6% |
| 2022 | $3,145 | $33,090 -2.8% |
| 2021 | -- | $34,050 +8.1% |
| 2020 | $2,921 +13.5% | $31,490 |
| 2019 | $2,573 0% | $31,490 +15.6% |
| 2018 | $2,573 +9.8% | $27,230 |
| 2017 | $2,343 +110.4% | $27,230 +7.2% |
| 2016 | $1,114 -51.1% | $25,400 |
| 2015 | $2,275 +29.8% | $25,400 +40.5% |
| 2014 | $1,753 | $18,080 |
| 2013 | -- | $18,080 -2% |
| 2012 | -- | $18,440 |
| 2011 | -- | $18,440 -9.9% |
| 2010 | -- | $20,470 +4.7% |
| 2009 | $1,873 | $19,560 |
| 2008 | -- | $19,560 +4.8% |
| 2007 | -- | $18,670 |
| 2006 | $1,786 +4.3% | $18,670 +4.3% |
| 2004 | $1,713 -30% | $17,900 +1.9% |
| 2003 | $2,445 | $17,570 |
| 2002 | -- | $17,570 +16.4% |
| 2001 | $1,492 -2.3% | $15,090 +0% |
| 2000 | $1,528 | $15,088 |
Find assessor info on the county website
Monthly payment
Est. payment
Payment breakdown
Explore the cost of this home by adjusting the details. Changes won't be saved.Climate risks
Neighborhood: 80126
Nearby schools
Schools provided by the listing agent
- Elementary: Northridge
- Middle: Mountain Ridge
- High: Mountain Vista
- District: Douglas RE-1
Source: REcolorado as distributed by MLS GRID. This data may not be complete. We recommend contacting the local school district to confirm school assignments for this home.
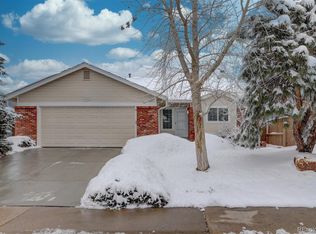
- $607,5003 bd3 ba2.3k sqft643 Ridgeglen Way, Highlands Ranch, CO 80126Sold
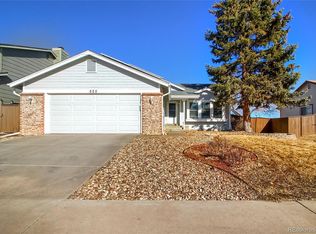
- $622,9003 bd2 ba2.2k sqft625 Ridgeglen Way, Highlands Ranch, CO 80126Off Market
- $567,2003 bd3 ba1.5k sqft657 Ridgeglen Way, Highlands Ranch, CO 80126Off Market
- $600,0004 bd3 ba2.2k sqft617 Ridgeglen Way, Highlands Ranch, CO 80126Sold
Similar homes
- $645,0003 bd2 ba3.1k sqft8401 Timberwood Street, Highlands Ranch, CO 80126For Sale

 MLS ID #4967175, Malinda Conley, Mile High Home Experts LLC. REcolorado as distributed by MLS GRID
 - $600,0005 bd3 ba2.6k sqft9062 Woodland Drive, Littleton, CO 80126For Sale
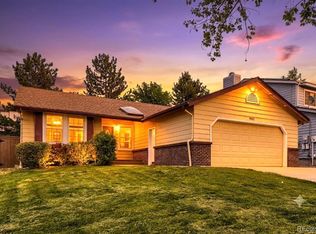 MLS ID #8963066, Stacey Greenlee, Your Castle Real Estate Inc. REcolorado as distributed by MLS GRID
 - $565,0003 bd2 ba2k sqft9038 Woodland Drive, Highlands Ranch, CO 80126For Sale
 MLS ID #7925259, Kayla Givens, eXp Realty, LLC. REcolorado as distributed by MLS GRID
 - $660,0004 bd4 ba2.1k sqft963 Garden Drive, Highlands Ranch, CO 80126For Sale
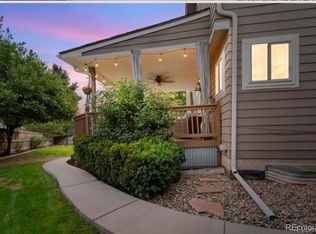 MLS ID #9144877, Kari Kline, RE/MAX Synergy. REcolorado as distributed by MLS GRID
 - $630,0004 bd4 ba2.6k sqft8471 S Willow Creek Street, Littleton, CO 80126For SaleMLS ID #6267414, Thomas Muckerman, AXEN Realty. REcolorado as distributed by MLS GRID
- $629,0004 bd3 ba3.2k sqft9770 Red Oakes Drive, Littleton, CO 80126For SaleMLS ID #3459390, Steve Novak, LoKation Real Estate. REcolorado as distributed by MLS GRID
- $648,0004 bd4 ba2.6k sqft8454 Tanglewood Street, Littleton, CO 80126For SaleMLS ID #7398170, Mick Kelly, MB Mick Kelly & Associates. REcolorado as distributed by MLS GRID
- $649,0004 bd3 ba1.9k sqft487 Chiswick Circle, Highlands Ranch, CO 80126For SaleMLS ID #4292400, Seyla Choban, EXIT Realty DTC, Cherry Creek, Pikes Peak.. REcolorado as distributed by MLS GRID
- $645,0005 bd4 ba3.2k sqft8416 S Wildcat Street, Littleton, CO 80126For SaleMLS ID #2405728, Carlos Escobar, Keller Williams Realty Downtown LLC. REcolorado as distributed by MLS GRID
- $695,0005 bd4 ba2.7k sqft1218 Ascot Avenue, Littleton, CO 80126For SaleMLS ID #3655599, The Knoll Team, West and Main Homes Inc. REcolorado as distributed by MLS GRID
- $690,0004 bd4 ba2.5k sqft317 Wessex Circle, Highlands Ranch, CO 80126For SaleMLS ID #1737187, Jamie Rippy, HomeSmart. REcolorado as distributed by MLS GRID
- $895,0004 bd3 ba3.2k sqft8970 Green Meadows Drive, Highlands Ranch, CO 80126For SaleMLS ID #1776143, Eileen Kitko, Equity Colorado Real Estate. REcolorado as distributed by MLS GRID
- $725,0004 bd4 ba3k sqft9455 Autumn Ash Place, Highlands Ranch, CO 80126For SaleMLS ID #9965417, Ricky Schoonover, 8z Real Estate. REcolorado as distributed by MLS GRID
- $570,0003 bd3 ba1.9k sqft633 Walden Court, Littleton, CO 80126For SaleMLS ID #1709231, Heath Soderstrom, eXp Realty, LLC. REcolorado as distributed by MLS GRID
- $699,0005 bd3 ba3.7k sqft9836 Florence Place, Highlands Ranch, CO 80126For SaleMLS ID #4121726, Ann Thurman, Listings.com. REcolorado as distributed by MLS GRID
- $699,9005 bd4 ba3.4k sqft9675 Red Oakes Place, Littleton, CO 80126For SaleMLS ID #4870954, Thomas De Herrera, Your Castle Realty LLC. REcolorado as distributed by MLS GRID
- $499,0002 bd4 ba2.8k sqft1511 Northcrest Drive, Highlands Ranch, CO 80126For SaleMLS ID #6247626, Josh Yeddis, Compass - Denver. REcolorado as distributed by MLS GRID
- $700,0003 bd4 ba2.3k sqft9352 Wheeler Court, Littleton, CO 80126For SaleMLS ID #2868277, Dustin Campbell, HomeSmart Realty. REcolorado as distributed by MLS GRID
- $518,0004 bd4 ba2.8k sqft9516 Sherrelwood Lane, Littleton, CO 80126For SaleMLS ID #2087415, Sue Kenner, Keller Williams DTC. REcolorado as distributed by MLS GRID
- $619,0003 bd3 ba1.9k sqft438 Sylvestor Trail, Highlands Ranch, CO 80129For SaleMLS ID #3135861, Mary Ebel Decherd, Equity Colorado Real Estate. REcolorado as distributed by MLS GRID
