Space, style, and exceptional indoor-outdoor living come together in this beautifully updated 2-story home near the trails and parks of Highlands Ranch. With 4 bedrooms, a 3-car garage, finished basement, and an impressive collection of amenities, this move-in-ready home is designed for everyday living and entertaining. Step inside to gleaming hardwood floors flowing throughout the main level, complemented by sunlight streaming through large picture windows. The open-concept family room flows into the beautifully appointed kitchen, highlighted by a cozy gas fireplace with a stacked granite surround. The main-level bedroom, with an adjoining bathroom, offers flexibility as a bedroom, office, or guest room. The kitchen is a standout, featuring espresso cabinetry with rollouts and under-cabinet lighting, a glass-inlaid upper cabinet, granite counters, and stainless appliances. The updated main-level bathroom features a sleek glass shower surround. Upstairs, a versatile loft offers space for a study, reading nook, or flex area. The spacious primary suite is a private retreat with an updated 5-piece ensuite featuring a jetted tub, heated marble floors, and a generous walk-in closet with Elfa built-ins. The shared-ensuite bathroom serving the secondary bedrooms also features radiant heated floors. The finished basement adds even more space, plus a large storage area for organization. Outside, the expansive lot elevates entertaining and relaxation with an extended deck, paver patio with a gas firepit, sport court, and established perennial flower beds. A welcoming front porch offers a spot to enjoy the neighborhood, while the enclosed front patio creates a private outdoor retreat. Additional highlights include newer windows, Presidential roof, newer carpet, whole-house fan, tankless water heater and updated baths (WOW!). As a resident, you will also have access to 4 state-of-the-art recreation centers, adding even more lifestyle amenities to an already exceptional home.
Pending
$895,000
8970 Green Meadows Drive, Highlands Ranch, CO 80126
4beds
3,273sqft
Single Family Residence
Built in 1991
0.27 Acres Lot
$-- Zestimate®
$273/sqft
$58/mo HOA
What's special
- 12 days
- 945
- 122
Zillow last checked:
Listing updated:
Listed by:
Eileen Kitko 303-961-7517,
Equity Colorado Real Estate
Source: REcolorado as distributed by MLS GRID,MLS#: 1776143
Facts & features
Interior
Bedrooms & bathrooms
- Bedrooms: 4
- Bathrooms: 3
- Full bathrooms: 2
- 3/4 bathrooms: 1
- Main level bathrooms: 1
- Main level bedrooms: 1
Bedroom
- Description: Currently Used As An Office
- Level: Main
Bedroom
- Features: Primary Suite
- Level: Upper
Bedroom
- Level: Upper
Bedroom
- Level: Upper
Bathroom
- Description: Adjoins The Main Level Bedroom And The Hallway To Main Living Space
- Level: Main
Bathroom
- Features: En Suite Bathroom
- Level: Upper
Bathroom
- Description: Dual Access Bath For Secondary Bedrooms
- Level: Upper
Dining room
- Description: Formal Dining Area Adjoins Great Room
- Level: Main
Dining room
- Description: Casual Dining Room Open To The Kitchen
- Level: Main
Family room
- Description: Gas Fireplace With Granite Surround With Doors Leading To Covered Patio.
- Level: Main
Great room
- Level: Main
Great room
- Description: Flex Space In Basement - The Options Are Unlimited
- Level: Basement
Kitchen
- Description: With Casual Dining Attached And Bar Seating
- Level: Main
Laundry
- Description: Convenient Mud Room/Laundry Area Right Inside Garage
- Level: Main
Loft
- Description: Currently Set Up As A Study Area
- Level: Upper
Utility room
- Description: With A Large Storage Area
- Level: Basement
Heating
- Forced Air
Cooling
- Central Air
Appliances
- Included: Convection Oven, Cooktop, Dishwasher, Disposal, Dryer, Humidifier, Microwave, Refrigerator, Tankless Water Heater
Features
- Eat-in Kitchen, Entrance Foyer, Five Piece Bath, Granite Counters, High Ceilings, Jack & Jill Bathroom, Kitchen Island, Open Floorplan, Primary Suite, Radon Mitigation System, Smoke Free, Walk-In Closet(s)
- Flooring: Carpet, Tile, Wood
- Windows: Double Pane Windows, Window Coverings
- Basement: Crawl Space,Finished,Interior Entry,Partial
- Number of fireplaces: 1
- Fireplace features: Family Room
Interior area
- Total structure area: 3,273
- Total interior livable area: 3,273 sqft
- Finished area above ground: 2,496
- Finished area below ground: 650
Video & virtual tour
Property
Parking
- Total spaces: 3
- Parking features: Concrete, Exterior Access Door
- Attached garage spaces: 3
Features
- Levels: Two
- Stories: 2
- Patio & porch: Covered, Deck, Front Porch, Patio
- Exterior features: Barbecue, Fire Pit, Garden, Gas Valve, Private Yard
- Fencing: Full
Lot
- Size: 0.27 Acres
- Features: Landscaped, Level, Sprinklers In Front, Sprinklers In Rear
Details
- Parcel number: R0356033
- Zoning: PDU
- Special conditions: Standard
Construction
Type & style
- Home type: SingleFamily
- Architectural style: Traditional
- Property subtype: Single Family Residence
Materials
- Brick, Frame
- Foundation: Structural
Condition
- Updated/Remodeled
- Year built: 1991
Utilities & green energy
- Sewer: Public Sewer
- Water: Public
- Utilities for property: Electricity Connected, Natural Gas Connected
Community & HOA
Community
- Security: Carbon Monoxide Detector(s), Security System, Smoke Detector(s), Video Doorbell
- Subdivision: Highlands Ranch Northridge
HOA
- Has HOA: Yes
- Amenities included: Clubhouse, Fitness Center, Park, Playground, Pool, Spa/Hot Tub, Tennis Court(s), Trail(s)
- HOA fee: $174 quarterly
- HOA name: Highlands Ranch Community Association
- HOA phone: 303-791-2500
Location
- Region: Highlands Ranch
Financial & listing details
- Price per square foot: $273/sqft
- Tax assessed value: $931,316
- Annual tax amount: $6,092
- Date on market: 9/24/2026
- Listing terms: Cash,Conventional,FHA,VA Loan
- Exclusions: Seller's Personal Property, Decor And Furniture.
- Ownership: Individual
- Electric utility on property: Yes
- Road surface type: Paved
Estimated market value
Not available
Estimated sales range
Not available
Not available
Price history
| Date | Event | Price |
|---|---|---|
| 10/3/2026 | Pending sale | $895,000$273/sqft |
Source:  REcolorado as distributed by MLS GRID #1776143 Report a problem REcolorado as distributed by MLS GRID #1776143 Report a problem | ||
| 9/23/2026 | Listed for sale | $895,000$273/sqft |
Source: REcolorado as distributed by MLS GRID #1776143 Report a problem | ||
Public tax history
| Year | Property taxes | Tax assessment |
|---|---|---|
| 2025 | $5,112 +0.2% | $58,210 +0.5% |
| 2024 | $5,103 +26.3% | $57,930 -1% |
| 2023 | $4,039 -3.8% | $58,490 +32.3% |
| 2022 | $4,201 | $44,210 -2.8% |
| 2021 | -- | $45,480 +8.1% |
| 2020 | $3,901 +12.5% | $42,060 |
| 2019 | $3,467 | $42,060 +14.6% |
| 2018 | $3,467 +9.8% | $36,690 |
| 2017 | $3,157 +1.5% | $36,690 +3.5% |
| 2016 | $3,109 -2.1% | $35,460 |
| 2015 | $3,176 +3.4% | $35,460 +12% |
| 2014 | $3,071 | $31,670 |
| 2013 | -- | $31,670 -0.7% |
| 2012 | -- | $31,880 |
| 2011 | -- | $31,880 +1.7% |
| 2010 | -- | $31,350 +8.8% |
| 2009 | $1,380 | $28,810 |
| 2008 | -- | $28,810 +2.7% |
| 2007 | -- | $28,060 |
| 2006 | $2,685 +9.6% | $28,060 +9.6% |
| 2004 | $2,450 -34.7% | $25,610 -5.1% |
| 2003 | $3,754 | $26,980 |
| 2002 | -- | $26,980 +16.4% |
| 2001 | $2,292 +0.9% | $23,180 +3.4% |
| 2000 | $2,271 | $22,422 |
Find assessor info on the county website
Monthly payment
Est. payment
Payment breakdown
Explore the cost of this home by adjusting the details. Changes won't be saved.Climate risks
Neighborhood: 80126
Nearby schools
Schools provided by the listing agent
- Elementary: Sand Creek
- Middle: Mountain Ridge
- High: Mountain Vista
- District: Douglas RE-1
Source: REcolorado as distributed by MLS GRID. This data may not be complete. We recommend contacting the local school district to confirm school assignments for this home.
- $903,7004 bd3 ba2.9k sqft8964 Green Meadows Dr, Highlands Ranch, CO 80126Off Market
- $1,022,7005 bd5 ba3.3k sqft8974 Green Meadows Dr, Highlands Ranch, CO 80126Off Market
- $600,0004 bd3 ba3.1k sqft8960 Green Meadows Dr, Highlands Ranch, CO 80126Sold
- $1,190,0005 bd4 ba4.5k sqft8969 Green Meadows Dr, Highlands Ranch, CO 80126Sold
Similar homes
- $899,9994 bd4 ba3.2k sqft9335 Prairie View Drive, Littleton, CO 80126For Sale
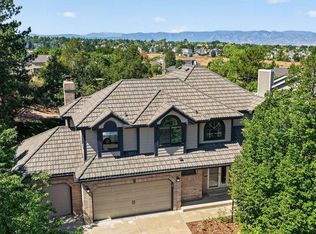
 MLS ID #4559058, John Lindauer, Compass - Denver. REcolorado as distributed by MLS GRID
 - $855,0005 bd4 ba3.6k sqft617 Huntington Place, Highlands Ranch, CO 80126For Sale
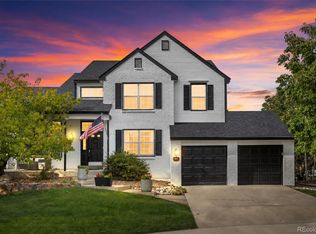 MLS ID #7701625, Sandy Benson, Coldwell Banker Realty 44. REcolorado as distributed by MLS GRID
 - $825,0005 bd4 ba3.6k sqft8898 Cactus Flower Way, Littleton, CO 80126For Sale
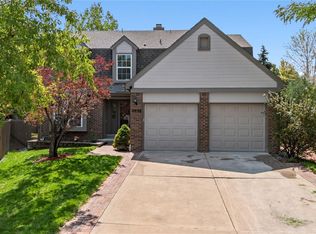 MLS ID #8828630, Angel Hernandez, Paisano Realty, Inc.. REcolorado as distributed by MLS GRID
 - $920,0003 bd3 ba3.7k sqft9748 S Ashleigh Lane, Highlands Ranch, CO 80126For Sale
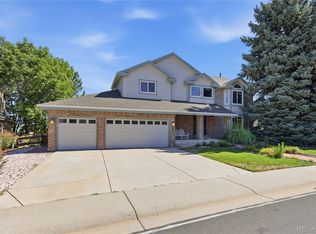 MLS ID #4886578, Dana Young, Keller Williams DTC. REcolorado as distributed by MLS GRID
 - $769,0004 bd4 ba3.3k sqft9143 Lark Sparrow Place, Highlands Ranch, CO 80126For SaleMLS ID #4009485, Devin Lease, Your Castle Real Estate Inc. REcolorado as distributed by MLS GRID
- $800,0005 bd4 ba3.4k sqft809 Redwood Court, Highlands Ranch, CO 80126For SaleMLS ID #3120862, Leslie Monaco, Kentwood Real Estate DTC, LLC. REcolorado as distributed by MLS GRID
- $824,9004 bd4 ba3.4k sqft9061 Sunset Ridge Court, Highlands Ranch, CO 80126For SaleMLS ID #4358193, Merritt Cohn, MB Cohn & Assoc. REcolorado as distributed by MLS GRID
- $880,0004 bd4 ba3.8k sqft9635 Cherryvale Drive, Highlands Ranch, CO 80126For SaleMLS ID #4542207, Doug Phelps, Compass - Denver. REcolorado as distributed by MLS GRID
- $750,0004 bd4 ba2.2k sqft8942 Miners Drive, Highlands Ranch, CO 80126For SaleMLS ID #6687980, Alana Hankins, Compass - Denver. REcolorado as distributed by MLS GRID
- $874,9994 bd4 ba3.2k sqft10283 Bentwood Lane, Littleton, CO 80126For SaleMLS ID #8743933, Tom Ullrich, RE/MAX Professionals. REcolorado as distributed by MLS GRID
- $1,100,0004 bd4 ba4.1k sqft1982 Ashleigh Court, Highlands Ranch, CO 80126For SaleMLS ID #6072891, Olivia Zuncic, Berkshire Hathaway HomeServices Colorado, LLC - Highlands Ranch Real Estate. REcolorado as distributed by MLS GRID
- $799,9005 bd4 ba3.2k sqft9304 Montrose Way, Highlands Ranch, CO 80126For SaleMLS ID #5612575, Adrian Veideman, RE/MAX Professionals. REcolorado as distributed by MLS GRID
- $749,9994 bd4 ba2.9k sqft9543 Hagen Court, Highlands Ranch, CO 80126For SaleMLS ID #2138476, Marieke Kittelson, MB Bellissimo Homes. REcolorado as distributed by MLS GRID
- $900,0003 bd3 ba4.8k sqft10145 Charissglen Lane, Highlands Ranch, CO 80126For SaleMLS ID #6244791, Roy Teng, Keller Williams Real Estate LLC. REcolorado as distributed by MLS GRID
- $730,0004 bd4 ba3.5k sqft9690 Dunning Circle, Highlands Ranch, CO 80126For SaleMLS ID #7938581, Jennifer Sims, Guide Real Estate. REcolorado as distributed by MLS GRID
- $1,045,0004 bd4 ba4.4k sqft3537 Meadow Creek Place, Littleton, CO 80126For SaleMLS ID #6746139, Chad Cabalka, RE/MAX Professionals. REcolorado as distributed by MLS GRID
- $825,0003 bd4 ba4k sqft728 Huntington Drive, Littleton, CO 80126For SaleMLS ID #5976859, Rob Stark, RE/MAX Professionals. REcolorado as distributed by MLS GRID
- $1,000,0003 bd3 ba3.7k sqft3036 Veneto Court, Highlands Ranch, CO 80126For SaleMLS ID #4220184, Sandy Swan, Swan Realty Corp. REcolorado as distributed by MLS GRID
- $949,5003 bd4 ba3.1k sqft3038 Veneto Court, Highlands Ranch, CO 80126For SaleMLS ID #4307843, Sandy Swan, Swan Realty Corp. REcolorado as distributed by MLS GRID
- $695,0005 bd4 ba2.7k sqft1218 Ascot Avenue, Littleton, CO 80126For SaleMLS ID #3655599, The Knoll Team, West and Main Homes Inc. REcolorado as distributed by MLS GRID
