Skip main navigation
Sold for $855,000
  • $855,000

    617 Huntington Place, Highlands Ranch, CO 80126

    5beds
    3,681sqft
    Single Family Residence
    Built in 1996
    8,712 Square Feet Lot
    $828,500 Zestimate®
    $232/sqft
    $4,176 Estimated rent

    Home value

    $828,500

    $787,000 - $870,000

    $4,176/mo

    Zestimate® history
    Loading
    Loading...

    Owner options

    List your home for rent

    $4,176/mo

    Rent Zestimate®

    Find your next renter with Zillow Rental Manager. Plus, with online applications, you can quickly screen prospective tenants – for free.

    Learn more

    $4,176/mo

    Rent Zestimate®

    Refinance and save

    $4,230/mo

    Est. payment

    Refinancing to a lower rate could help reduce your monthly payments and save thousands over the life of the loan.

    See today's rates

    $4,230/mo

    Est. payment

    Explore your selling options

    Work with a Zillow partner agent

    Leverage their expertise and Zillow's premium Showcase listings to get your home seen by more buyers.

    Get started

    List with your own agent

    Get your home in front of millions of buyers by listing it on Zillow.

    Learn how to do it

    Sell it yourself

    Take full control of how buyers see your home on Zillow by listing For Sale by Owner (FSBO).

    List your home

    What's special

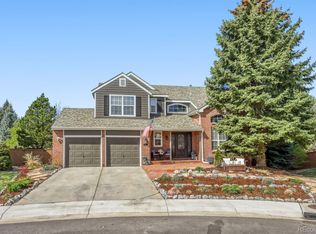
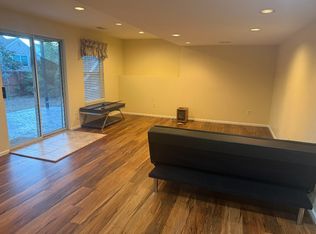
    Huntington Place has a welcoming feel that you’ll notice the moment you arrive. . Tucked away on a quiet cul-de-sac in the heart of Highlands Ranch, this established neighborhood offers a welcoming community feel along with the privacy and space that are hard to find. Inside, you’ll find a thoughtfully updated home with plenty of room for everyday living and entertaining. The kitchen has been completely redesigned with painted cabinets, all new appliances, quartz countertops and a coordinating backsplash. Additional improvements include a new deck, updated vanity in the Jack-and-Jill bathroom, exterior siding repairs and paint, and a beautifully finished walk-out basement completed in 2023. The functional floor plan offers abundant natural light and flexible spaces to fit the way you live. The main-floor bedroom is ideal as a home office, guest room or additional living space. Downstairs, the spacious finished walk-out basement provides even more room to relax and entertain, complete with a bedroom, bathroom and plenty of additional storage. Step outside and you’ll discover what may become your favorite part of the home. The large, fully fenced backyard offers privacy, a dedicated gardening area and plenty of space to enjoy the outdoors. The included playset adds even more versatility for outdoor fun. The quiet cul-de-sac setting creates a wonderful place to gather with neighbors, while the home’s location keeps you close to everything that makes Highlands Ranch such a desirable place to live. Enjoy miles of trails and open space, parks, pools and recreation centers, along with nearby schools and shopping. Easy access to C-470 makes commuting to the DTC or I-25 convenient, while the mountains are just a short drive west. If you’ve been looking for a home with thoughtful updates, flexible living spaces, a spacious backyard and a location that truly offers the best of Highlands Ranch, this one is worth seeing.

    Zillow last checked:

    Listing updated:

    Listed by:

    Sandy Benson 303-718-1175,

    Coldwell Banker Realty 44,

    THE ROWLEY GROUP 720-530-6749,

    Coldwell Banker Realty 44

    Bought with:

    Caroline Kleckner, 100047751

    RE/MAX Professionals

    Caroline Kleckner, 100047751

    RE/MAX Professionals

    Source: REcolorado as distributed by MLS GRID,MLS#: 7701625MLS Logo

    Facts & features

    Interior

    Bedrooms & bathrooms
    • Bedrooms: 5
    • Bathrooms: 4
    • Full bathrooms: 3
    • 1/4 bathrooms: 1
    • Main level bathrooms: 1
    • Main level bedrooms: 1
    Bedroom
    • Description: Main Floor Bedroom Can Be Used As An Office
    • Level: Main
    Bedroom
    • Description: Large Room With Sitting Area
    • Level: Upper
    Bedroom
    • Description: Secondary Bedroom #1
    • Features: Primary Suite
    • Level: Upper
    Bedroom
    • Description: Secondary Bedroom #2
    • Features: Primary Suite
    • Level: Upper
    Bedroom
    • Description: Basement Bedroom
    • Level: Basement
    Bathroom
    • Description: Main Floor Powder Room
    • Level: Main
    Bathroom
    • Description: Complete With Jacuzzi Tub And Walk In Shower
    • Level: Upper
    Bathroom
    • Description: Jack N Jill Bath
    • Features: En Suite Bathroom, Primary Suite
    • Level: Upper
    Bathroom
    • Description: Basement Bath
    • Features: En Suite Bathroom, Primary Suite
    • Level: Basement
    Dining room
    • Description: Formal Or Causal Connects To Kitchen
    • Level: Main
    Dining room
    • Description: Breakfast Nook Right Off Kitchen And Family Room
    • Level: Main
    Family room
    • Description: Additional Family Room In Basement
    • Level: Basement
    Kitchen
    • Description: Updated With Freshly Painted Cabinets, Appliances, Quartz Counter Tops
    • Level: Main
    Laundry
    • Description: Laundry/Mudroom Located Right Off The Garage
    • Level: Main
    Living room
    • Description: Spacious With Tons Of Natural Light
    • Level: Main
    Heating
    • Forced Air
    Cooling
    • Central Air
    Appliances
    • Included: Cooktop, Dishwasher, Disposal, Double Oven, Dryer, Microwave, Range Hood, Refrigerator
    Features
    • Ceiling Fan(s), Entrance Foyer, Five Piece Bath, High Ceilings, Jack & Jill Bathroom, Kitchen Island, Pantry, Primary Suite, Quartz Counters, Walk-In Closet(s)
    • Flooring: Carpet, Wood
    • Windows: Bay Window(s), Window Coverings
    • Basement: Finished,Walk-Out Access
    • Has fireplace: Yes
    • Fireplace features: Family Room
    Interior area
    • Total structure area: 3,681
    • Total interior livable area: 3,681 sqft
    • Finished area above ground: 2,610
    • Finished area below ground: 889

    Property

    Parking
    • Total spaces: 2
    • Parking features: Concrete
    • Attached garage spaces: 2
    Features
    • Levels: Two
    • Stories: 2
    • Patio & porch: Deck, Front Porch, Patio
    • Exterior features: Playground, Private Yard
    • Fencing: Full
    • Has view: Yes
    • View description: City, Mountain(s)
    Lot
    • Size: 8,712 Square Feet
    • Features: Cul-De-Sac, Landscaped, Sprinklers In Front, Sprinklers In Rear
    Details
    • Parcel number: R0375524
    • Zoning: PDU
    • Special conditions: Standard

    Construction

    Type & style
    • Home type: SingleFamily
    • Architectural style: Traditional
    • Property subtype: Single Family Residence
    Materials
    • Brick, Frame, Wood Siding
    • Roof: Composition
    Condition
    • Updated/Remodeled
    • Year built: 1996

    Utilities & green energy

    • Sewer: Public Sewer
    • Water: Public

    Community & HOA

    Community
    • Security: Carbon Monoxide Detector(s)
    • Subdivision: Mansion Place/Highlands Ranch
    HOA
    • Has HOA: Yes
    • Amenities included: Fitness Center, Park, Parking, Playground, Pool, Spa/Hot Tub, Tennis Court(s), Trail(s)
    • Services included: Reserve Fund
    • HOA fee: $174 quarterly
    • HOA name: Highlands Ranch Community Association
    • HOA phone: 303-791-2500
    Location
    • Region: Highlands Ranch

    Financial & listing details

    • Price per square foot: $232/sqft
    • Tax assessed value: $837,180
    • Annual tax amount: $5,475
    • Date on market: 10/1/2026
    • Listing terms: Cash,Conventional,FHA,Jumbo,VA Loan
    • Exclusions: Sellers Personal Property
    • Ownership: Individual
    • Road surface type: Paved

    Price history

    DateEventPrice
    11/2/2026Sold$855,000$232/sqft
    Source: REcolorado as distributed by MLS GRID #7701625 Report a problem
    10/5/2026Pending sale$855,000$232/sqft
    Source: REcolorado as distributed by MLS GRID #7701625 Report a problem
    10/1/2026Listed for sale$855,000+65.4%$232/sqft
    Source: REcolorado as distributed by MLS GRID #7701625 Report a problem
    7/19/2016Sold$517,000+36.1%$140/sqft
    Source: Public Record Report a problem
    12/2/2011Listing removed$379,900+5.6%$103/sqft
    Source: Joan SellsColorado Inc. #959757 Report a problem
    6/20/2011Sold$359,900-5.3%$98/sqft
    Source: Public Record Report a problem
    5/17/2011Price change$379,900+5.6%$103/sqft
    Source: Joan SellsColorado Inc. #959757 Report a problem
    5/1/2011Price change$359,900-2.7%$98/sqft
    Source: MB Joan Sells Colorado, Inc. #959757 Report a problem
    4/9/2011Price change$369,900-2.6%$100/sqft
    Source: MB Joan Sells Colorado, Inc. #959757 Report a problem
    2/26/2011Price change$379,900+2.7%$103/sqft
    Source: MB Joan Sells Colorado, Inc. #959757 Report a problem
    2/11/2011Price change$369,900-2.6%$100/sqft
    Source: MB Joan Sells Colorado, Inc. #959757 Report a problem
    11/21/2010Listed for sale$379,900+52%$103/sqft
    Source: Joan SellsColorado Inc. #949779 Report a problem
    5/12/1998Sold$250,000+7%$68/sqft
    Source: Public Record Report a problem
    2/13/1996Sold$233,540$63/sqft
    Source: Public Record Report a problem

    Public tax history

    YearProperty taxesTax assessment
    2025$5,110 +0.2%$52,320 -9.7%
    2024$5,101 +36.5%$57,910 -0.9%
    2023$3,736 -3.8%$58,460 +43%
    2022$3,885 $40,890 -2.8%
    2021-- $42,060 +3.7%
    2020$3,760 +11%$40,540
    2019$3,388 $40,540 +13.1%
    2018$3,388 +9.8%$35,850
    2017$3,085 +4.1%$35,850 +6%
    2016$2,964 -2.1%$33,810
    2015$3,028 +9.7%$33,810 +18.7%
    2014$2,762 $28,480
    2013-- $28,480 -0.1%
    2012-- $28,500
    2011-- $28,500 -3.2%
    2010-- $29,430 -1.9%
    2009$1,437 $30,010
    2008-- $30,010 +4.8%
    2007-- $28,630
    2006$2,739 +9.2%$28,630 +9.2%
    2004$2,508 -32.8%$26,210 -2.3%
    2003$3,732 $26,820
    2002-- $26,820 +12%
    2001$2,368 -2.4%$23,950 0%
    2000$2,426 $23,955
    Find assessor info on the county website

    Neighborhood: 80126

    Nearby schools

    GreatSchools rating
    Schools provided by the listing agent
    • Elementary: Bear Canyon
    • Middle: Mountain Ridge
    • High: Mountain Vista
    • District: Douglas RE-1

    Source: REcolorado as distributed by MLS GRID. This data may not be complete. We recommend contacting the local school district to confirm school assignments for this home.

    Get a cash offer in 3 minutes
    Find out how much your home could sell for in as little as 3 minutes with a no-obligation cash offer.
    Estimated market value

    $828,500

    Get a cash offer in 3 minutes
    Find out how much your home could sell for in as little as 3 minutes with a no-obligation cash offer.
    Estimated market value

    $828,500