Are you looking for a fully remodeled, move-in-ready home in Highlands Ranch? Look no further! This exceptional property has been tastefully updated with high-quality materials and designer finishes throughout, setting it apart from other homes on the market. From the moment you admire its impressive curb appeal and enter the welcoming two-story foyer, you'll know you've found something truly special! Every detail, from major projects like the stunning remodeled kitchen, newer bathrooms, updated flooring, and new windows, to the small finishing touches that make a house a home—such as new balusters, updated doors and hardware, and fresh baseboards—reflects a commitment to quality and longevity rather than a quick flip. Fully updated, this home is truly turnkey, inside and out! The thoughtfully designed traditional floor plan features a main floor study, a formal dining room, and a spacious family room. The family room seamlessly connects to the updated kitchen, separated by an architecturally striking two-sided fireplace. These inviting spaces graciously open onto a delightful patio, allowing natural light and nature to flow into the home. Upstairs, the home boasts a coveted layout with four bedrooms on the same level, including an oversized and luxurious primary suite. The primary suite features a vaulted ceiling, a massive walk-in closet, and an impressively updated five-piece bathroom. The finished lower level adds even more value, offering two additional conforming bedrooms, a ¾ bathroom, a spacious recreation room as well as abundant storage. The outdoor space offers even more WOW factor with a fully fenced curated yard featuring a stunning covered patio, an included hot tub with a privacy feature, a versatile patio/sport court and convenient shed off the garage. This home has been lovingly cared for and carefully updated over 20 years of ownership, come and experience how its timeless charm and modern amenities combine to create the perfect place to call home
Sold for $889,000
Zillow last checked:
Listing updated:
Bought with:
David S. Simonson, 40035212
RE/MAX Professionals
Source: REcolorado as distributed by MLS GRID,MLS#: 7714382
Price history
| Date | Event | Price |
|---|---|---|
| 6/12/2024 | Sold | $889,000$215/sqft |
Source:  REcolorado as distributed by MLS GRID #7714382 Report a problem REcolorado as distributed by MLS GRID #7714382 Report a problem | ||
| 5/20/2024 | Pending sale | $889,000$215/sqft |
Source: REcolorado as distributed by MLS GRID #7714382 Report a problem | ||
| 5/17/2024 | Listed for sale | $889,000+159.6%$215/sqft |
Source: REcolorado as distributed by MLS GRID #7714382 Report a problem | ||
| 7/18/2002 | Sold | $342,500+26.4%$83/sqft |
Source: Public Record Report a problem | ||
| 5/11/1999 | Sold | $271,000+28.4%$66/sqft |
Source: Public Record Report a problem | ||
| 7/28/1994 | Sold | $211,070$51/sqft |
Source: Public Record Report a problem | ||
Nearby homes
- $800,4004 bd3 ba3.3k sqft699 Huntington Dr, Highlands Ranch, CO 80126Off Market
- $911,4005 bd3 ba4.3k sqft717 Huntington Dr, Highlands Ranch, CO 80126Off Market
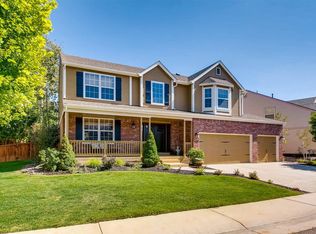
- $832,8004 bd3 ba4k sqft710 Huntington Dr, Highlands Ranch, CO 80126Off Market
- $764,4004 bd3 ba2.6k sqft693 Huntington Dr, Highlands Ranch, CO 80126Off Market
Get a cash offer in 3 minutes
Find out how much your home could sell for in as little as 3 minutes with a no-obligation cash offer.
Estimated market value
$927,000
