Stunning 4 Bedroom/4 Bathroom complete remodel in Highlands Ranch!*Exquisite attention to detail*Gourmet kitchen with enormous quartz island, extensive cabinetry, 5-burner induction cooktop, french door double wall oven, stainless steel farmhouse sink, pantry & custom tile backsplash*Wall was removed to create an open great room design with custom details and great light throughout*Plantation shutters, custom lighting and wide plank flooring throughout the top two floors*Great room with stacked stone fireplace*Expansive dining room*Spacious primary suite with walk-in closet & spa-like en-suite bath*Stunning primary bath with expansive shower, dual sink vanity, custom tile work*En-suite office...currently used as a 2nd enormous, walk-in closet*Good sized secondary bedrooms with fully renovated, shared bath*Finished basement with bedroom 4 or 2nd family room, 3/4 bath and lots of storage!*Private, fully fenced back yard with expansive paver patio, gazebo, swing, garden area and large trees*Newer exterior paint*This home has been renovated from top to bottom*Incredible quality, finishes and attention to detail* There's nothing like it!
For sale
Price cut: $50K (10/15)
$700,000
8942 Miners Drive, Highlands Ranch, CO 80126
4beds
2,213sqft
Single Family Residence
Built in 1997
4,791 Square Feet Lot
$-- Zestimate®
$316/sqft
$58/mo HOA
What's special
- 33 days
- 1,031
- 87
Zillow last checked:
Listing updated:
Listed by:
Alana Hankins 303-907-1500 alana.hankins@compass.com,
Compass - Denver
Source: REcolorado as distributed by MLS GRID,MLS#: 6687980
Facts & features
Interior
Bedrooms & bathrooms
- Bedrooms: 4
- Bathrooms: 4
- 3/4 bathrooms: 3
- 1/2 bathrooms: 1
- Main level bathrooms: 1
Bedroom
- Description: Huge Master Suite W/Stunning Bath & 2-Walk-In Closets
- Features: Primary Suite
- Level: Upper
Bedroom
- Level: Upper
Bedroom
- Level: Upper
Bedroom
- Description: Non-Conforming, Could Be A Game/Theatre Room
- Level: Basement
Bathroom
- Description: Guest Bath
- Level: Main
Bathroom
- Level: Upper
Bathroom
- Level: Basement
Bathroom
- Description: Stunning! Expansive Shower & Dual Sink Vanity....Beautiful Tile
- Level: Upper
Dining room
- Level: Main
Family room
- Description: Stacked Stone Fireplace
- Level: Main
Kitchen
- Level: Main
Laundry
- Level: Main
Office
- Description: Ensuite Study....Currently Converted Into An Enormous Closet
- Level: Upper
Utility room
- Description: Lots Of Storage
- Level: Basement
Heating
- Forced Air
Cooling
- Central Air
Appliances
- Included: Cooktop, Dishwasher, Dryer, Freezer, Oven, Refrigerator, Washer
Features
- Flooring: Carpet, Tile, Wood
- Basement: Daylight,Finished
- Number of fireplaces: 1
- Fireplace features: Family Room
Interior area
- Total structure area: 2,213
- Total interior livable area: 2,213 sqft
- Finished area above ground: 1,755
- Finished area below ground: 385
Property
Parking
- Total spaces: 2
- Parking features: Concrete, Lighted
- Attached garage spaces: 2
Features
- Levels: Two
- Stories: 2
- Patio & porch: Patio
- Exterior features: Garden, Private Yard
- Fencing: Full
Lot
- Size: 4,791 Square Feet
Details
- Parcel number: R0384711
- Zoning: PDU
- Special conditions: Standard
Construction
Type & style
- Home type: SingleFamily
- Architectural style: Traditional
- Property subtype: Single Family Residence
Materials
- Frame, Wood Siding
- Foundation: Slab
- Roof: Composition
Condition
- Updated/Remodeled
- Year built: 1997
Details
- Builder name: Richmond American Homes
Utilities & green energy
- Sewer: Public Sewer
- Water: Public
- Utilities for property: Cable Available, Electricity Connected, Internet Access (Wired), Natural Gas Connected
Community & HOA
Community
- Subdivision: Highlands Ranch
HOA
- Has HOA: Yes
- Amenities included: Clubhouse, Fitness Center, Garden Area, Park, Playground, Pool, Spa/Hot Tub, Tennis Court(s), Trail(s)
- Services included: Maintenance Grounds
- HOA fee: $174 quarterly
- HOA name: Highlands Ranch Community Association
- HOA phone: 303-791-2500
Location
- Region: Highlands Ranch
Financial & listing details
- Price per square foot: $316/sqft
- Tax assessed value: $609,398
- Annual tax amount: $3,332
- Date on market: 9/25/2026
- Listing terms: Cash,Conventional,FHA,VA Loan
- Exclusions: Personal Property
- Ownership: Individual
- Electric utility on property: Yes
- Road surface type: Paved
Estimated market value
Not available
Estimated sales range
Not available
Not available
Price history
| Date | Event | Price |
|---|---|---|
| 10/15/2026 | Price change | $700,000-6.7%$316/sqft |
Source:  REcolorado as distributed by MLS GRID #6687980 Report a problem | ||
| 10/1/2026 | Price change | $750,000-6.1%$339/sqft |
Source: REcolorado as distributed by MLS GRID #6687980 Report a problem | ||
| 9/25/2026 | Listed for sale | $799,000+365.4%$361/sqft |
Source: REcolorado as distributed by MLS GRID #6687980 Report a problem | ||
| 9/29/1997 | Sold | $171,690$78/sqft |
Source: Public Record Report a problem | ||
Public tax history
| Year | Property taxes | Tax assessment |
|---|---|---|
| 2025 | $3,403 +0.2% | $38,090 -4.3% |
| 2024 | $3,397 +27.3% | $39,800 -1% |
| 2023 | $2,669 -3.8% | $40,190 +37.6% |
| 2022 | $2,775 | $29,210 -2.8% |
| 2021 | -- | $30,040 +6.4% |
| 2020 | $2,617 +13.4% | $28,220 |
| 2019 | $2,308 | $28,220 +15.6% |
| 2018 | $2,308 +9.8% | $24,420 |
| 2017 | $2,101 +7.2% | $24,420 +9.3% |
| 2016 | $1,960 -2.1% | $22,350 |
| 2015 | $2,002 +20.4% | $22,350 +30.4% |
| 2014 | $1,662 | $17,140 |
| 2013 | -- | $17,140 -5.1% |
| 2012 | -- | $18,070 |
| 2011 | -- | $18,070 -9.3% |
| 2010 | -- | $19,920 +7.6% |
| 2009 | $887 | $18,520 |
| 2008 | -- | $18,520 +7.9% |
| 2007 | -- | $17,160 |
| 2006 | $1,642 +1.7% | $17,160 +1.7% |
| 2004 | $1,615 -35.9% | $16,880 -6.8% |
| 2003 | $2,521 | $18,120 |
| 2002 | -- | $18,120 +20.1% |
| 2001 | $1,492 -2.4% | $15,090 |
| 2000 | $1,528 | $15,090 |
Find assessor info on the county website
Monthly payment
Est. payment
Payment breakdown
Explore the cost of this home by adjusting the details. Changes won't be saved.Climate risks
Neighborhood: 80126
Nearby schools
Schools provided by the listing agent
- Elementary: Cougar Run
- Middle: Cresthill
- High: Highlands Ranch
- District: Douglas RE-1
Source: REcolorado as distributed by MLS GRID. This data may not be complete. We recommend contacting the local school district to confirm school assignments for this home.

Similar homes
- $710,0003 bd2 ba2.9k sqft9017 Goosander Way, Littleton, CO 80126For Sale

 MLS ID #3977605, Mark Grandchamp, Your Castle Real Estate Inc. REcolorado as distributed by MLS GRID
- $630,0003 bd4 ba2.4k sqft4244 Lark Sparrow Street, Highlands Ranch, CO 80126For Sale
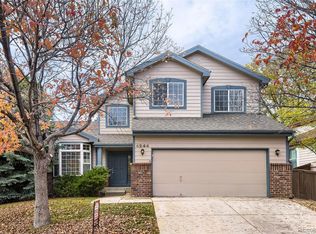 MLS ID #5712497, Derek Maul, One Stop Realty, LLC. REcolorado as distributed by MLS GRID
- $685,0004 bd4 ba2.8k sqft9652 Dunning Circle, Highlands Ranch, CO 80126For Sale
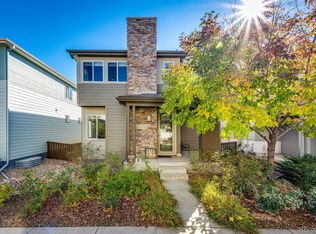 MLS ID #8030300, James Gallinger, eXp Realty, LLC. REcolorado as distributed by MLS GRID
- $730,0004 bd4 ba2.6k sqft1715 Hermosa Drive, Highlands Ranch, CO 80126For Sale
 MLS ID #2132923, Denia Luevano, Brokers Guild Real Estate. REcolorado as distributed by MLS GRID
- $769,0004 bd4 ba3.3k sqft9143 Lark Sparrow Place, Highlands Ranch, CO 80126For SaleMLS ID #4009485, Devin Lease, Your Castle Real Estate Inc. REcolorado as distributed by MLS GRID
- $685,0004 bd4 ba2.3k sqft9876 Aftonwood Street, Highlands Ranch, CO 80126For SaleMLS ID #3717221, Rebecca Jones Egloff, LIV Sotheby's International Realty. REcolorado as distributed by MLS GRID
- $639,9003 bd3 ba2.4k sqft8414 S Woody Way, Highlands Ranch, CO 80126For SaleMLS ID #8094707, Damon L Chavez, RE/MAX Professionals. REcolorado as distributed by MLS GRID
- $640,0004 bd4 ba2.3k sqftHighlands Ranch, Highlands Ranch, CO 80126For SaleMLS ID #4183393, Joshua C Nottage, US Realty Pros LLC. REcolorado as distributed by MLS GRID
- $734,9004 bd4 ba3.1k sqft10207 Bentwood Circle, Highlands Ranch, CO 80126For SaleMLS ID #7692346, Benjamin Parham, Integrity Realty & Management. REcolorado as distributed by MLS GRID
- $599,0004 bd4 ba2k sqft8834 Pochard Street, Littleton, CO 80126For SaleMLS ID #7826988, Jan Baer, Baer Realty LLC. REcolorado as distributed by MLS GRID
- $695,0005 bd4 ba2.7k sqft1218 Ascot Avenue, Littleton, CO 80126For SaleMLS ID #3655599, The Knoll Team, West and Main Homes Inc. REcolorado as distributed by MLS GRID
- $650,0004 bd4 ba2.1k sqft963 Garden Drive, Highlands Ranch, CO 80126For SaleMLS ID #9144877, Kari Kline, RE/MAX Synergy. REcolorado as distributed by MLS GRID
- $675,0003 bd4 ba2.3k sqft9352 Wheeler Court, Littleton, CO 80126For SaleMLS ID #2868277, Dustin Campbell, HomeSmart Realty. REcolorado as distributed by MLS GRID
- $700,0004 bd4 ba3.3k sqft8022 S Williams Circle, Centennial, CO 80122For SaleMLS ID #8773368, Cindy Bakula Streater, RE/MAX Professionals. REcolorado as distributed by MLS GRID
- $749,9004 bd4 ba2.7k sqft10089 Astorbrook Lane, Highlands Ranch, CO 80126For SaleMLS ID #6510578, Brian Petrelli, MB The Brian Petrelli Team. REcolorado as distributed by MLS GRID
- $824,9004 bd4 ba3.1k sqft1853 Mountain Sage Run, Highlands Ranch, CO 80126For SaleMLS ID #3262491, The GHS Group, Kentwood Real Estate DTC, LLC. REcolorado as distributed by MLS GRID
- $749,9994 bd4 ba2.9k sqft9543 Hagen Court, Highlands Ranch, CO 80126For SaleMLS ID #2138476, Marieke Kittelson, MB Bellissimo Homes. REcolorado as distributed by MLS GRID
- $705,0004 bd3 ba3.1k sqft9647 Adelaide Circle, Highlands Ranch, CO 80130For SaleMLS ID #2888320, Leslie Burley, HomeSmart. REcolorado as distributed by MLS GRID
- $699,9004 bd2 ba2.5k sqft9669 Sydney Lane, Highlands Ranch, CO 80130For SaleMLS ID #5646928, Scott Westensee, RE/MAX Professionals. REcolorado as distributed by MLS GRID
