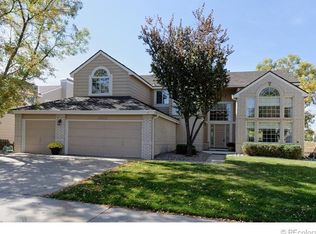
The setting of this spacious remodeled home doesn’t get any better….Backing to wide open space and trails and highlighted by drop dead gorgeous Mountain View’s, this home checks all of the boxes. Step inside from the cozy front porch and you are welcomed into this spacious remodeled home with soaring ceilings, hardwood floors and a gracious curved staircase. Kitchen with cherry cabinetry, granite countertops and top of the line stainless steel appliances opens to the family room with fireplace. Light-filled and views everywhere. Step outside to the awesome covered deck to find the perfect places to unwind with your favorite beverage and watch the sunset over the Rocky Mountains. Main level bedroom (currently used as an office) with attached full bath and walk-in closet.. Main level laundry/pantry with laundry chute. Generous master suite with 5 piece bath and large walk-in closet. Three additional bedrooms, an open loft (could convert to be a 5th bed up) and a 4 piece bath round out this level. Descend to the fully finished walk-out basement with theater room, rec room with kitchenette and yet another bedroom with attached bath. Covered patio and fully fenced, flat backyard offers plenty of room for kids and pets to play. To top it off this home offers tons of storage and a 3 car garage. All this plus award winning Douglas County Schools and access to Highlands Ranch Rec Centers. This is what Colorado living is all about.
Sold for $1,190,000
$1,190,000
8969 S Green Meadows Drive, Highlands Ranch, CO 80126
6beds
4,585sqft
Single Family Residence
Built in 1990
7,928 Square Feet Lot
$1,183,200 Zestimate®
$260/sqft
$4,741 Estimated rent
Home value
$1,183,200
$1.11M - $1.27M
$4,741/mo
Zestimate® history
Owner options
List your home for rent
$4,741/mo
Rent Zestimate®
Find your next renter with Zillow Rental Manager. Plus, with online applications, you can quickly screen prospective tenants – for free.
$4,741/mo
Rent Zestimate®
Refinance and save
$5,814/mo
Est. payment
Refinancing to a lower rate could help reduce your monthly payments and save thousands over the life of the loan.
$5,814/mo
Est. payment
Explore your selling options
Work with a Zillow partner agent
Leverage their expertise and Zillow's premium Showcase listings to get your home seen by more buyers.
Get startedList with your own agent
Get your home in front of millions of buyers by listing it on Zillow.
Learn how to do itSell it yourself
Take full control of how buyers see your home on Zillow by listing For Sale by Owner (FSBO).
List your homeWhat's special
Zillow last checked:
Listing updated:
Listed by:
The Northrop Group 303-525-0200 jessica@jessicanorthrop.com,
Compass - Denver
Bought with:
Andrew W. Schiff, 40028443
Scout Real Estate Group
Source: REcolorado as distributed by MLS GRID,MLS#: 9875187
Facts & features
Interior
Bedrooms & bathrooms
- Bedrooms: 6
- Bathrooms: 4
- Full bathrooms: 3
- 3/4 bathrooms: 1
- Main level bathrooms: 1
- Main level bedrooms: 1
Primary bedroom
- Level: Upper
Bedroom
- Level: Upper
Bedroom
- Level: Upper
Bedroom
- Level: Upper
Bedroom
- Level: Basement
Bedroom
- Level: Main
Primary bathroom
- Level: Upper
Bathroom
- Level: Upper
Bathroom
- Level: Basement
Bathroom
- Level: Main
Dining room
- Level: Main
Great room
- Level: Basement
Kitchen
- Level: Main
Laundry
- Level: Main
Living room
- Level: Main
Loft
- Level: Upper
Media room
- Level: Basement
Heating
- Forced Air
Cooling
- Central Air
Appliances
- Included: Bar Fridge, Dryer, Microwave, Refrigerator, Washer, Wine Cooler
Features
- Ceiling Fan(s), Eat-in Kitchen, Five Piece Bath, Granite Counters, High Ceilings, Open Floorplan, Primary Suite, Smoke Free, Solid Surface Counters, Walk-In Closet(s), Wet Bar
- Flooring: Carpet, Tile, Wood
- Windows: Window Coverings
- Basement: Exterior Entry,Full,Walk-Out Access
- Number of fireplaces: 1
- Fireplace features: Family Room
Interior area
- Total structure area: 4,585
- Total interior livable area: 4,585 sqft
- Finished area above ground: 3,116
- Finished area below ground: 1,223
Property
Parking
- Total spaces: 3
- Parking features: Concrete
- Attached garage spaces: 3
Features
- Levels: Two
- Stories: 2
- Patio & porch: Covered, Deck, Front Porch, Patio
- Exterior features: Private Yard
- Fencing: Full
- Has view: Yes
- View description: Meadow, Mountain(s)
Lot
- Size: 7,928 Square Feet
- Features: Open Space, Sprinklers In Front, Sprinklers In Rear
Details
- Parcel number: R0356027
- Zoning: PDU
- Special conditions: Standard
Construction
Type & style
- Home type: SingleFamily
- Property subtype: Single Family Residence
Materials
- Frame
- Roof: Composition,Wood
Condition
- Updated/Remodeled
- Year built: 1990
Utilities & green energy
- Sewer: Public Sewer
- Water: Public
- Utilities for property: Cable Available, Electricity Connected, Internet Access (Wired), Phone Available
Community & HOA
Community
- Subdivision: Highlands Ranch
HOA
- Has HOA: Yes
- Amenities included: Clubhouse, Fitness Center, Park, Playground, Pool, Spa/Hot Tub, Tennis Court(s), Trail(s)
- Services included: Electricity
- HOA fee: $168 quarterly
- HOA name: HRCA
- HOA phone: 303-471-8958
Location
- Region: Littleton
Financial & listing details
- Price per square foot: $260/sqft
- Annual tax amount: $4,731
- Date on market: 2/28/2024
- Listing terms: Cash,Conventional
- Exclusions: Seller`s Personal Property, Drapes (Attached Rods Stay), Attached Tv (Mount Included)
- Ownership: Individual
- Electric utility on property: Yes
- Road surface type: Paved
Price history
| Date | Event | Price |
|---|---|---|
| 4/12/2024 | Sold | $1,190,000+1.3%$260/sqft |
Source:  REcolorado as distributed by MLS GRID #9875187 Report a problem REcolorado as distributed by MLS GRID #9875187 Report a problem | ||
| 3/5/2024 | Pending sale | $1,175,000$256/sqft |
Source: REcolorado as distributed by MLS GRID #9875187 Report a problem | ||
| 2/28/2024 | Listed for sale | $1,175,000$256/sqft |
Source: REcolorado as distributed by MLS GRID #9875187 Report a problem | ||
Public tax history
Tax history is unavailable.
Neighborhood: 80126
Nearby homes
- $1,190,0005 bd4 ba4.5k sqft8969 Green Meadows Dr, Highlands Ranch, CO 80126Sold
- $1,119,5004 bd4 ba5k sqft8973 Green Meadows Dr, Highlands Ranch, CO 80126Off Market
- $1,082,9005 bd4 ba3.1k sqft8963 Green Meadows Dr, Highlands Ranch, CO 80126Off Market
- $1,106,7005 bd5 ba4.6k sqft8979 Green Meadows Dr, Highlands Ranch, CO 80126Off Market
- $883,3004 bd3 ba3.1k sqft8970 Green Meadows Dr, Highlands Ranch, CO 80126Off Market
- $1,164,9005 bd4 ba5.1k sqft8959 Green Meadows Dr, Highlands Ranch, CO 80126Off Market
- $1,038,0005 bd5 ba3.3k sqft8974 Green Meadows Dr, Highlands Ranch, CO 80126Off Market
- $916,2004 bd3 ba2.9k sqft8964 Green Meadows Dr, Highlands Ranch, CO 80126Off Market
Nearby schools
GreatSchools rating
- 7/10Sand Creek Elementary SchoolGrades: PK-6Distance: 0.6 mi
- 5/10Mountain Ridge Middle SchoolGrades: 7-8Distance: 0.5 mi
- 9/10Mountain Vista High SchoolGrades: 9-12Distance: 2.1 mi
Schools provided by the listing agent
- Elementary: Sand Creek
- Middle: Mountain Ridge
- High: Mountain Vista
- District: Douglas RE-1
Source: REcolorado as distributed by MLS GRID. This data may not be complete. We recommend contacting the local school district to confirm school assignments for this home.
Get a cash offer in 3 minutes
Find out how much your home could sell for in as little as 3 minutes with a no-obligation cash offer.
Estimated market value
$1,183,200
Get a cash offer in 3 minutes
Find out how much your home could sell for in as little as 3 minutes with a no-obligation cash offer.
Estimated market value
$1,183,200
- Colorado
- Douglas County
- Highlands Ranch
- 80126
- 8969 S Green Meadows Drive
Nearby cities
Nearby zip codes
Other Highlands Ranch Topics
