It’s here! A truly unique ranch-style home in Highlands Ranch offering the space, setting and Colorado lifestyle you’ve been waiting for. Situated at the end of a cul-de-sac, this home offers beautiful curb appeal, mature trees, established landscaping and a spacious 13,112 sq ft lot and private fenced backyard. Abundant natural light fills the open-concept vaulted family room and dining room, while the brick fireplace creates the perfect setting for cozy Colorado evenings. A separate hearth room with another brick fireplace adds even more warmth and character. With 3 bedrooms, 2 bathrooms and 2,599 finished sq ft, this home offers flexible living with a fully finished walk-out lower level designed for everyday living, entertaining and working from home. The spacious basement family room is ideal for movie nights, gaming, a playroom or entertaining, while the dedicated office provides valuable separation for remote work. And then there’s the backyard! Over 1,000 sq ft offers the opportunity to garden, grow your own vegetables, keep chickens and even create your own honey, chicken coop and beehive incl. The private park-like backyard feels less like an ordinary suburban yard and more like your own Colorado oasis perfect for outdoor entertaining. This move-in-ready home offers main-level living, thoughtful updates, flexible finished space, a private backyard and an exceptional location. If you’ve been searching for a Highlands Ranch home with a finished walk-out basement, home office, mature landscaping, gardening potential and something a little different, this one deserves a closer look. Enjoy all the amenities Highlands Ranch is known for, including multiple recreation centers, indoor and outdoor pools, fitness facilities, parks, miles of trails and community events, along with highly regarded local schools. Recently appraised above the asking price, potentially providing an opportunity for a buyer to request Seller concessions, subject to contract terms.
Accepting backups
$645,000
8401 Timberwood Street, Highlands Ranch, CO 80126
3beds
3,188sqft
Single Family Residence
Built in 1981
0.3 Acres Lot
$-- Zestimate®
$202/sqft
$58/mo HOA
What's special
- 29 days
- 1,078
- 88
Zillow last checked:
Listing updated:
Listed by:
Malinda Conley 303-995-2827,
Mile High Home Experts LLC,
Katarina Schneider 303-517-3631,
Realty One Group Premier Colorado
Source: REcolorado as distributed by MLS GRID,MLS#: 4967175
Facts & features
Interior
Bedrooms & bathrooms
- Bedrooms: 3
- Bathrooms: 2
- Full bathrooms: 2
- Main level bathrooms: 2
- Main level bedrooms: 3
Bedroom
- Level: Main
Bedroom
- Level: Main
Bedroom
- Features: Primary Suite
- Level: Main
Bathroom
- Description: Jacuzzi Tub Offering A Little Peace, Privacy, And Time To Unwind
- Level: Main
Bathroom
- Features: En Suite Bathroom
- Level: Main
Bonus room
- Description: Dry Bar Area With Mini Fridge And Electric Fireplace Included
- Level: Basement
Dining room
- Description: Window View Of The Mountains*dining Room Open To The Living Room
Family room
- Description: Walkout Level With 2 Exits To The Park Like Yard
- Level: Basement
Game room
- Description: Pool Table Included
- Level: Basement
Kitchen
- Description: Fresh With New Butcher Block Countertops, Brick Hearth Fireplace, Opens To The Spectacular Yard
Living room
- Description: Beautiful Brick Fireplace*new Interior Paint*vaulted Ceiling*open Concept Living & Dining Room
Office
- Description: Large With A Wall Of Built Ins
- Level: Basement
Utility room
- Description: Laundry Area And Loads Of Storage. Radon Mitigation/Sump Pump/Rough In For Bath
- Level: Basement
Heating
- Forced Air
Cooling
- Central Air
Appliances
- Included: Bar Fridge, Dishwasher, Disposal, Gas Water Heater, Microwave, Refrigerator, Self Cleaning Oven
Features
- Block Counters, Built-in Features, Butcher Counters, Ceiling Fan(s), Eat-in Kitchen, Kitchen Island, Open Floorplan, Pantry, Primary Suite, Radon Mitigation System, Smoke Free
- Flooring: Carpet, Laminate, Tile, Vinyl
- Windows: Window Coverings
- Basement: Exterior Entry,Finished,Full,Walk-Out Access
- Number of fireplaces: 3
- Fireplace features: Electric, Free Standing, Gas, Kitchen, Living Room, Recreation Room
Interior area
- Total structure area: 3,188
- Total interior livable area: 3,188 sqft
- Finished area above ground: 1,594
- Finished area below ground: 1,005
Video & virtual tour
Property
Parking
- Total spaces: 2
- Parking features: Concrete, Exterior Access Door, Insulated Garage, Storage
- Attached garage spaces: 2
Features
- Levels: One
- Stories: 1
- Patio & porch: Front Porch, Patio
- Exterior features: Garden, Private Yard, Rain Gutters
- Fencing: Full
- Has view: Yes
- View description: City, Mountain(s)
Lot
- Size: 0.3 Acres
- Features: Cul-De-Sac, Irrigated, Landscaped, Many Trees, Sprinklers In Front, Sprinklers In Rear
Details
- Parcel number: R0248196
- Zoning: PDU
- Special conditions: Standard
Construction
Type & style
- Home type: SingleFamily
- Architectural style: Contemporary
- Property subtype: Single Family Residence
Materials
- Brick, Frame
- Foundation: Slab
- Roof: Composition
Condition
- Updated/Remodeled
- Year built: 1981
Utilities & green energy
- Sewer: Public Sewer
- Water: Public
Community & HOA
Community
- Security: Carbon Monoxide Detector(s), Radon Detector, Smoke Detector(s)
- Subdivision: Highlands Ranch
HOA
- Has HOA: Yes
- Amenities included: Clubhouse, Fitness Center, Park, Parking, Playground, Pool, Sauna, Spa/Hot Tub, Tennis Court(s), Trail(s)
- HOA fee: $174 quarterly
- HOA name: HRCA
- HOA phone: 303-791-2500
Location
- Region: Littleton
Financial & listing details
- Price per square foot: $202/sqft
- Annual tax amount: $4,301
- Date on market: 9/25/2026
- Listing terms: Cash,Conventional,FHA,VA Loan
- Exclusions: Sellers Personal Property
- Ownership: Individual
Estimated market value
Not available
Estimated sales range
Not available
Not available
Price history
| Date | Event | Price |
|---|---|---|
| 10/8/2026 | Pending sale | $645,000$202/sqft |
Source:  REcolorado as distributed by MLS GRID #4967175 Report a problem | ||
| 9/24/2026 | Listed for sale | $645,000$202/sqft |
Source: REcolorado as distributed by MLS GRID #4967175 Report a problem | ||
Public tax history
Tax history is unavailable.
Monthly payment
Est. payment
Payment breakdown
Explore the cost of this home by adjusting the details. Changes won't be saved.Climate risks
Neighborhood: 80126
Nearby schools
Schools provided by the listing agent
- Elementary: Northridge
- Middle: Mountain Ridge
- High: Mountain Vista
- District: Douglas RE-1
Source: REcolorado as distributed by MLS GRID. This data may not be complete. We recommend contacting the local school district to confirm school assignments for this home.
- $618,4003 bd2 ba2.5k sqft8401 S Timberwood St, Highlands Ranch, CO 80126Off Market
- $701,9004 bd3 ba2.1k sqft8402 S Timberwood St, Highlands Ranch, CO 80126Off Market
- $700,0005 bd4 ba3.2k sqft8411 S Timberwood St, Highlands Ranch, CO 80126Sold
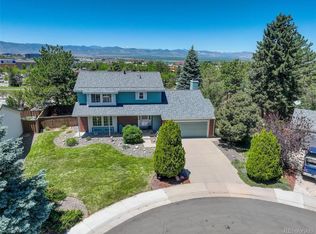
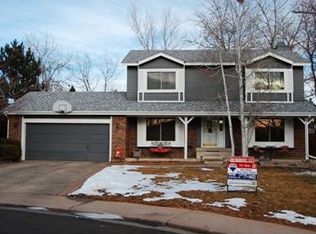
- $639,4003 bd4 ba2.6k sqft8412 S Timberwood St, Highlands Ranch, CO 80126Off Market
Similar homes
- $700,0003 bd3 ba3.3k sqft9748 Spring Hill Drive, Highlands Ranch, CO 80129For Sale
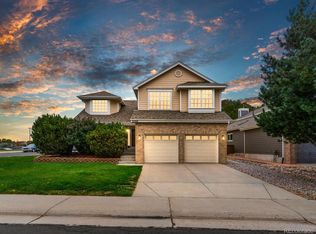
 MLS ID #4150498, Dalton Hines, Thrive Real Estate Group. REcolorado as distributed by MLS GRID
- $600,0003 bd3 ba1.7k sqft1152 W Savannah Sparrow Drive, Highlands Ranch, CO 80129For Sale
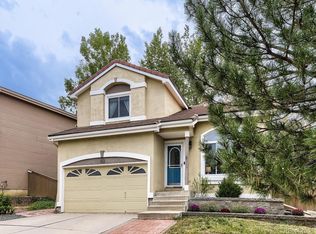 MLS ID #4283868, Rhonda Snyder, Urban Companies. REcolorado as distributed by MLS GRID
- $729,9994 bd4 ba3.5k sqft2350 E Nichols Place, Centennial, CO 80122For Sale
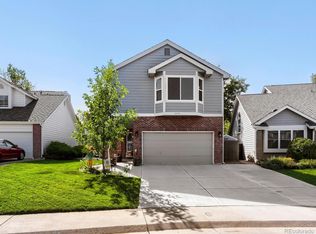 MLS ID #2860710, Nate Sylvan, Capital Property Group LLC. REcolorado as distributed by MLS GRID
- $675,0004 bd3 ba2.6k sqft7197 S Fairfax Court, Centennial, CO 80122For Sale
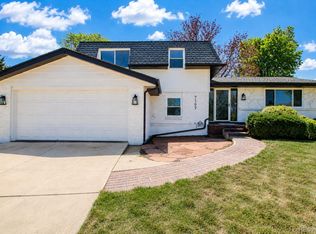 MLS ID #7638353, W Garrett Jones, JDI Investments. REcolorado as distributed by MLS GRID
- $689,0002 bd3 ba2.5k sqft5784 Greenspointe Place, Highlands Ranch, CO 80130For SaleMLS ID #8478677, Jamie Segal, HomeSmart Realty. REcolorado as distributed by MLS GRID
- $689,5004 bd3 ba2.9k sqft8102 S Carr Court, Littleton, CO 80128For SaleMLS ID #7403613, Rhonda Snyder, Urban Companies. REcolorado as distributed by MLS GRID
- $698,0004 bd4 ba2.4k sqft7977 W Morraine Drive, Littleton, CO 80128For SaleMLS ID #8413632, Jennifer Wicker, HomeSmart Realty. REcolorado as distributed by MLS GRID
- $575,0003 bd2 ba2.6k sqftMuirfield at Lone Tree, Lone Tree, CO 80124For SaleMLS ID #6725671, Reana Kaminsky, Landmark Residential Brokerage. REcolorado as distributed by MLS GRID
- $499,0003 bd3 ba2.5k sqft9470 Morning Glory Lane, Littleton, CO 80130For SaleMLS ID #6212065, Alex Tooke, Real Broker, LLC DBA Real. REcolorado as distributed by MLS GRID
- $575,0004 bd3 ba2.4k sqft778 W Briarwood Avenue, Littleton, CO 80120For SaleMLS ID #5212441, Shannon Petrone, eXp Realty, LLC. REcolorado as distributed by MLS GRID
- $603,4993 bd3 ba2.5k sqft7649 W Frost Drive, Littleton, CO 80128For SaleMLS ID #9811235, Rhonda Haefele, Turn Key Homes LLC. REcolorado as distributed by MLS GRID
- $775,0005 bd4 ba3.3k sqft8664 Canongate Lane, Highlands Ranch, CO 80130For SaleMLS ID #5125980, Doug Hutchins, eXp Realty, LLC. REcolorado as distributed by MLS GRID
- $614,9004 bd4 ba3k sqft8901 W Radcliffe Place, Littleton, CO 80123For SaleMLS ID #5363930, Abel Reyes, The Block Inc. REcolorado as distributed by MLS GRID
- $542,4004 bd3 ba3.1k sqft8905 S Brentwood Street, Littleton, CO 80128For SaleMLS ID #8353302, Janet Frederick, RE/MAX Professionals. REcolorado as distributed by MLS GRID
- $624,5004 bd2 ba3.7k sqft11891 E Yale Court, Aurora, CO 80014For SaleMLS ID #2334946, Jamie DeBrosse, EXIT Realty DTC, Cherry Creek, Pikes Peak.. REcolorado as distributed by MLS GRID
- $499,9993 bd3 ba2.3k sqft8285 S Gaylord Circle, Centennial, CO 80122For SaleMLS ID #5186793, Amy Gallegos, HomeSmart Realty. REcolorado as distributed by MLS GRID
- $599,9005 bd4 ba2.7k sqft14420 E Radcliff Drive, Aurora, CO 80015For SaleMLS ID #5826902, Casey Mitchell Stevens, Orchard Brokerage LLC. REcolorado as distributed by MLS GRID
- $650,0004 bd2 ba2.8k sqft7255 W 8th Avenue, Lakewood, CO 80214For SaleMLS ID #5327243, Marla Doughty, Compass - Denver. REcolorado as distributed by MLS GRID
- $580,0004 bd4 ba2.9k sqft4124 E Hinsdale Circle, Centennial, CO 80122For SaleMLS ID #1747861, Todd Landgrave, Kentwood Real Estate DTC, LLC. REcolorado as distributed by MLS GRID
- $650,0003 bd3 ba3.5k sqft22649 E Ida Circle, Aurora, CO 80015For SaleMLS ID #5672063, Heike Suekama, MB Metro Elite Realty Group. REcolorado as distributed by MLS GRID
