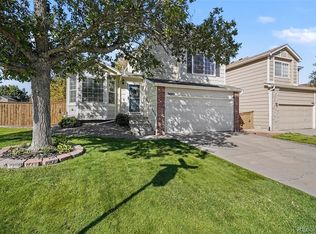
Updated Highlands Ranch home with major recent improvements already completed, offering a fresh, move-in-ready interior and access to everything that makes Highlands Ranch such a desirable place to live. Brand-new interior paint, carpet and luxury vinyl plank flooring were just completed, along with updated lighting and an updated powder-room vanity. The roof and exterior paint were completed in May 2025, and more than $2,000 in HVAC service and repairs were completed just prior to listing. The main level features an open layout with soaring ceilings, a bright living room, eat-in kitchen with island and stainless steel appliances, and a spacious family room centered around a gas fireplace. Upstairs, the primary suite includes a five-piece bath, dual vanity, soaking tub, walk-in shower and walk-in closet, while two additional bedrooms share a full bath and the flexible loft offers space for an office, playroom, second living area or potential fourth bedroom. The unfinished basement adds valuable future potential with egress windows and rough-in plumbing. Outside, enjoy a fully fenced, landscaped yard, covered deck, front porch and attached two-car garage. Solar panels will be paid off in full at closing, leaving no solar loan for the buyer to assume. Located in Westridge Knolls, the home is within walking distance of Golden Ridge Elementary School, with Ranch View Middle School and ThunderRidge High School also serving the area. Residents enjoy the broader Highlands Ranch lifestyle, including extensive parks and open space, miles of trails, multiple recreation centers, indoor and outdoor pools, fitness facilities, sports courts, playgrounds and year-round community amenities. Shopping, dining, everyday services and entertainment are all close by, while convenient access to C-470 makes it easy to reach the Denver Tech Center, Chatfield State Park, the foothills and the greater Denver metro area.
For sale
$625,000
9692 Sun Meadow Street, Highlands Ranch, CO 80129
3beds
2,197sqft
Single Family Residence
Built in 1998
5,662 Square Feet Lot
$610,500 Zestimate®
$284/sqft
$64/mo HOA
What's special
- 1 day
- 118
- 17
Zillow last checked:
Listing updated:
Listed by:
The Thayer Group 720-663-1224 thayergroup@kw.com,
Keller Williams Action Realty LLC,
Steve Thayer 303-521-5568,
Keller Williams Action Realty LLC
Source: REcolorado as distributed by MLS GRID,MLS#: 2587635
Facts & features
Interior
Bedrooms & bathrooms
- Bedrooms: 3
- Bathrooms: 3
- Full bathrooms: 2
- 1/2 bathrooms: 1
- Main level bathrooms: 1
Bedroom
- Description: Spacious Primary Bedroom With Brand-New Carpet And A Ceiling Fan, With A 5-Piece Primary Bathroom And A Walk-In Closet.
- Features: Primary Suite
- Level: Upper
- Area: 182 Square Feet
- Dimensions: 13 x 14
Bedroom
- Description: Spacious Bedroom With Brand-New Carpet And A Ceiling Fan.
- Level: Upper
- Area: 130 Square Feet
- Dimensions: 10 x 13
Bedroom
- Description: Spacious Bedroom With Brand-New Carpet And A Ceiling Fan.
- Level: Upper
- Area: 120 Square Feet
- Dimensions: 10 x 12
Bathroom
- Description: Ensuite 5-Piece Primary Bathroom With Brand-New Luxury Vinyl Flooring, Dual Vanity, Large Soaking Tub, And Walk-In Shower With Glass Enclosure.
- Features: En Suite Bathroom, Primary Suite
- Level: Upper
- Area: 72 Square Feet
- Dimensions: 8 x 9
Bathroom
- Description: Remodeled Secondary Bathroom With Brand-New Vanity, Mirror, And Tub/Shower Combo.
- Level: Upper
- Area: 35 Square Feet
- Dimensions: 5 x 7
Bathroom
- Description: Convenient Main-Level Powder Room With Updated Vanity And Brand-New Luxury Vinyl Plank Flooring.
- Level: Main
- Area: 25 Square Feet
- Dimensions: 5 x 5
Bonus room
- Description: Unfinished Basement With Egress Windows And Rough-In Plumbing, Ready For Future Expansion!
- Level: Basement
- Area: 532 Square Feet
- Dimensions: 19 x 28
Dining room
- Description: Eat In Kitchen Area With Sliding Glass Door Access To The Large Back Deck.
- Level: Main
- Area: 112 Square Feet
- Dimensions: 8 x 14
Family room
- Description: Beautiful Open-Concept Family Room With Large Windows Overlooking The Private Yard And A Gas Fireplace With Brick Surround.
- Level: Main
- Area: 238 Square Feet
- Dimensions: 14 x 17
Kitchen
- Description: Well-Appointed Kitchen With Plentiful Cabinetry, Stainless Steel Appliances, Center Island, And Recessed Lighting.
- Level: Main
- Area: 98 Square Feet
- Dimensions: 7 x 14
Laundry
- Description: Side-By-Side Washer/Dryer.
- Level: Main
- Area: 25 Square Feet
- Dimensions: 5 x 5
Living room
- Description: Front Living Room With Soaring Two-Story Ceilings And Brand-New Luxury Vinyl Plank Flooring.
- Level: Main
- Area: 168 Square Feet
- Dimensions: 12 x 14
Loft
- Description: Flexible Loft Space, Convertible To A Fourth Bedroom Or Perfect For A Playroom, Secondary Living Space, Entertainment Center, Or Office.
- Level: Upper
- Area: 160 Square Feet
- Dimensions: 10 x 16
Heating
- Forced Air, Natural Gas
Cooling
- Central Air
Appliances
- Included: Dishwasher, Disposal, Dryer, Gas Water Heater, Microwave, Range, Refrigerator, Washer
- Laundry: In Unit
Features
- Ceiling Fan(s), Eat-in Kitchen, Five Piece Bath, High Ceilings, Kitchen Island, Laminate Counters, Open Floorplan, Pantry, Primary Suite, Walk-In Closet(s)
- Flooring: Carpet, Vinyl
- Windows: Window Coverings
- Basement: Unfinished
- Number of fireplaces: 1
- Fireplace features: Family Room, Gas
Interior area
- Total structure area: 2,197
- Total interior livable area: 2,197 sqft
- Finished area above ground: 1,739
- Finished area below ground: 0
Video & virtual tour
Property
Parking
- Total spaces: 2
- Parking features: Concrete, Storage
- Attached garage spaces: 2
Features
- Levels: Two
- Stories: 2
- Patio & porch: Covered, Deck, Front Porch
- Exterior features: Lighting, Private Yard
- Fencing: Full
Lot
- Size: 5,662 Square Feet
- Features: Irrigated, Landscaped, Level, Master Planned, Sprinklers In Front, Sprinklers In Rear
Details
- Parcel number: R0397205
- Zoning: PDU
- Special conditions: Standard
Construction
Type & style
- Home type: SingleFamily
- Property subtype: Single Family Residence
Materials
- Brick, Wood Siding
- Foundation: Concrete Perimeter
- Roof: Composition
Condition
- Year built: 1998
Utilities & green energy
- Sewer: Public Sewer
- Water: Public
- Utilities for property: Electricity Connected, Natural Gas Connected
Community & HOA
Community
- Security: Carbon Monoxide Detector(s), Smoke Detector(s)
- Subdivision: Highlands Ranch
HOA
- Has HOA: Yes
- Amenities included: Clubhouse, Fitness Center, Park, Playground, Pool, Spa/Hot Tub, Tennis Court(s), Trail(s)
- Services included: Recycling, Trash
- HOA fee: $174 quarterly
- HOA name: Highlands Ranch Community Association, Inc.
- HOA phone: 303-471-8958
- Second HOA fee: $75 annually
- Second HOA name: Westridge Knolls Association, Inc.
- Second HOA phone: 303-850-7766
Location
- Region: Highlands Ranch
Financial & listing details
- Price per square foot: $284/sqft
- Tax assessed value: $610,476
- Annual tax amount: $3,993
- Date on market: 10/1/2026
- Listing terms: Cash,Conventional,FHA,VA Loan
- Exclusions: Seller's Personal Property
- Ownership: Individual
- Electric utility on property: Yes
- Road surface type: Paved
Estimated market value
$610,500
$580,000 - $641,000
$3,055/mo
Price history
| Date | Event | Price |
|---|---|---|
| 10/1/2026 | Listed for sale | $625,000+45.3%$284/sqft |
Source:  REcolorado as distributed by MLS GRID #2587635 Report a problem REcolorado as distributed by MLS GRID #2587635 Report a problem | ||
| 11/13/2018 | Sold | $430,000$196/sqft |
Source: Public Record Report a problem | ||
| 10/13/2018 | Pending sale | $430,000$196/sqft |
Source: Keller Williams Realty Urban Elite #7791383 Report a problem | ||
| 9/28/2018 | Listed for sale | $430,000+3.6%$196/sqft |
Source: Keller Williams Realty Urban Elite #7791383 Report a problem | ||
| 8/1/2017 | Sold | $415,000$189/sqft |
Source: Public Record Report a problem | ||
| 6/7/2017 | Listed for sale | $415,000+57.2%$189/sqft |
Source: MB METRO BROKERS REALTY OASIS #7671401 Report a problem | ||
| 5/16/2006 | Sold | $264,000+6.5%$120/sqft |
Source: Public Record Report a problem | ||
| 9/9/2004 | Sold | $248,000+51.8%$113/sqft |
Source: Public Record Report a problem | ||
| 4/27/1998 | Sold | $163,380$74/sqft |
Source: Public Record Report a problem | ||
Public tax history
| Year | Property taxes | Tax assessment |
|---|---|---|
| 2025 | $3,891 +0.2% | $38,160 -15.1% |
| 2024 | $3,884 +37.7% | $44,970 -1% |
| 2023 | $2,820 -3.9% | $45,410 +47.1% |
| 2022 | $2,934 | $30,870 -2.8% |
| 2021 | -- | $31,760 +4.8% |
| 2020 | $2,811 +13.2% | $30,310 |
| 2019 | $2,484 | $30,310 +15.3% |
| 2018 | $2,484 +9.8% | $26,280 |
| 2017 | $2,261 +5.3% | $26,280 +7.3% |
| 2016 | $2,148 -2.1% | $24,500 |
| 2015 | $2,194 +10.4% | $24,500 +19.5% |
| 2014 | $1,988 | $20,500 |
| 2013 | -- | $20,500 +0.6% |
| 2012 | -- | $20,370 |
| 2011 | -- | $20,370 -2.3% |
| 2010 | -- | $20,850 -1% |
| 2009 | $1,008 | $21,050 |
| 2008 | -- | $21,050 +7.1% |
| 2007 | -- | $19,660 |
| 2006 | $1,881 +8.1% | $19,660 +8.1% |
| 2004 | $1,739 -29.4% | $18,180 +2.7% |
| 2003 | $2,463 | $17,700 |
| 2002 | -- | $17,700 +7.6% |
| 2001 | $1,627 -2.4% | $16,450 0% |
| 2000 | $1,666 | $16,452 |
Find assessor info on the county website
Monthly payment
Est. payment
Payment breakdown
Explore the cost of this home by adjusting the details. Changes won't be saved.Climate risks
Neighborhood: 80129
Nearby schools
Schools provided by the listing agent
- Middle: Ranch View
- High: Thunderridge
- District: Douglas RE-1
Source: REcolorado as distributed by MLS GRID. This data may not be complete. We recommend contacting the local school district to confirm school assignments for this home.
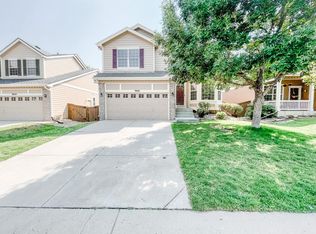
- $593,1003 bd3 ba1.6k sqft9684 Sun Meadow St, Highlands Ranch, CO 80129Off Market
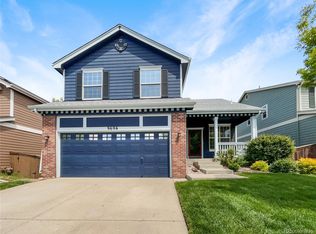
- $645,8003 bd3 ba1.9k sqft9696 Sun Meadow St, Highlands Ranch, CO 80129Sold
- $920,0005 bd5 ba4.7k sqft6420 Ashburn Ln, Highlands Ranch, CO 80130Sold

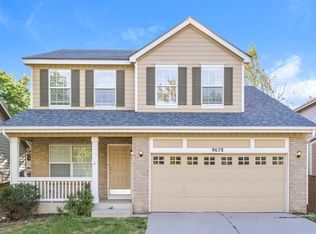
- $619,3003 bd3 ba1.9k sqft9678 Sun Meadow St, Highlands Ranch, CO 80129Off Market
Similar homes
- $650,0003 bd3 ba2.4k sqft10368 Woodrose Lane, Highlands Ranch, CO 80129For Sale

 MLS ID #5980123, Karen Wood-Davis, PURE Property Management of Colorado. REcolorado as distributed by MLS GRID
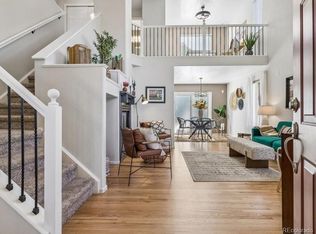
 - $619,0003 bd3 ba1.9k sqft438 Sylvestor Trail, Highlands Ranch, CO 80129For Sale
 MLS ID #3135861, Mary Ebel Decherd, Equity Colorado Real Estate. REcolorado as distributed by MLS GRID
 - $625,0003 bd2 ba1.8k sqft9699 Autumnwood Place, Highlands Ranch, CO 80129For Sale
 MLS ID #3433042, Jennifer Davidson, RE/MAX Synergy. REcolorado as distributed by MLS GRID
 - $647,0003 bd3 ba2.1k sqft1509 Spring Water Place, Highlands Ranch, CO 80129For Sale
 MLS ID #4771296, Mark Edwards, Keller Williams Preferred Realty. REcolorado as distributed by MLS GRID
 - $620,0003 bd4 ba1.9k sqft9747 Burberry Way, Highlands Ranch, CO 80129For SaleMLS ID #4073500, Renee Cohen, Coldwell Banker Global Luxury Denver. REcolorado as distributed by MLS GRID
- $615,5003 bd3 ba1.9k sqft1198 THORNBURY Place, Highlands Ranch, CO 80129For SaleMLS ID #1517164, Larry McCain, McCain RE Co. REcolorado as distributed by MLS GRID
- $639,0003 bd3 ba1.8k sqftWestridge Highlands Ranch, Highlands Ranch, CO 80129For SaleMLS ID #4463534, Guida Bellinger, Guida & CO, LLC. REcolorado as distributed by MLS GRID
- $625,0004 bd4 ba1.8k sqft9827 Mulberry Way, Littleton, CO 80129For SaleMLS ID #9118696, Aimee Twarogowski, Kentwood Real Estate City Properties. REcolorado as distributed by MLS GRID
- $635,0006 bd4 ba2.6k sqft1193 Timbervale Trail, Highlands Ranch, CO 80129For SaleMLS ID #7281200, EMPOWERHOME Team, Keller Williams DTC. REcolorado as distributed by MLS GRID
- $595,0003 bd4 ba2.1k sqftWestridge, Highlands Ranch, CO 80129For SaleMLS ID #5233332, Karen Wood-Davis, PURE Property Management of Colorado. REcolorado as distributed by MLS GRID
- $649,0004 bd3 ba2.2k sqft9889 Thornbury Way, Littleton, CO 80129For SaleMLS ID #7864212, Sean Griffin, Orchard Brokerage LLC. REcolorado as distributed by MLS GRID
- $625,0003 bd3 ba2.1k sqft1431 Laurenwood Way, Highlands Ranch, CO 80129For Sale
 MLS ID #1058640, Todd Jeskulski, Focal Real Estate Group. IRES as distributed by MLS GRID
 - $589,9003 bd3 ba2.1k sqftThe Villages, Littleton, CO 80129For SaleMLS ID #5694079, Jordan Ortega, RE/MAX Professionals. REcolorado as distributed by MLS GRID
- $625,0003 bd3 ba2k sqft2548 Foothills Canyon Court, Littleton, CO 80129For SaleMLS ID #8998261, Jenna Walton, Keller Williams Real Estate LLC. REcolorado as distributed by MLS GRID
- $669,0003 bd4 ba2.5k sqft9454 Wolfe Place, Highlands Ranch, CO 80129For SaleMLS ID #8670200, Zach Zaleski, Downtown Properties. REcolorado as distributed by MLS GRID
- $569,0003 bd3 ba1.9k sqft1161 Riddlewood Road, Highlands Ranch, CO 80126For SaleMLS ID #8324586, Brian Petrelli, MB The Brian Petrelli Team. REcolorado as distributed by MLS GRID
- $629,0003 bd3 ba2.7k sqft3892 Seramonte Drive, Highlands Ranch, CO 80129For SaleMLS ID #3537957, Janet Moore, Equity Colorado Real Estate. REcolorado as distributed by MLS GRID
- $655,0004 bd3 ba1.8k sqft3612 Bucknell Drive, Highlands Ranch, CO 80129For SaleMLS ID #7713735, Nick Voronkov, RE Brokers. REcolorado as distributed by MLS GRID
- $787,9004 bd4 ba2.5k sqft9007 Southurst Street, Highlands Ranch, CO 80129For SaleMLS ID #8050858, Sherry Beindorff, Compass - Denver. REcolorado as distributed by MLS GRID
