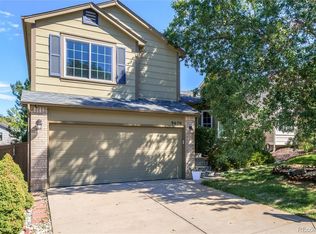
Welcome home! This beautifully updated multi-level home is ready to impress. Inside, soaring vaulted ceilings, neutral colors, and rich wood-style flooring in kitchen and family room. Brand new carpet throughout the main, upper and basement levels create a warm, welcoming vibe. The front living room sets the tone for gatherings, while the lower-level family room, anchored by a cozy fireplace, invites you to curl up and relax at the end of the day. The eat-in kitchen is the heart of the home, featuring a center island, stainless steel appliances, a stylish backsplash, and generous cabinet space. Upstairs, the spacious primary suite features a walk-in closet and a private bath with amazing finishes, making it a true retreat. The other two bedrooms are large enough to have queen-size beds and good-sized closets. A full secondary bath also has thoughtful upgrades. The newly finished basement extends your living space with a flexible bonus room that could be a second family room, 4th bedroom, office, or workout room and laundry room. Outside, a large backyard offers plenty of room to play, garden, or entertain, and the 2-car garage w/the corner lot provides ample parking. Come see this one before it’s gone! Enjoy all of the amenities that Highlands Ranch has to offer!
For sale
$625,000
9699 Autumnwood Place, Highlands Ranch, CO 80129
3beds
1,816sqft
Single Family Residence
Built in 1997
6,098 Square Feet Lot
$618,500 Zestimate®
$344/sqft
$55/mo HOA
What's special
- 13 days
- 630
- 39
Zillow last checked:
Listing updated:
Listed by:
Jennifer Davidson 303-809-8673 jenniferdavidson@remax.net,
RE/MAX Synergy
Source: REcolorado as distributed by MLS GRID,MLS#: 3433042
Facts & features
Interior
Bedrooms & bathrooms
- Bedrooms: 3
- Bathrooms: 2
- Full bathrooms: 1
- 3/4 bathrooms: 1
Bedroom
- Features: Primary Suite
- Level: Upper
- Area: 180 Square Feet
- Dimensions: 12 x 15
Bedroom
- Level: Upper
- Area: 126 Square Feet
- Dimensions: 9 x 14
Bedroom
- Level: Upper
- Area: 126 Square Feet
- Dimensions: 9 x 14
Bathroom
- Features: Primary Suite
- Level: Upper
Bathroom
- Level: Upper
Bonus room
- Description: Brand New Cozy Finished Basement!
- Level: Basement
Dining room
- Level: Main
- Area: 98 Square Feet
- Dimensions: 7 x 14
Family room
- Level: Lower
- Area: 270 Square Feet
- Dimensions: 15 x 18
Kitchen
- Level: Main
- Area: 112 Square Feet
- Dimensions: 8 x 14
Laundry
- Level: Basement
Living room
- Level: Main
- Area: 168 Square Feet
- Dimensions: 12 x 14
Heating
- Forced Air, Natural Gas
Cooling
- Central Air
Appliances
- Included: Dishwasher, Disposal, Microwave, Refrigerator, Self Cleaning Oven
- Laundry: In Unit
Features
- Ceiling Fan(s), Eat-in Kitchen, High Ceilings, Open Floorplan, Primary Suite, Walk-In Closet(s)
- Flooring: Carpet, Tile, Wood
- Basement: Partial
- Number of fireplaces: 1
- Fireplace features: Family Room
Interior area
- Total structure area: 1,816
- Total interior livable area: 1,816 sqft
- Finished area above ground: 1,396
- Finished area below ground: 238
Video & virtual tour
Property
Parking
- Total spaces: 2
- Parking features: Garage - Attached
- Attached garage spaces: 2
Features
- Levels: Multi/Split
- Entry location: Ground
- Patio & porch: Patio
- Exterior features: Dog Run, Garden, Private Yard, Rain Gutters
- Fencing: Full
Lot
- Size: 6,098 Square Feet
- Features: Corner Lot, Sprinklers In Front, Sprinklers In Rear
Details
- Parcel number: R0391043
- Zoning: PDU
- Special conditions: Standard
Construction
Type & style
- Home type: SingleFamily
- Architectural style: Contemporary
- Property subtype: Single Family Residence
Materials
- Frame, Wood Siding
- Roof: Composition
Condition
- Year built: 1997
Utilities & green energy
- Sewer: Public Sewer
- Water: Public
- Utilities for property: Cable Available, Natural Gas Available, Phone Available
Community & HOA
Community
- Subdivision: Highlands Ranch
HOA
- Has HOA: Yes
- Amenities included: Clubhouse, Fitness Center, Park, Pool, Tennis Court(s), Trail(s)
- Services included: Maintenance Grounds
- HOA fee: $165 quarterly
- HOA name: Highalnds Ranch Community Association
- HOA phone: 303-471-8958
Location
- Region: Highlands Ranch
Financial & listing details
- Price per square foot: $344/sqft
- Tax assessed value: $602,841
- Annual tax amount: $3,943
- Date on market: 9/24/2026
- Listing terms: Cash,Conventional,FHA,VA Loan
- Exclusions: Washer And Dryer Are Negotiable
- Ownership: Individual
- Electric utility on property: Yes
Estimated market value
$618,500
$588,000 - $649,000
$3,104/mo
Price history
| Date | Event | Price |
|---|---|---|
| 9/24/2026 | Listed for sale | $625,000+4%$344/sqft |
Source:  REcolorado as distributed by MLS GRID #3433042 Report a problem REcolorado as distributed by MLS GRID #3433042 Report a problem | ||
| 2/28/2024 | Sold | $601,000+2.7%$331/sqft |
Source: REcolorado as distributed by MLS GRID #3623323 Report a problem | ||
| 2/4/2024 | Pending sale | $585,000$322/sqft |
Source: REcolorado as distributed by MLS GRID #3623323 Report a problem | ||
| 2/2/2024 | Listed for sale | $585,000+46.3%$322/sqft |
Source: REcolorado as distributed by MLS GRID #3623323 Report a problem | ||
| 1/14/2020 | Sold | $400,000+0%$220/sqft |
Source: Public Record Report a problem | ||
| 12/16/2019 | Pending sale | $399,900$220/sqft |
Source: RE/MAX Professionals #4169579 Report a problem | ||
| 12/12/2019 | Price change | $399,900-5.9%$220/sqft |
Source: RE/MAX Professionals #4169579 Report a problem | ||
| 12/5/2019 | Listed for sale | $425,000+73.1%$234/sqft |
Source: RE/MAX Professionals #4169579 Report a problem | ||
| 12/13/2012 | Sold | $245,500-1.8%$135/sqft |
Source: Public Record Report a problem | ||
| 10/10/2012 | Listed for sale | $250,000+4.2%$138/sqft |
Source: RE/MAX Professionals #1135428 Report a problem | ||
| 7/9/2009 | Sold | $240,000+2.1%$132/sqft |
Source: Public Record Report a problem | ||
| 8/16/2005 | Sold | $235,000+62.7%$129/sqft |
Source: Public Record Report a problem | ||
| 3/27/1997 | Sold | $144,410$80/sqft |
Source: Public Record Report a problem | ||
Public tax history
| Year | Property taxes | Tax assessment |
|---|---|---|
| 2025 | $3,462 +0.2% | $37,680 -6.8% |
| 2024 | $3,456 +29.1% | $40,410 -1% |
| 2023 | $2,676 -3.8% | $40,810 +39.3% |
| 2022 | $2,782 | $29,290 -2.8% |
| 2021 | -- | $30,120 +7.2% |
| 2020 | $2,605 +14.2% | $28,090 |
| 2019 | $2,280 0% | $28,090 +16.4% |
| 2018 | $2,280 +9.8% | $24,130 |
| 2017 | $2,076 +8.2% | $24,130 +10.2% |
| 2016 | $1,919 -2.1% | $21,890 |
| 2015 | $1,961 +16.2% | $21,890 +25.8% |
| 2014 | $1,687 | $17,400 |
| 2013 | -- | $17,400 -3.7% |
| 2012 | -- | $18,070 |
| 2011 | -- | $18,070 -0.8% |
| 2010 | -- | $18,210 -4.9% |
| 2009 | $917 | $19,150 |
| 2008 | -- | $19,150 +6.7% |
| 2007 | -- | $17,950 |
| 2006 | $1,717 +8.3% | $17,950 +8.3% |
| 2004 | $1,586 -28.6% | $16,580 +3.8% |
| 2003 | $2,222 | $15,970 |
| 2002 | -- | $15,970 +15.5% |
| 2001 | $1,368 -2.3% | $13,830 +0% |
| 2000 | $1,400 | $13,825 |
Find assessor info on the county website
Monthly payment
Est. payment
Payment breakdown
Explore the cost of this home by adjusting the details. Changes won't be saved.Climate risks
Neighborhood: 80129
Nearby schools
Schools provided by the listing agent
- Elementary: Trailblazer
- Middle: Ranch View
- High: Thunderridge
- District: Douglas RE-1
Source: REcolorado as distributed by MLS GRID. This data may not be complete. We recommend contacting the local school district to confirm school assignments for this home.
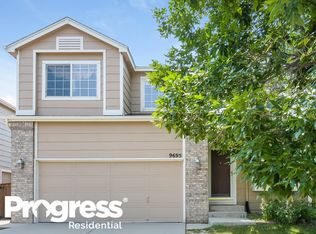
- $592,9004 bd2 ba1.9k sqft9695 Autumnwood Pl, Highlands Ranch, CO 80129Off Market
- $578,9004 bd2 ba1.8k sqft9691 Autumnwood Pl, Highlands Ranch, CO 80129Off Market

- $605,0003 bd3 ba1.8k sqft9705 Autumnwood Pl, Highlands Ranch, CO 80129Sold
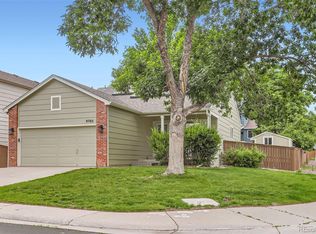
- $573,7003 bd3 ba1.6k sqft9696 Autumnwood Pl, Highlands Ranch, CO 80129Off Market

Similar homes
- $600,0003 bd3 ba1.7k sqft1152 W Savannah Sparrow Drive, Highlands Ranch, CO 80129For Sale
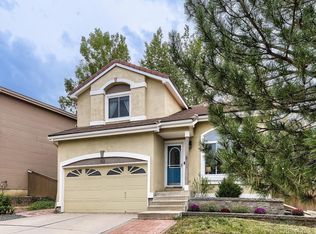
 MLS ID #4283868, Rhonda Snyder, Urban Companies. REcolorado as distributed by MLS GRID
 - $625,0004 bd4 ba2.4k sqft2215 Gold Dust Lane, Highlands Ranch, CO 80129For Sale
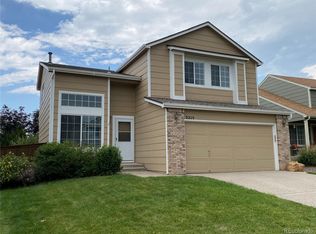 MLS ID #3878043, Karen Wood-Davis, PURE HomeRiver Property Management of Colorado. REcolorado as distributed by MLS GRID
 - $599,9003 bd3 ba1.8k sqftWestridge Highlands Ranch, Highlands Ranch, CO 80129For Sale
 MLS ID #4463534, Guida Bellinger, Guida & CO, LLC. REcolorado as distributed by MLS GRID
 - $625,0003 bd3 ba2k sqft2548 Foothills Canyon Court, Littleton, CO 80129For Sale
 MLS ID #8998261, Jenna Walton, Keller Williams Real Estate LLC. REcolorado as distributed by MLS GRID
 - $647,0003 bd3 ba2.1k sqft1509 Spring Water Place, Highlands Ranch, CO 80129For SaleMLS ID #4771296, Mark Edwards, Keller Williams Preferred Realty. REcolorado as distributed by MLS GRID
- $650,0003 bd3 ba2.4k sqft10368 Woodrose Lane, Highlands Ranch, CO 80129For SaleMLS ID #5980123, Karen Wood-Davis, PURE HomeRiver Property Management of Colorado. REcolorado as distributed by MLS GRID
- $650,0004 bd4 ba2.3k sqft9809 Rosewalk Drive, Highlands Ranch, CO 80129For SaleMLS ID #3552844, Eduardo Estrada Aguilar, Megastar Realty. REcolorado as distributed by MLS GRID
- $619,0003 bd3 ba1.9k sqft438 Sylvestor Trail, Highlands Ranch, CO 80129For SaleMLS ID #3135861, Mary Ebel Decherd, Equity Colorado Real Estate. REcolorado as distributed by MLS GRID
- $625,0004 bd4 ba1.8k sqft9827 Mulberry Way, Littleton, CO 80129For SaleMLS ID #9118696, Aimee Twarogowski, Kentwood Real Estate City Properties. REcolorado as distributed by MLS GRID
- $629,0003 bd3 ba2.7k sqft3892 Seramonte Drive, Highlands Ranch, CO 80129For SaleMLS ID #3537957, Janet Moore, Equity Colorado Real Estate. REcolorado as distributed by MLS GRID
- $620,0003 bd4 ba1.9k sqft9747 Burberry Way, Highlands Ranch, CO 80129For SaleMLS ID #4073500, Renee Cohen, Coldwell Banker Global Luxury Denver. REcolorado as distributed by MLS GRID
- $625,0003 bd3 ba2.1k sqft1431 Laurenwood Way, Highlands Ranch, CO 80129For Sale
 MLS ID #1058640, Todd Jeskulski, Focal Real Estate Group. IRES as distributed by MLS GRID
 - $609,0003 bd3 ba1.9k sqft1198 THORNBURY Place, Highlands Ranch, CO 80129For SaleMLS ID #1517164, Larry McCain, McCain RE Co. REcolorado as distributed by MLS GRID
- $655,0004 bd3 ba1.8k sqft3612 Bucknell Drive, Highlands Ranch, CO 80129For SaleMLS ID #7713735, Nick Voronkov, RE Brokers. REcolorado as distributed by MLS GRID
- $595,0003 bd4 ba2.1k sqftWestridge, Highlands Ranch, CO 80129For SaleMLS ID #5233332, Karen Wood-Davis, PURE HomeRiver Property Management of Colorado. REcolorado as distributed by MLS GRID
- $649,0004 bd3 ba2.2k sqft9889 Thornbury Way, Littleton, CO 80129For SaleMLS ID #7864212, Sean Griffin, Orchard Brokerage LLC. REcolorado as distributed by MLS GRID
- $589,9003 bd3 ba2.1k sqftThe Villages, Littleton, CO 80129For SaleMLS ID #5694079, Jordan Ortega, RE/MAX Professionals. REcolorado as distributed by MLS GRID
- $669,0003 bd4 ba2.5k sqft9454 Wolfe Place, Highlands Ranch, CO 80129For SaleMLS ID #8670200, Zach Zaleski, Downtown Properties. REcolorado as distributed by MLS GRID
- $699,9003 bd4 ba2.5k sqft9927 Spring Hill Lane, Highlands Ranch, CO 80129For SaleMLS ID #9859488, Kerri Schmidt, Equity Colorado Real Estate. REcolorado as distributed by MLS GRID
