Luxury, Turnkey & Model-Home Perfect! Experience elevated, low-maintenance Colorado living in this beautifully appointed 2022-built Tuscan-inspired townhome in the highly desirable Verona community. Designed with a sophisticated blend of timeless elegance and modern comfort, this move-in-ready residence feels like a model home from the moment you enter.
The spacious, open-concept main level is thoughtfully designed for both everyday living and entertaining, featuring an inviting Great Room with a striking electric fireplace, abundant natural light, and seamless flow into the chef-inspired kitchen. The kitchen showcases a generous center island, walk-in pantry, stylish finishes, and ample cabinetry, creating a refined yet functional space for cooking and gathering. A convenient powder room completes the main level.
Upstairs, the luxurious primary suite offers a tranquil retreat with a spacious walk-in closet and private ensuite bath featuring a dual vanity. Additional bedrooms provide flexibility for guests, family, or a home office, while the conveniently located laundry room adds everyday ease.
Step outside to enjoy your private balcony or patio, perfect for morning coffee, evening relaxation, or entertaining while taking in the peaceful surroundings and lake views. The attached 2-car garage provides secure parking and additional storage, with ample guest parking available.
Designed for effortless living, the HOA takes care of exterior maintenance, landscaping, and snow removal, allowing you to spend more time enjoying your home and less time maintaining it.
Ideally situated near shopping, dining, entertainment, and the scenic High Line Canal Trail, this exceptional residence offers the perfect combination of luxury, convenience, style, and Colorado lifestyle. With its newer construction, upscale finishes, thoughtful floor plan, and true turnkey, model-home presentation, this is a home you can simply move in, unpack, and enjoy.
For sale
$530,000
8404 Rizza Street #C, Littleton, CO 80129
2beds
1,353sqft
Townhouse
Built in 2022
-- sqft lot
$524,300 Zestimate®
$392/sqft
$47/mo HOA
What's special
- 13 days
- 105
- 10
Zillow last checked:
Listing updated:
Listed by:
Trelora Realty Team 720-410-6100 coteam@trelora.com,
Trelora Realty, Inc.,
Sequeeta Robinson 720-209-8769,
Trelora Realty, Inc.
Source: REcolorado as distributed by MLS GRID,MLS#: 5607248
Facts & features
Interior
Bedrooms & bathrooms
- Bedrooms: 2
- Bathrooms: 3
- Full bathrooms: 2
- 1/2 bathrooms: 1
- Main level bathrooms: 1
Bedroom
- Level: Upper
Bedroom
- Level: Upper
Bathroom
- Level: Upper
Bathroom
- Level: Upper
Bathroom
- Level: Main
Heating
- Forced Air, Natural Gas
Cooling
- Central Air
Appliances
- Included: Dishwasher, Dryer, Microwave, Range, Refrigerator, Washer
- Laundry: In Unit
Features
- Kitchen Island, Pantry, Walk-In Closet(s)
- Flooring: Carpet, Wood
- Has basement: No
- Number of fireplaces: 1
- Fireplace features: Living Room
- Common walls with other units/homes: 2+ Common Walls
Interior area
- Total structure area: 1,353
- Total interior livable area: 1,353 sqft
- Finished area above ground: 1,353
Video & virtual tour
Property
Parking
- Total spaces: 2
- Parking features: Garage - Attached
- Attached garage spaces: 2
Features
- Levels: Two
- Stories: 2
Details
- Parcel number: R0607620
- Special conditions: Standard
Construction
Type & style
- Home type: Townhouse
- Architectural style: Contemporary
- Property subtype: Townhouse
- Attached to another structure: Yes
Materials
- Brick, Frame
- Roof: Composition
Condition
- Year built: 2022
Utilities & green energy
- Sewer: Public Sewer
- Water: Public
Community & HOA
Community
- Subdivision: Verona
HOA
- Has HOA: Yes
- Services included: Maintenance Grounds, Snow Removal, Trash
- HOA fee: $47 monthly
- HOA name: Verona Neighborhood HOA
- HOA phone: 303-482-2213
Location
- Region: Littleton
Financial & listing details
- Price per square foot: $392/sqft
- Tax assessed value: $481,020
- Annual tax amount: $5,089
- Date on market: 10/17/2026
- Listing terms: Cash,Conventional,FHA,VA Loan
- Exclusions: Personal Property
- Ownership: Individual
- Road surface type: Paved
Estimated market value
$524,300
$498,000 - $551,000
$2,712/mo
Price history
| Date | Event | Price |
|---|---|---|
| 10/17/2026 | Listed for sale | $530,000+7.1%$392/sqft |
Source:  REcolorado as distributed by MLS GRID #5607248 Report a problem | ||
| 3/13/2023 | Sold | $495,000-7.4%$366/sqft |
Source: Public Record Report a problem | ||
| 1/21/2023 | Price change | $534,786-0.1%$395/sqft |
Source:  Century Communities Report a problem | ||
| 1/14/2023 | Listed for sale | $535,156$396/sqft |
Source: Century Communities Report a problem | ||
Public tax history
| Year | Property taxes | Tax assessment |
|---|---|---|
| 2025 | $5,198 +4.1% | $30,060 -11.7% |
| 2024 | $4,995 +126% | $34,040 -1% |
| 2023 | $2,210 +23.8% | $34,370 +143.4% |
| 2022 | $1,785 | $14,120 +23.8% |
| 2021 | -- | $11,410 +301.8% |
| 2020 | $445 | $2,840 |
Find assessor info on the county website
Monthly payment
Est. payment
Payment breakdown
Explore the cost of this home by adjusting the details. Changes won't be saved.Climate risks
Neighborhood: 80129
Nearby schools
Schools provided by the listing agent
- Elementary: Northridge
- Middle: Mountain Ridge
- High: Mountain Vista
- District: Douglas RE-1
Source: REcolorado as distributed by MLS GRID. This data may not be complete. We recommend contacting the local school district to confirm school assignments for this home.

Similar homes
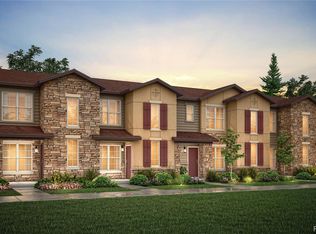
- $450,0002 bd3 ba1.3k sqftHunting Hill, Littleton, CO 80129For Sale

 MLS ID #7040278, Michael Kozlowski, RE/MAX Professionals. REcolorado as distributed by MLS GRID
- $435,0002 bd3 ba1.2k sqftHunting Hill, Littleton, CO 80129For Sale
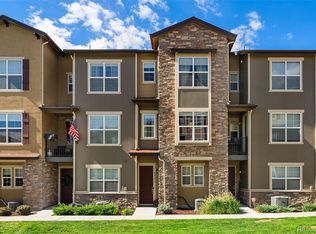 MLS ID #6775549, John Galgano, eXp Realty, LLC. REcolorado as distributed by MLS GRID
- $465,0002 bd3 ba1.2k sqft8412 Galvani Trail #B, Highlands Ranch, CO 80129For Sale
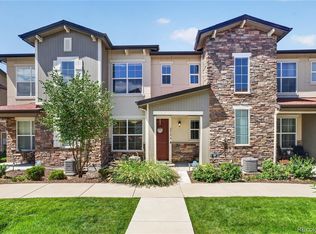 MLS ID #7192098, Lisa Hollenbeck, Redfin Corporation. REcolorado as distributed by MLS GRID
- $469,0002 bd3 ba1.3k sqft2100 Santini Trail #B, Highlands Ranch, CO 80129For Sale
 MLS ID #8623284, Joan Pratt, RE/MAX Professionals. REcolorado as distributed by MLS GRID
- $545,0002 bd3 ba1.9k sqft1124 Rockhurst Drive #D, Highlands Ranch, CO 80129For SaleMLS ID #4142169, Shelby Foster, ERA New Age. REcolorado as distributed by MLS GRID
- $525,0002 bd3 ba1.6k sqft649 W Burgundy Street #C, Highlands Ranch, CO 80129For SaleMLS ID #9094534, Kim Kronenberger, RE/MAX Professionals. REcolorado as distributed by MLS GRID
- $525,0002 bd3 ba1.7k sqft226 Whitehaven Circle, Littleton, CO 80129For SaleMLS ID #8145474, Samuel Padilla, eXp Realty, LLC. REcolorado as distributed by MLS GRID
- $549,9003 bd3 ba1.6k sqft609 W Burgundy Street #B, Highlands Ranch, CO 80129For SaleMLS ID #5482649, Merritt Cohn, MB Cohn & Assoc. REcolorado as distributed by MLS GRID
- $549,9003 bd2 ba1.2k sqft9497 Devon Court, Highlands Ranch, CO 80126For SaleMLS ID #9743453, Douglas Marsh, Keller Williams Clients Choice Realty. REcolorado as distributed by MLS GRID
- $480,0002 bd2 ba1.2k sqftBrownstones at Town Center, Highlands Ranch, CO 80129For SaleMLS ID #9555017, Shelly Jamieson, eXp Realty, LLC. REcolorado as distributed by MLS GRID
- $589,0003 bd3 ba1.8k sqft9871 Castle Ridge Circle, Highlands Ranch, CO 80129For SaleMLS ID #3401044, Jane Pearson, 1 Percent Lists Mile High. REcolorado as distributed by MLS GRID
- $480,0002 bd2 ba1.4k sqft176 Whitehaven Circle, Highlands Ranch, CO 80129For SaleMLS ID #3167824, William Knapp, Compass - Denver. REcolorado as distributed by MLS GRID
- $619,0003 bd3 ba1.8k sqft9647 Cove Creek Drive, Highlands Ranch, CO 80129For SaleMLS ID #1833989, Steven Crozier, Steven E Crozier, Independent Broker. REcolorado as distributed by MLS GRID
- $488,5002 bd3 ba1.3k sqft789 Bristle Pine Circle #C, Highlands Ranch, CO 80129For SaleMLS ID #6639818, DeLUX Team, Compass - Denver. REcolorado as distributed by MLS GRID
- $499,0002 bd3 ba1.3k sqftBrownstones at Town Center, Littleton, CO 80129For SaleMLS ID #3187280, Tom Ullrich, RE/MAX Professionals. REcolorado as distributed by MLS GRID
- $529,0003 bd2 ba1.6k sqft740 W Jamison Circle, Littleton, CO 80120For SaleMLS ID #6276405, Clay Tichota, Legacy 100 Real Estate Partners LLC. REcolorado as distributed by MLS GRID
- $489,0002 bd2 ba1.3k sqft1491 Laurenwood Way, Highlands Ranch, CO 80129For SaleMLS ID #3586127, Cody Wood, eXp Realty, LLC. REcolorado as distributed by MLS GRID
- $475,0002 bd2 ba1.6k sqftThe Chalet, Highlands Ranch, CO 80126For SaleMLS ID #9385749, Kathy Braucher, Serhant Colorado LLC. REcolorado as distributed by MLS GRID
- $469,9992 bd2 ba1.4k sqft104 Whitehaven Circle, Littleton, CO 80129For SaleMLS ID #9195544, Rexanne F Kohler, The Rexanne Kohler Team LLC. REcolorado as distributed by MLS GRID
- $525,0003 bd4 ba1.8k sqft2892 W Long Cir #G, Littleton, CO 80120For Sale
 MLS ID #1064746, Nikki Wiederaenders, Compass-Denver. IRES as distributed by MLS GRID
